

1101 S 5th AvenueArcadia, CA 91006
Due to the health concerns created by Coronavirus we are offering personal 1-1 online video walkthough tours where possible.
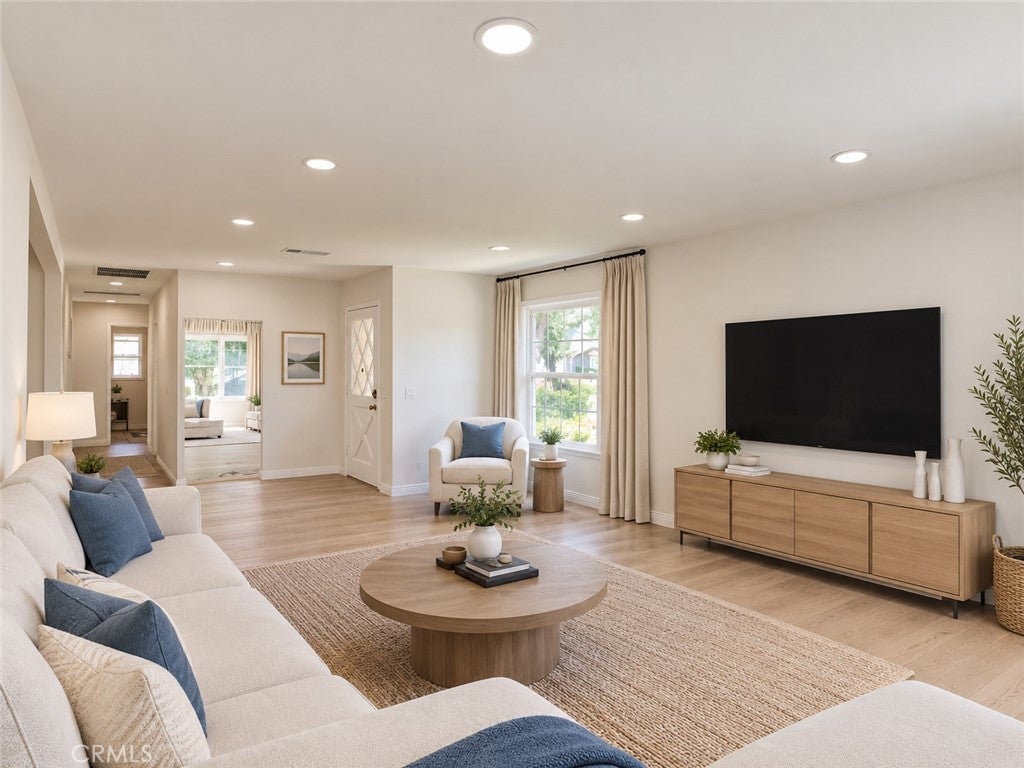
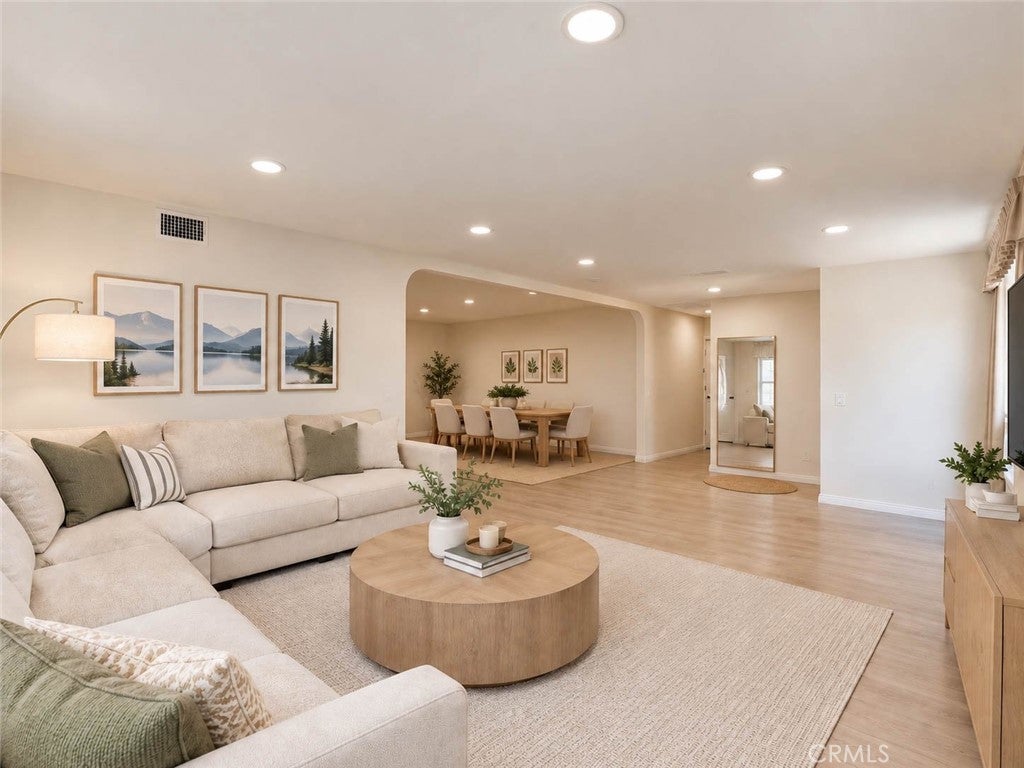
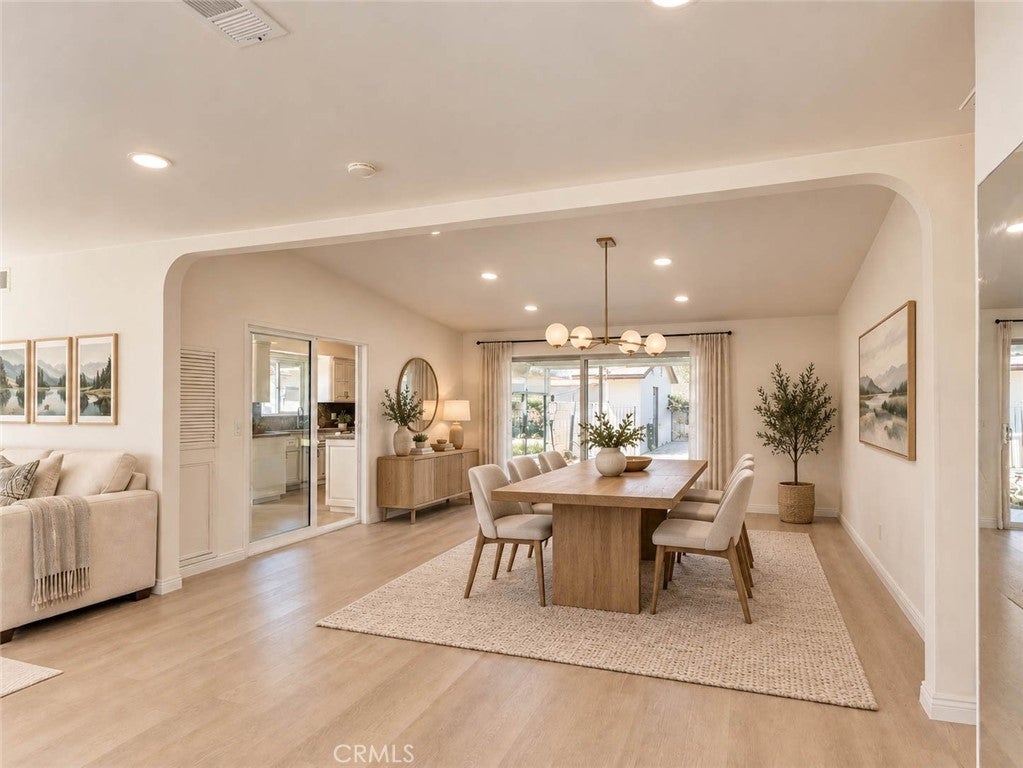
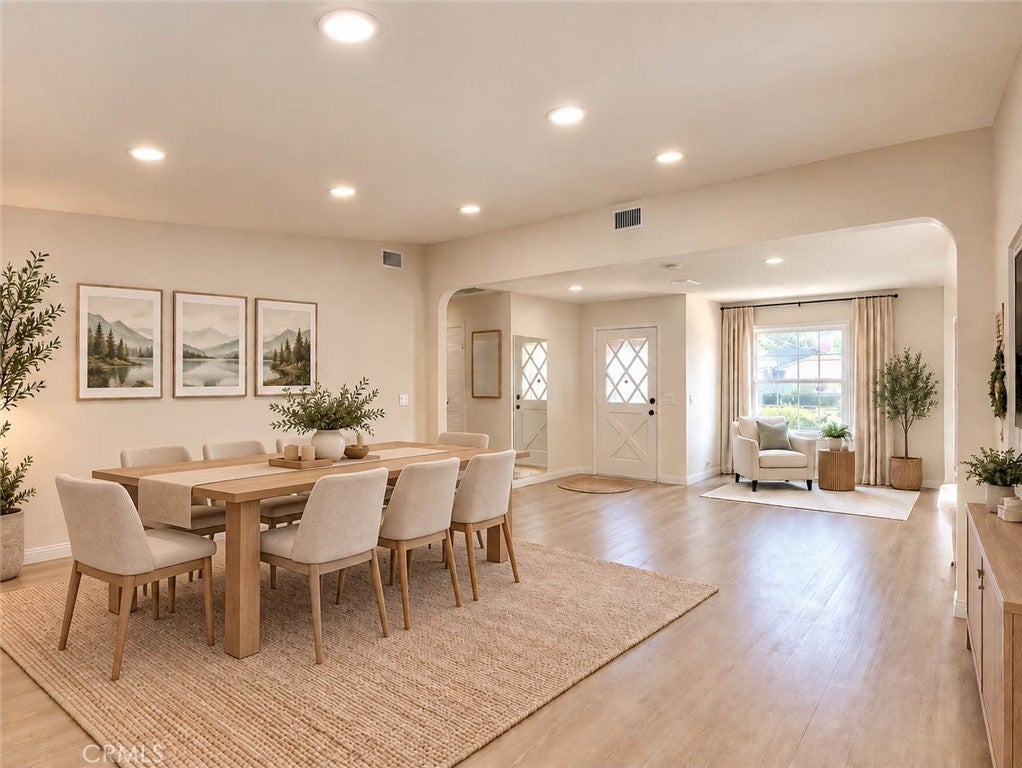
Welcome to this recently renovated 3-bedroom, 2-bathroom home offering 1,642 sq. ft. of comfortable living space on a quiet, desirable street in the award-winning Arcadia Unified School District. Conveniently located within walking distance of parks, supermarkets, restaurants, and the library, this home offers both comfort and convenience. The inviting open floor plan seamlessly connects the living room and family room, creating a spacious atmosphere perfect for family gatherings and entertaining. Abundant natural light enhances the home's warm and welcoming feel. The updated kitchen features beautiful granite countertops, newer cabinetry, and a brand-name cooktop. Additional upgrades include recessed lighting with night-light features throughout, fresh interior paint, double-pane windows, central air and heating, and an upgraded 200-amp electrical panel with an EV charger. The fully paid-off solar system adds energy efficiency and helps keep the home comfortable during hot summer days. Step outside to enjoy the large covered patio, an ideal space for outdoor dining, family gatherings, and entertaining friends. Situated on a generous rectangular lot, the property also offers potential ADU opportunities (buyer to verify). A long driveway provides ample parking and leads to a detached, insulated two-car garage.
| 13 hours ago | Listing first seen on site | |
| 13 hours ago | Listing updated with changes from the MLS |

This information is for your personal, non-commercial use and may not be used for any purpose other than to identify prospective properties you may be interested in purchasing. The display of MLS data is usually deemed reliable but is NOT guaranteed accurate by the MLS. Buyers are responsible for verifying the accuracy of all information and should investigate the data themselves or retain appropriate professionals. Information from sources other than the Listing Agent may have been included in the MLS data. Unless otherwise specified in writing, the Broker/Agent has not and will not verify any information obtained from other sources. The Broker/Agent providing the information contained herein may or may not have been the Listing and/or Selling Agent.
Did you know? You can invite friends and family to your search. They can join your search, rate and discuss listings with you.