Save
Ask
Tour
Hide
Share
$699,800
New Listing

15715 Ladysmith Street
Hacienda Heights, CA 91745

Single Family Residence|Coming Soon
3
Beds
1
Total Bath
1
Full Bath
988
SqFt
$708
/SqFt
1957
Built
County:
Los Angeles
Listed by RHEA BAI of RE/MAX Premier Properties [email protected]

Due to the health concerns created by Coronavirus we are offering personal 1-1 online video walkthough tours where possible.
Call Now: (310) 963-1459
Is this the listing for you? We can help make it yours.
(310) 963-1459
15715 Ladysmith Street15715 Ladysmith Street15715 Ladysmith Street15715 Ladysmith Street
Save
Ask
Tour
Hide
Share

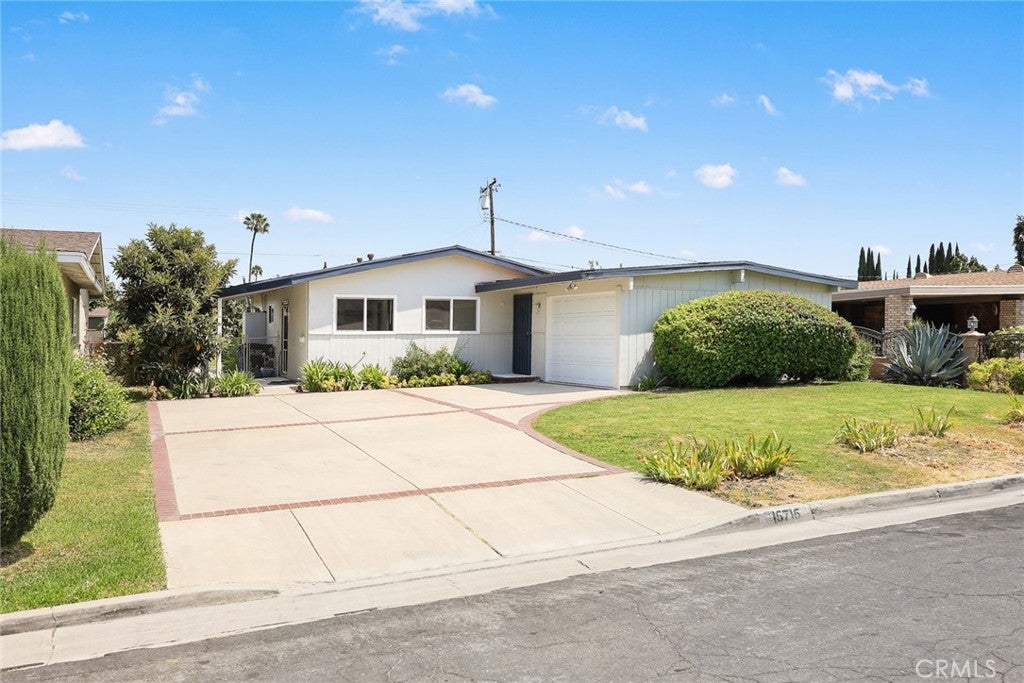
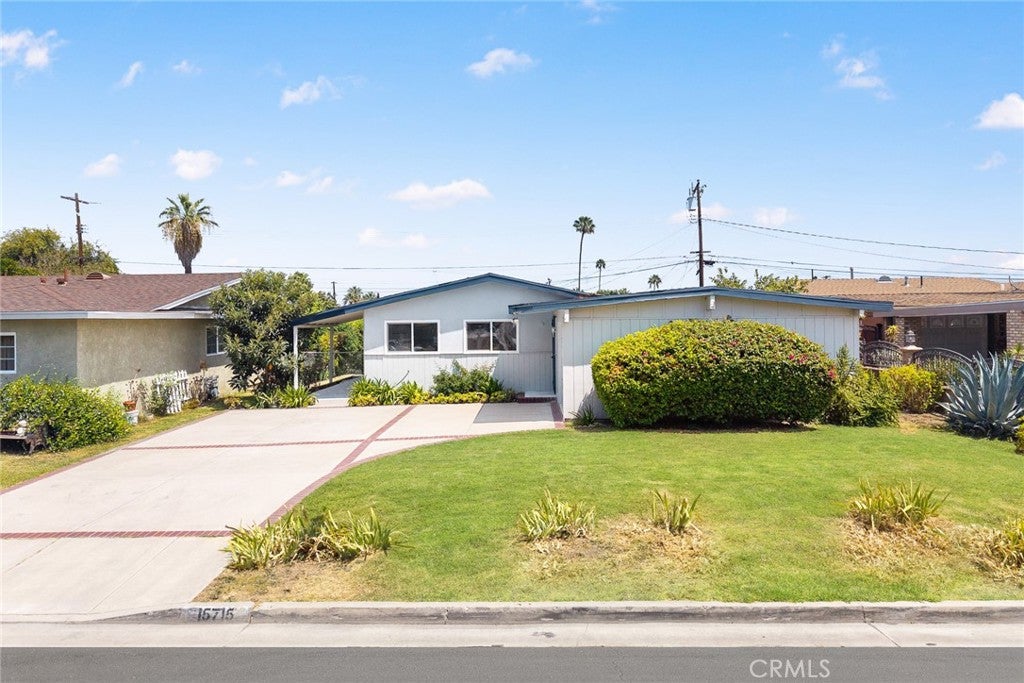
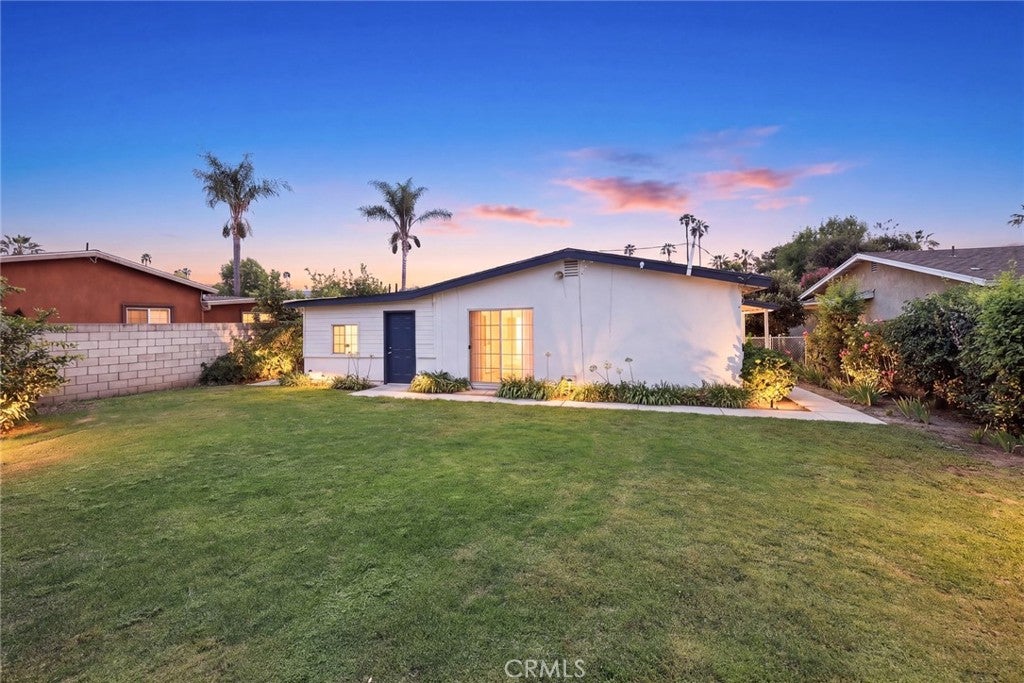
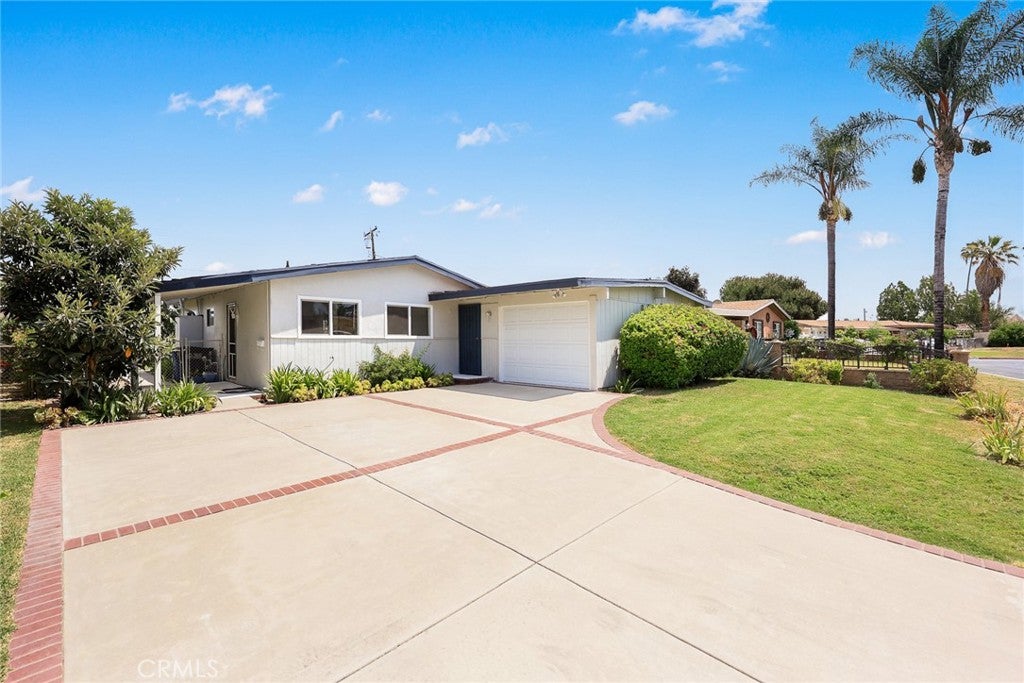
Welcome to this charming and affordable 3-bedroom home tucked away on a quiet residential street in a peaceful neighborhood south of the 60 Freeway. With a desirable north-south orientation, this bright and inviting home offers a practical, well-designed layout that makes excellent use of the space. The home has been nicely refreshed with new kitchen countertops, kitchen cabinets, fresh interior paint in many areas, newer windows, and a new driveway providing convenient parking. Big windows and abundant natural light create an open and comfortable feel throughout. The well-proportioned front and rear yards offer plenty of outdoor space, while the spacious backyard provides exciting potential for future expansion, an ADU, or additional outdoor living. An additional approximately 315 sq. ft. bonus/flex space is not included in the stated living area and offers even more possibilities for storage, a home office, hobby room, or potential future use. A relocation sale and a wonderful opportunity for buyers looking for a clean, bright, move-in-ready home with great potential, convenient access, and exceptional value in the neighborhood.

Save
Ask
Tour
Hide
Share
Listing Snapshot
Price 
$699,800
Days On Site 
0 Days
Bedrooms 
3
Inside Area (SqFt) 
988 sqft
Total Baths 
1
Full Baths 
1
Partial Baths 
N/A
Lot Size 
0.1437 Acres
Year Built 
1957
MLS® Number 
WS26172678
Status 
Coming Soon
Property Tax 
N/A
HOA/Condo/Coop Fees 
N/A
Sq Ft Source 
Assessor
Friends & Family
Recent Activity
3 hours agoListing first seen on site
10 hours agoListing updated with changes from the MLS®
General Features
Acres 
0.1437
Attached Garage 
Yes
Foundation 
Slab
Garage 
Yes
Garage Spaces 
1
Land Lease 
No
Levels 
One
Number Of Stories 
1
Parking 
AttachedConcreteDrivewayGarageOn SitePrivateRV Access/ParkingSide By Side
Parking Spaces 
1
Property Sub Type 
Single Family Residence
Security 
Carbon Monoxide Detector(s)Smoke Detector(s)
Sewer 
Public Sewer
Special Circumstances 
Standard
Style 
Ranch
Utilities 
Electricity ConnectedNatural Gas ConnectedSewer Connected
Water Source 
Public
Interior Features
Appliances 
DishwasherDisposalGas RangeRange Hood
Cooling 
Wall/Window Unit(s)
Fireplace Features 
None
Flooring 
ConcreteLaminateTile
Heating 
Forced Air
Interior 
Open FloorplanStorage
Laundry Features 
In Kitchen
Main Level Bedrooms 
3
Window Features 
BlindsDouble Pane WindowsScreens
Bathroom 
Bedroom 
Bonus Room 
Den 
Family Room 
Kitchen 
Features - Kitchen Island
Living Room 
Recreation 
Save
Ask
Tour
Hide
Share
Exterior Features
Construction Details 
BrickStucco
Exterior 
Boat Slip
Fencing 
BrickChain Link
Lot Features 
Back YardFront YardLevel
Other Structures 
Storage
Patio And Porch 
CoveredFront PorchPatioPorch
Pool Features 
None
Road Frontage 
City Street
Roof 
ShingleTile
Spa Features 
None
View 
Neighborhood
Waterview 
Neighborhood
Windows/Doors 
BlindsDouble Pane WindowsScreens
Community Features
Accessibility Features 
Accessible Hallway(s)
Building Access 
Front
Community Features 
CurbsStreet LightsSidewalksPark
Financing Terms Available 
CashConventional1031 Exchange
MLS Area 
631 - Hacienda Heights
School District 
Hacienda La Puente Unified
Schools
School District
Hacienda La Puente Unified
Elementary School
Unknown
Middle School
Unknown
High School
Unknown


This information is for your personal, non-commercial use and may not be used for any purpose other than to identify prospective properties you may be interested in purchasing. The display of MLS data is usually deemed reliable but is NOT guaranteed accurate by the MLS. Buyers are responsible for verifying the accuracy of all information and should investigate the data themselves or retain appropriate professionals. Information from sources other than the Listing Agent may have been included in the MLS data. Unless otherwise specified in writing, the Broker/Agent has not and will not verify any information obtained from other sources. The Broker/Agent providing the information contained herein may or may not have been the Listing and/or Selling Agent.

Neighborhood & Commute
Source: Walkscore
Save
Ask
Tour
Hide
Share