

10685 Blackburn Road 2Ventura, CA 93004
Due to the health concerns created by Coronavirus we are offering personal 1-1 online video walkthough tours where possible.
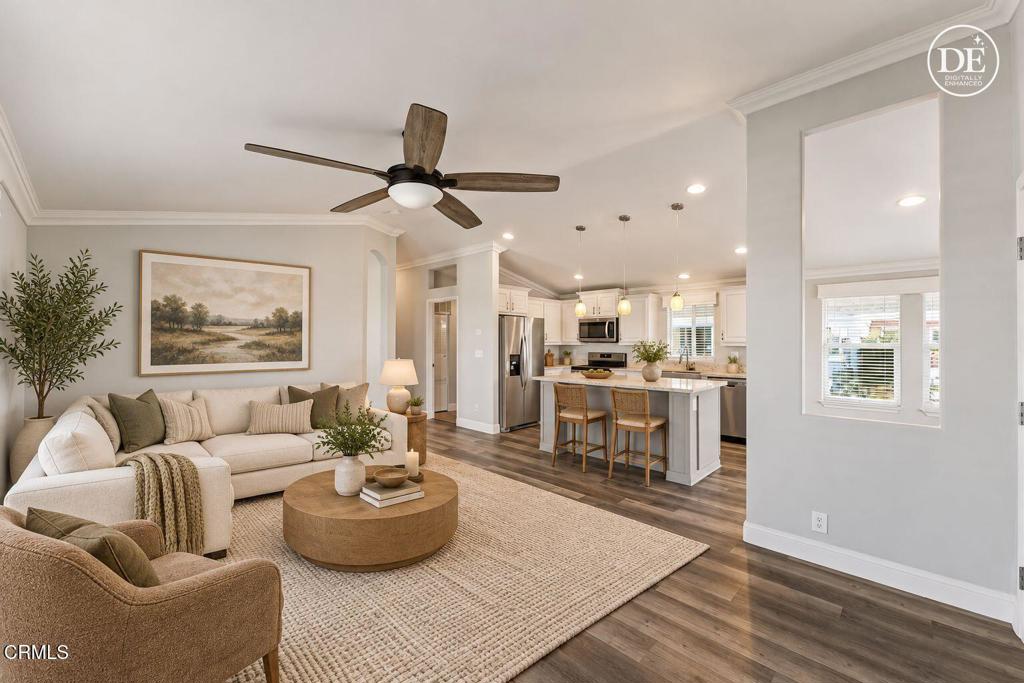
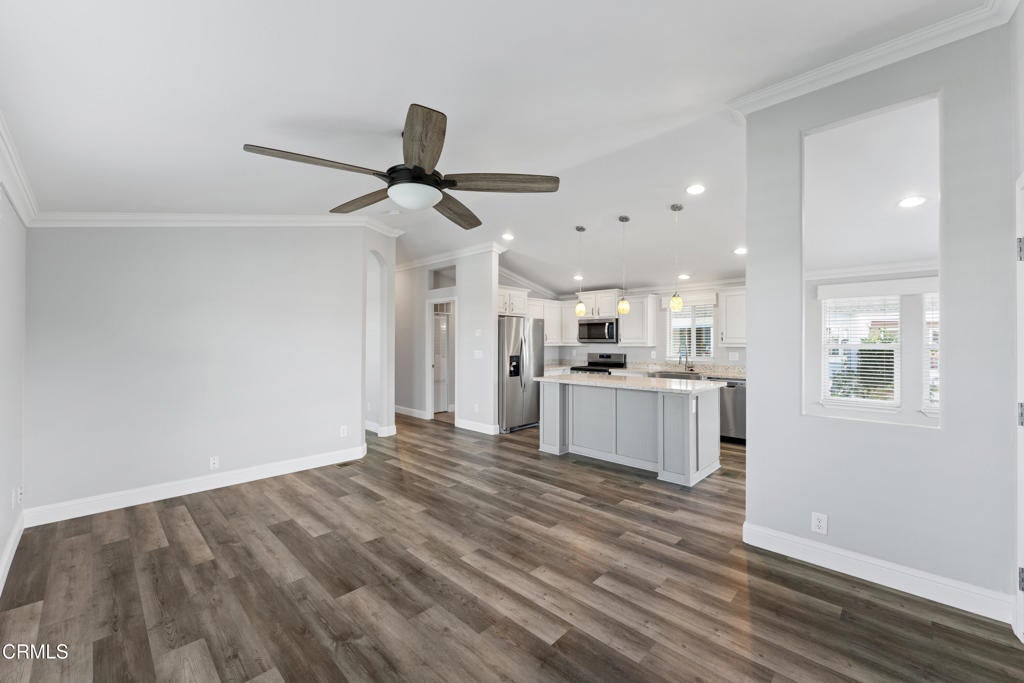
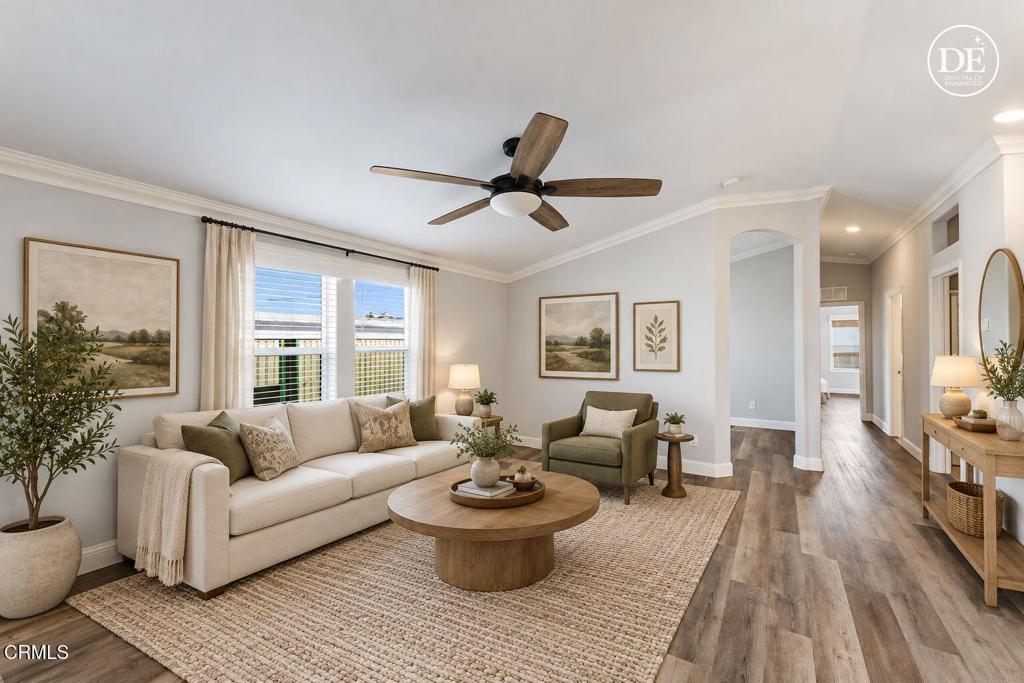
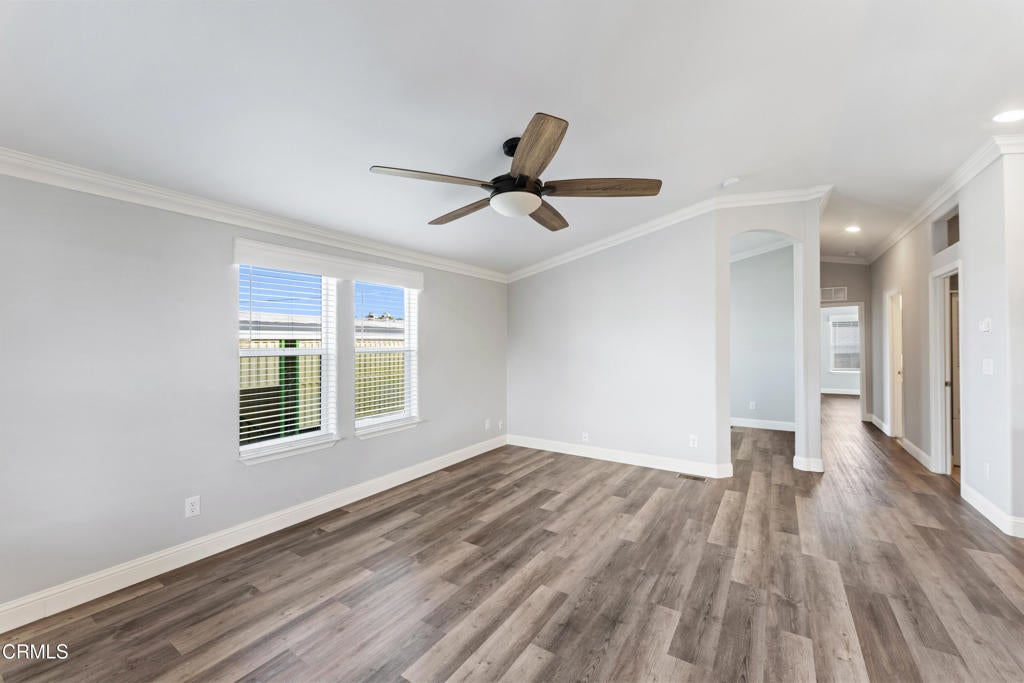
Enjoy stylish living in a 2021 Manufactured Home in 55+ community! Bright open-concept great room with vaulted ceilings, crown molding and windows on every side *** 2 Bedroom plus office/den that could be a 3rd bedroom *** Kitchen features new stainless appliances, including a 5-burner gas range, microwave, dishwasher and side-by-side refrigerator, plus a stainless farmhouse sink, white cabinetry and stone countertops. Gray bead board island with art-glass pendants and recessed lighting. Wide-plank wood-look flooring throughout. Spacious primary bedroom with vaulted ceiling, ceiling fan, and an arched entry to the en suite. Primary bath offers a walk-in shower with marble-look tile, niche and glass door, plus a dual-sink vanity, LED-lit mirrors and a linen cabinet.** Country Estates offers active lifestyle amenities including a heated swimming pool, exercise room, and a spacious clubhouse with a large kitchen-for entertaining, community gatherings*** Laminate flooring throughout. Stainless steel appliances.
| 31 minutes ago | Listing updated with changes from the MLS | |
| 9 hours ago | Listing first seen on site |

This information is for your personal, non-commercial use and may not be used for any purpose other than to identify prospective properties you may be interested in purchasing. The display of MLS data is usually deemed reliable but is NOT guaranteed accurate by the MLS. Buyers are responsible for verifying the accuracy of all information and should investigate the data themselves or retain appropriate professionals. Information from sources other than the Listing Agent may have been included in the MLS data. Unless otherwise specified in writing, the Broker/Agent has not and will not verify any information obtained from other sources. The Broker/Agent providing the information contained herein may or may not have been the Listing and/or Selling Agent.
Did you know? You can invite friends and family to your search. They can join your search, rate and discuss listings with you.