

620 Stonehouse LaneMontecito, CA 93108
Due to the health concerns created by Coronavirus we are offering personal 1-1 online video walkthough tours where possible.
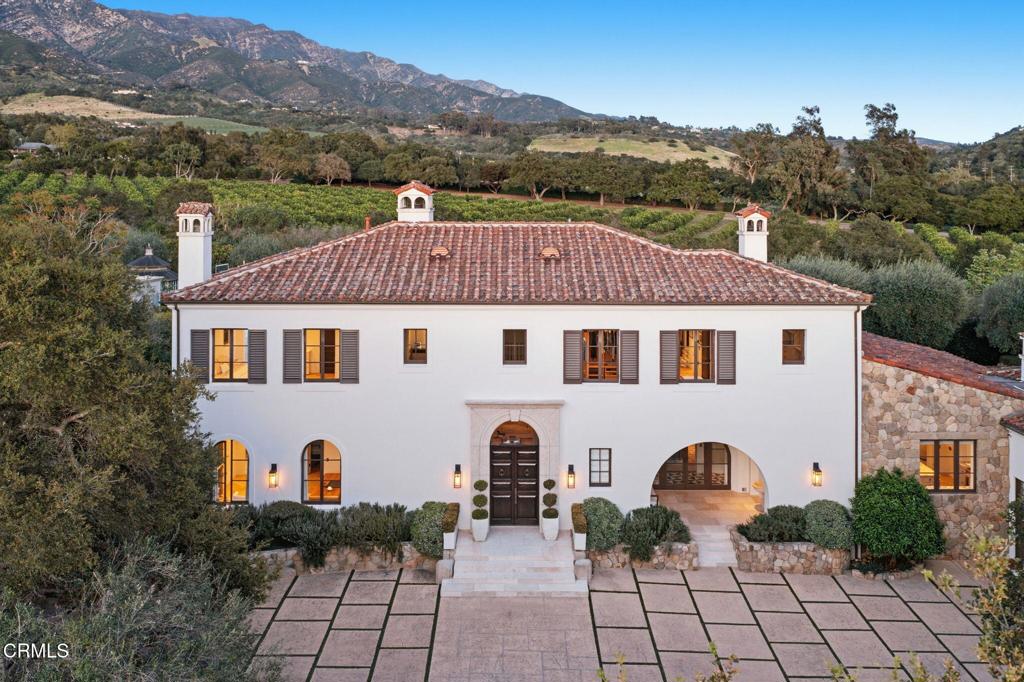

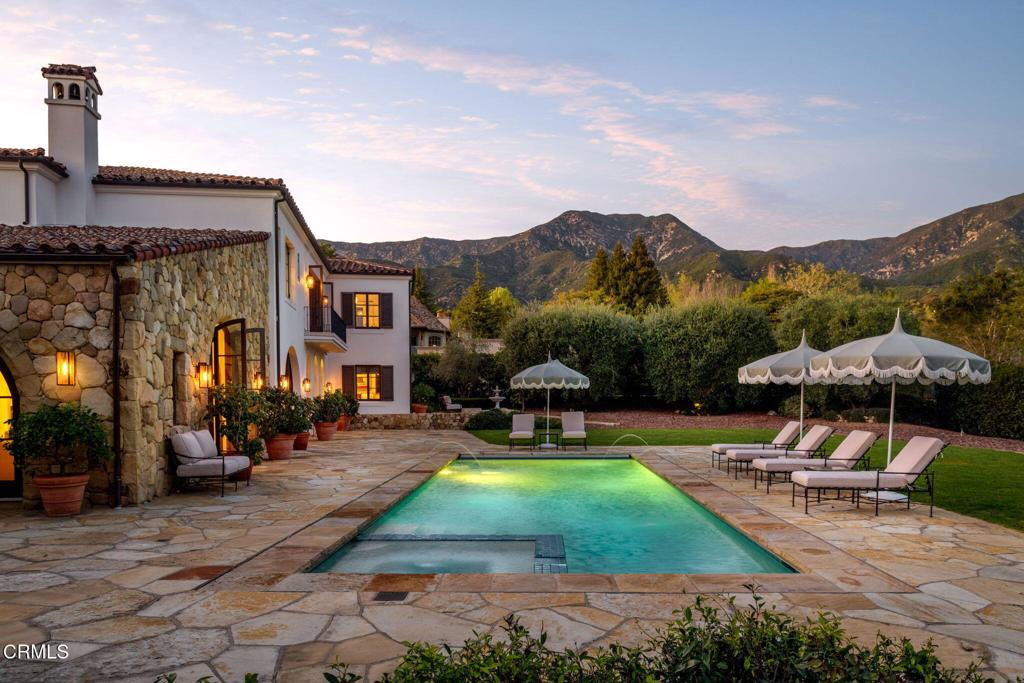
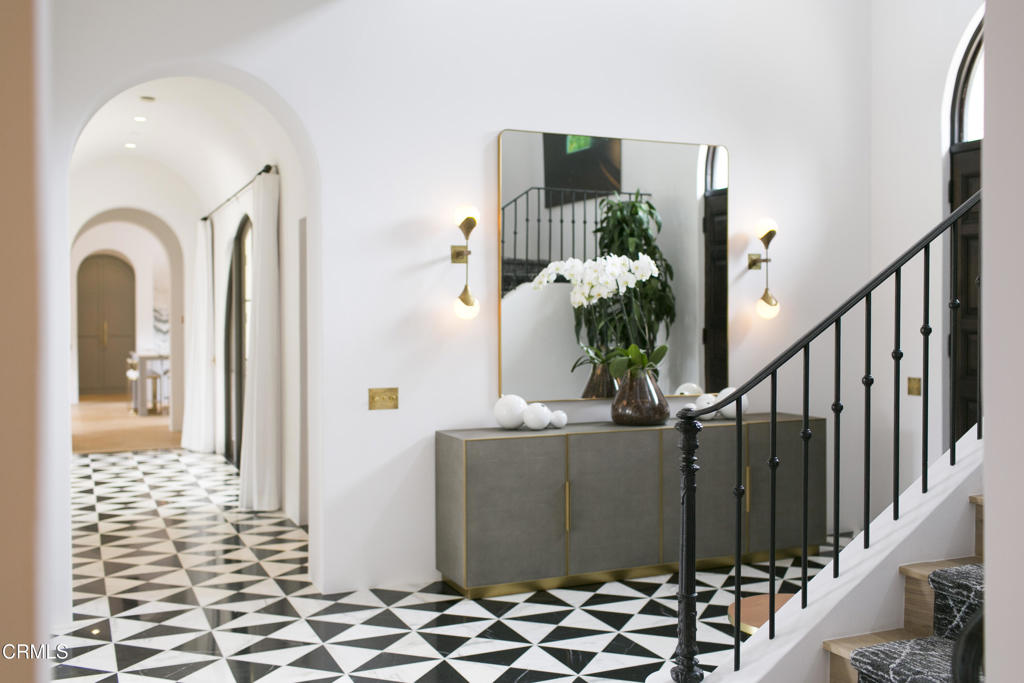
Private Montecito SanctuarySet against a dramatic mountain backdrop in coveted Montecito, this light-filled Mediterranean estate evokes the timeless romance of the Tuscan countryside. Surrounded by mature olive trees and orchards, the 5-bedroom, 61/2-bath residence offers privacy, scale, and exceptional architectural pedigree.Originally designed by renowned architect Don Nulty and extensively re-envisioned in 2018 by celebrated designer Steve Hermann, the home blends classic Mediterranean elegance with sophisticated modern design. Interiors feature chevron French oak floors, a custom-cut marble foyer, barrel-vaulted ceilings, three fireplaces, and a chef's kitchen with ILVE Italian range, Miele appliances, Kalista fixtures, and Savant whole-home audio.Luxurious bathrooms include Kelly Wearstler and Ann Sacks mosaic marble with Samuel Heath fixtures. Outdoors, a pool and multiple patios--including a covered portico with fireplace--create an ideal setting for effortless Montecito living.
| 4 hours ago | Listing updated with changes from the MLS® | |
| 11 hours ago | Listing first seen on site |

This information is for your personal, non-commercial use and may not be used for any purpose other than to identify prospective properties you may be interested in purchasing. The display of MLS data is usually deemed reliable but is NOT guaranteed accurate by the MLS. Buyers are responsible for verifying the accuracy of all information and should investigate the data themselves or retain appropriate professionals. Information from sources other than the Listing Agent may have been included in the MLS data. Unless otherwise specified in writing, the Broker/Agent has not and will not verify any information obtained from other sources. The Broker/Agent providing the information contained herein may or may not have been the Listing and/or Selling Agent.
Did you know? You can invite friends and family to your search. They can join your search, rate and discuss listings with you.