

2220 Pebble Beach TrailOxnard, CA 93036
Due to the health concerns created by Coronavirus we are offering personal 1-1 online video walkthough tours where possible.
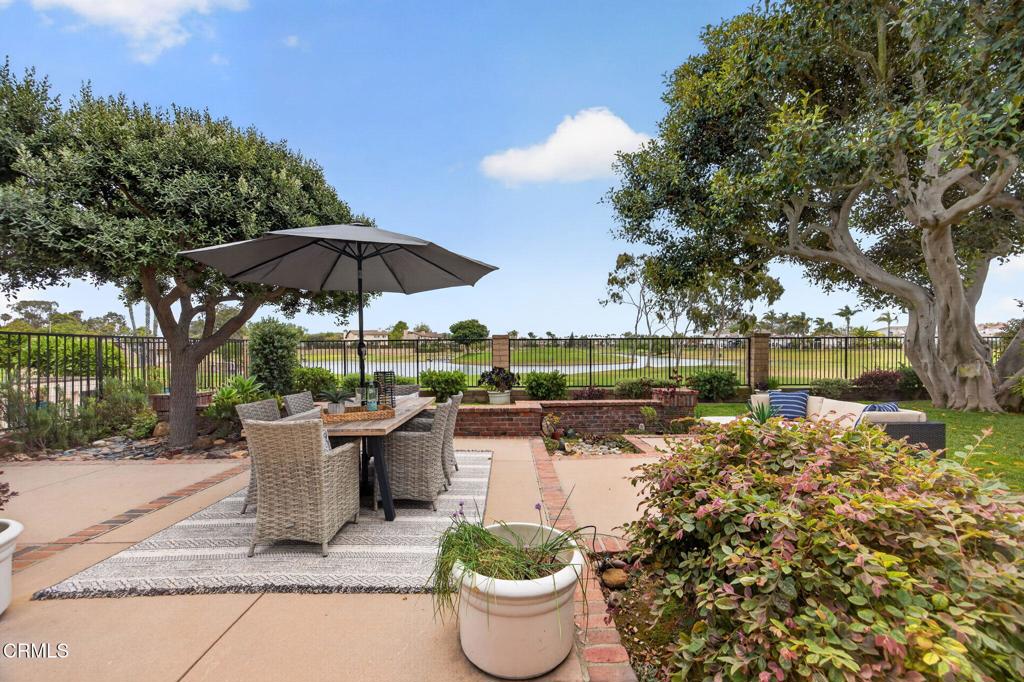
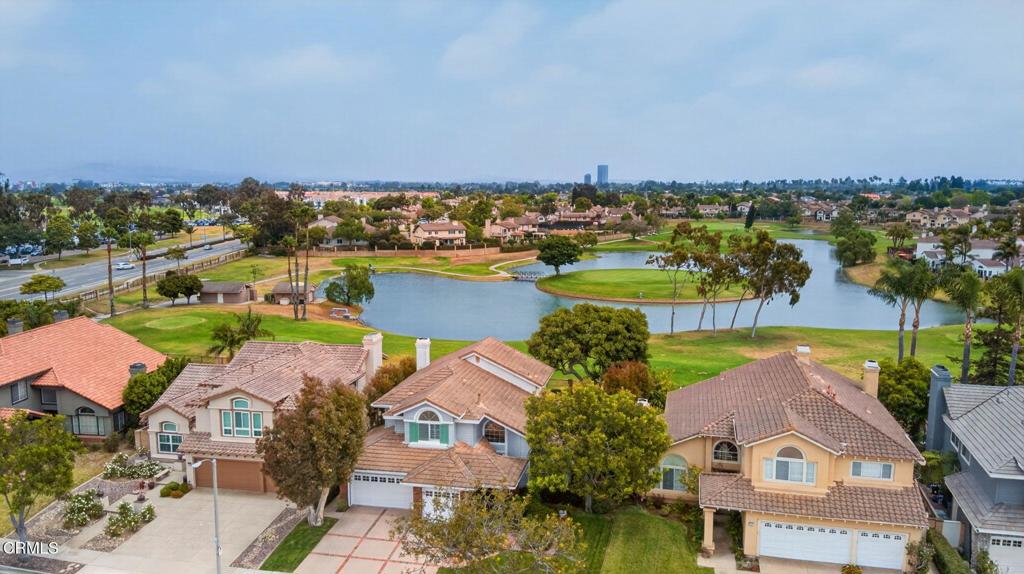
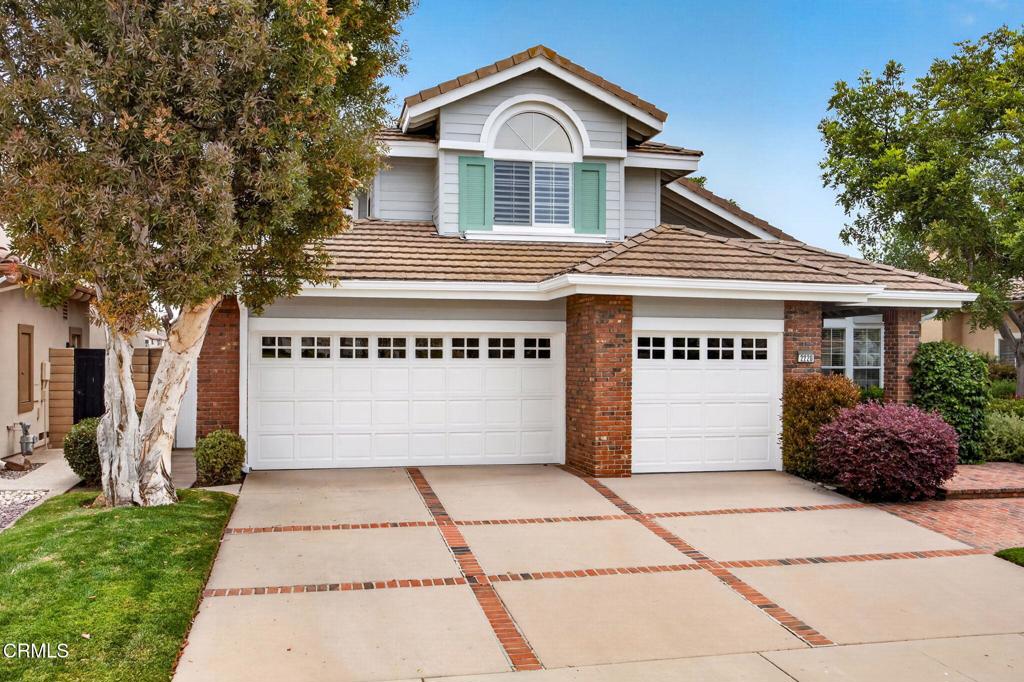
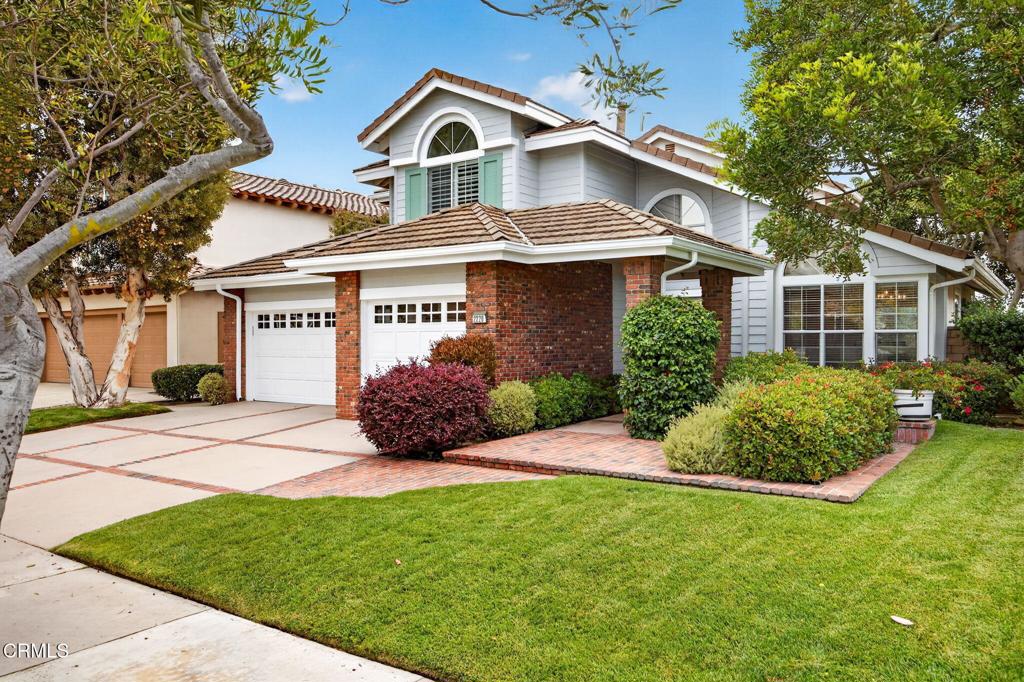
Perched majestically above the iconic Island Hole, this exquisite former model home offers breathtaking, sweeping vistas of the shimmering lake, lush emerald fairways, and distant, majestic mountains--truly an unforgettable and once-in-a-lifetime view that captures the essence of serene luxury. Nestled within the exclusive and highly sought-after JM Peters River Ridge community along California's prestigious Gold Coast, this residence artfully blends quiet elegance, privacy, and the finest resort-style living. Perfectly located adjacent to two championship 18-hole golf courses and only minutes from pristine, white sandy beaches as well as the vibrant Channel Islands Harbor, this home brings the very best of coastal living right to your doorstep.The east-facing, professionally landscaped backyard has been thoughtfully designed to resemble a private garden retreat. It features carefully curated outdoor vignettes that make it an ideal place to enjoy your morning coffee, savor alfresco dining experiences, and relax in the ocean-cooled air while remaining comfortably shielded from the sometimes stronger coastal breezes.Spanning an impressive 2,600 square feet on a generous 7,600 square foot lot, this elegant residence boasts four spacious bedrooms and three-and-a-half meticulously designed bathrooms, including two luxurious ensuite baths. Upon entering, double French doors open to a bright and welcoming entryway distinguished by soaring ceilings, gleaming hardwood floors, and sophisticated architectural details that create an atmosphere of refined comfort. The inviting living room flows seamlessly into a spacious dining room, perfect for hosting gatherings and entertaining guests.At the heart of the home lies a large chef's kitchen equipped with a breakfast area that comfortably seats six. This space connects effortlessly to a cozy family room that opens to a charming brick patio and lush backyard, extending your living space outdoors. The main level also offers a generously sized bedroom with an ensuite bath, ideal for guests or multi-generational living arrangements, along with a convenient powder room and a dedicated laundry room for practicality.Upstairs, the luxurious primary suite serves as a private sanctuary featuring breathtaking, 'forever' views of the golf course, lake, & mountains. This retreat includes a spa-like bathroom with dual sinks, a separate soaking tub and shower, and two expansive walk-in closets. Midway between Malibu and SB.
| an hour ago | Listing updated with changes from the MLS® | |
| 8 hours ago | Listing first seen on site |

This information is for your personal, non-commercial use and may not be used for any purpose other than to identify prospective properties you may be interested in purchasing. The display of MLS data is usually deemed reliable but is NOT guaranteed accurate by the MLS. Buyers are responsible for verifying the accuracy of all information and should investigate the data themselves or retain appropriate professionals. Information from sources other than the Listing Agent may have been included in the MLS data. Unless otherwise specified in writing, the Broker/Agent has not and will not verify any information obtained from other sources. The Broker/Agent providing the information contained herein may or may not have been the Listing and/or Selling Agent.
Did you know? You can invite friends and family to your search. They can join your search, rate and discuss listings with you.