

119 West Via Rua FloresOntario, CA 91762
Due to the health concerns created by Coronavirus we are offering personal 1-1 online video walkthough tours where possible.
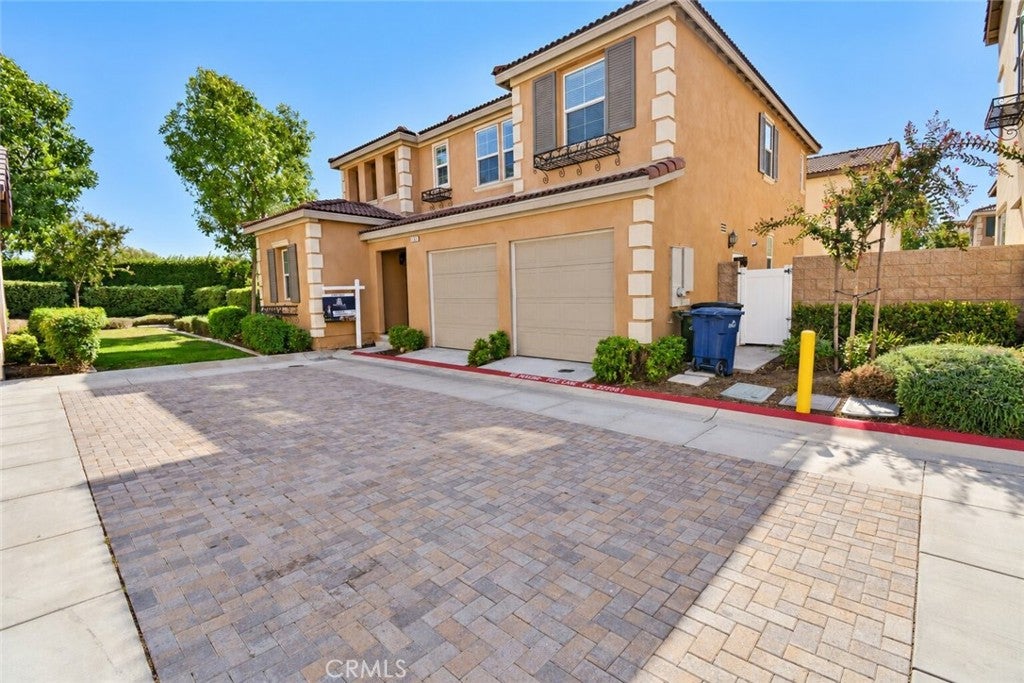
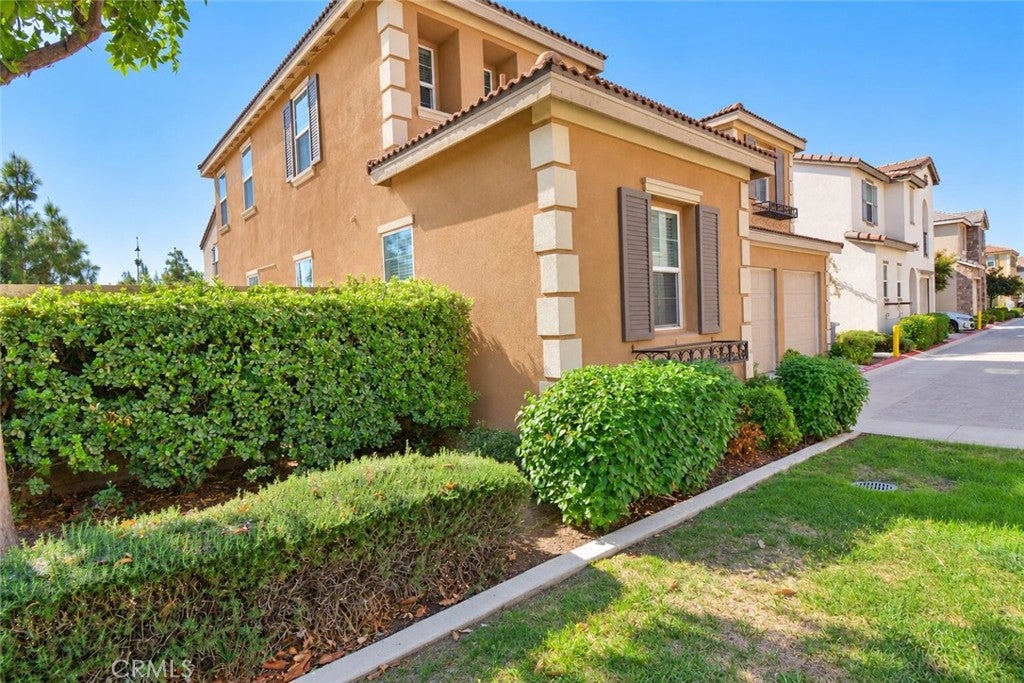
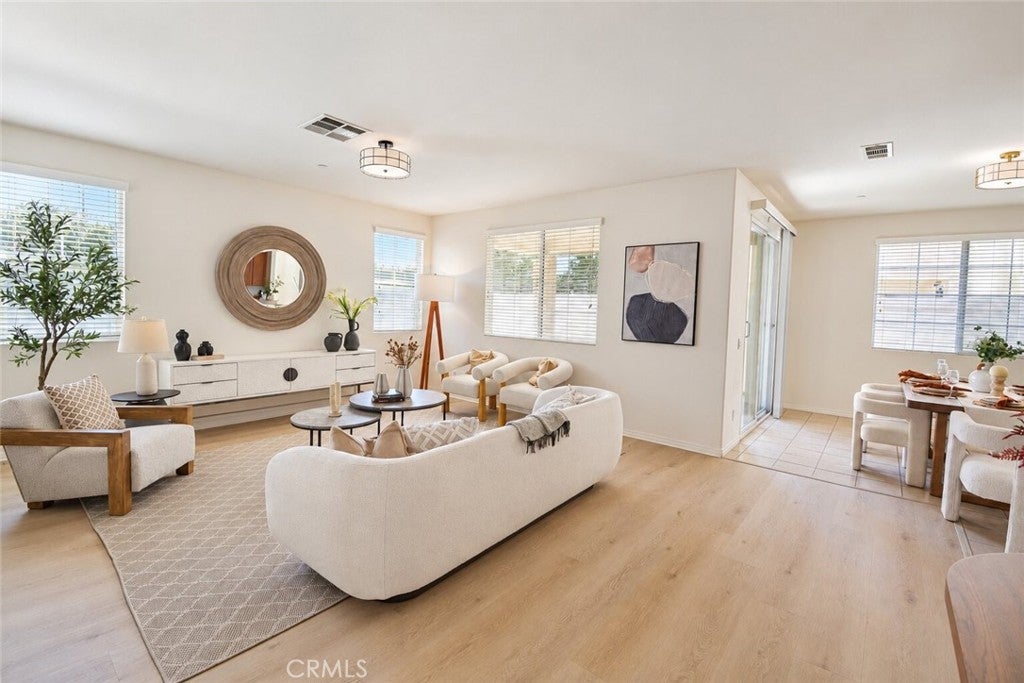
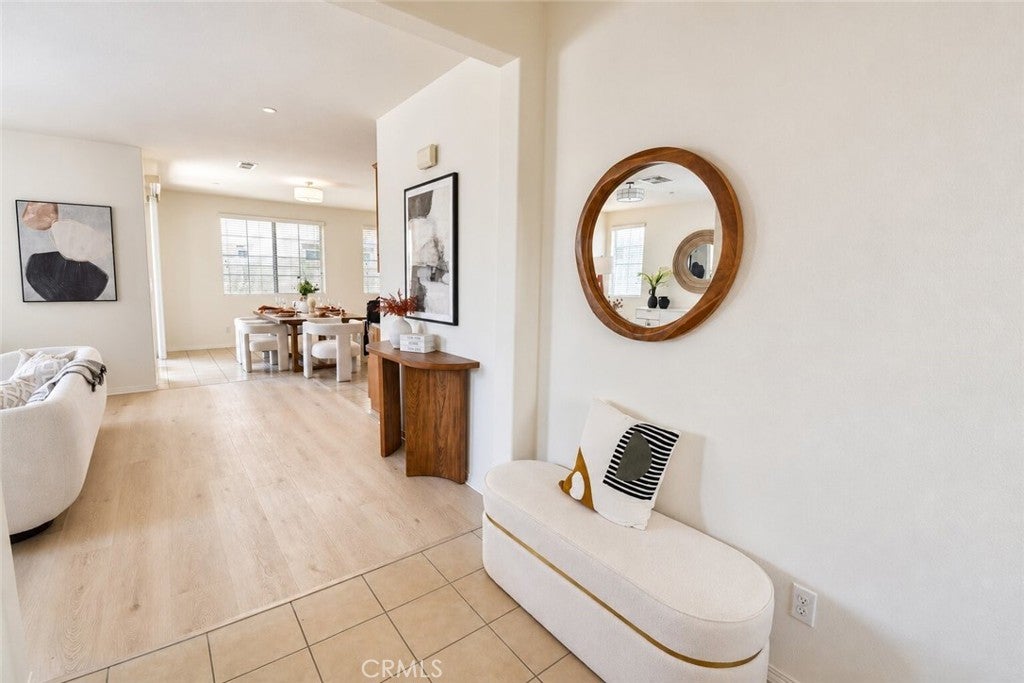
Discover comfort, privacy, and modern living in this beautifully upgraded home within a quiet gated community in Ontario. Tucked away at the end of a cul-de-sac, this residence enjoys minimal traffic and a peaceful setting. Built in 2016, the home offers a thoughtfully designed floor plan with five spacious bedrooms, including a convenient downstairs bedroom perfect for guests, extended family, or a home office. High ceilings and abundant natural light create a bright, open atmosphere throughout. A standout feature is the private backyard—an uncommon offering within the community—with space to unwind, entertain, or enjoy outdoor gatherings. Carefully maintained and tastefully upgraded, this home is ready for its next owner. A low monthly HOA fee of $175 and an approximate property tax rate of 1.1% add to its appeal. Located just minutes from the 60 Freeway, shopping, dining, parks, and daily conveniences, this home offers easy access to everything you need. With its desirable cul-de-sac location, versatile five-bedroom layout, private outdoor space, and newer construction, this is an exceptional opportunity to own a welcoming home in a sought-after Ontario community.
| 9 hours ago | Listing first seen on site | |
| 9 hours ago | Listing updated with changes from the MLS® |

This information is for your personal, non-commercial use and may not be used for any purpose other than to identify prospective properties you may be interested in purchasing. The display of MLS data is usually deemed reliable but is NOT guaranteed accurate by the MLS. Buyers are responsible for verifying the accuracy of all information and should investigate the data themselves or retain appropriate professionals. Information from sources other than the Listing Agent may have been included in the MLS data. Unless otherwise specified in writing, the Broker/Agent has not and will not verify any information obtained from other sources. The Broker/Agent providing the information contained herein may or may not have been the Listing and/or Selling Agent.
Did you know? You can invite friends and family to your search. They can join your search, rate and discuss listings with you.