

20739 Lycoming Street 16Walnut, CA 91789
Due to the health concerns created by Coronavirus we are offering personal 1-1 online video walkthough tours where possible.
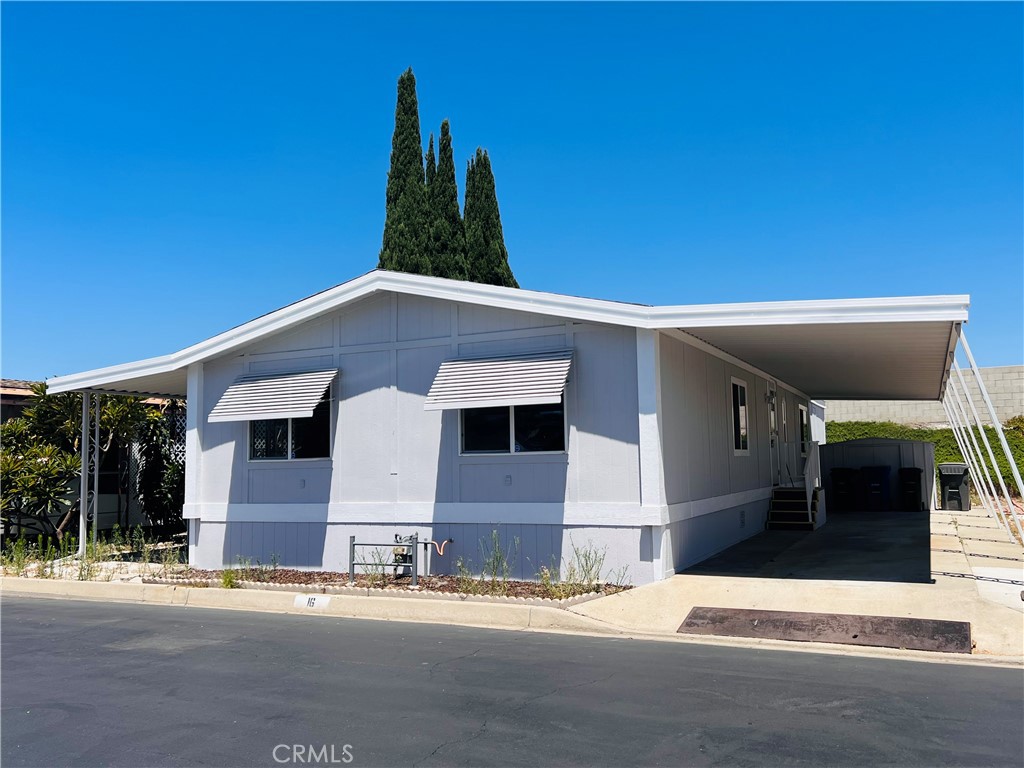
*** Located in the excellent Walnut School District *** No rear neighbors*** Great value for the area *** Completely remodeling *** Cleaned and move-in ready *** Waterproof flooring and double class windows throughout the home. Bright, airy, and open-concept layout connecting the living room, dining area, and kitchen. The dining room features built-in storage cabinets. Freshly painted interior and exterior. Renovated kitchen features granite countertops, quality cabinetry, a gas stove, dishwasher, exhaust fan and a breakfast area. Separate laundry area equipped with a washer and dryer. Central heating and air conditioning. The master bathroom includes a separate bathtub and shower, plus upgraded granite countertops, quality cabinetry, and dual sinks. The 2nd bathroom has upgraded granite countertops and quality cabinetry. Large porch with new carpet and awning *** Small pets allowed.*** This is a must-see!*** Walking distance to the elementary school. Excellent community amenities include a clubhouse, swimming pool, spa, and children's playground and RV parking area. Convenient location near the 60 and 57 freeways, close to shopping centers, restaurants, and various supermarkets. Don't miss this great opportunity to own a spacious home in a desirable community!
| 10 hours ago | Listing first seen on site | |
| 18 hours ago | Listing updated with changes from the MLS® |

This information is for your personal, non-commercial use and may not be used for any purpose other than to identify prospective properties you may be interested in purchasing. The display of MLS data is usually deemed reliable but is NOT guaranteed accurate by the MLS. Buyers are responsible for verifying the accuracy of all information and should investigate the data themselves or retain appropriate professionals. Information from sources other than the Listing Agent may have been included in the MLS data. Unless otherwise specified in writing, the Broker/Agent has not and will not verify any information obtained from other sources. The Broker/Agent providing the information contained herein may or may not have been the Listing and/or Selling Agent.
Did you know? You can invite friends and family to your search. They can join your search, rate and discuss listings with you.