Save
Ask
Tour
Hide
Share
$599,999
New Listing

41664 Avenida De La Reina
Temecula, CA 92592

For Sale|Single Family Residence|Active
3
Beds
2
Total Baths
2
Full Baths
1,514
SqFt
$396
/SqFt
1988
Built
County:
Riverside
Listed by Tyson Robinson of Trillion Real Estate [email protected]

Due to the health concerns created by Coronavirus we are offering personal 1-1 online video walkthough tours where possible.
Call Now: (310) 963-1459
Is this the listing for you? We can help make it yours.
(310) 963-1459
41664 Avenida De La Reina41664 Avenida De La Reina41664 Avenida De La Reina41664 Avenida De La Reina
Save
Ask
Tour
Hide
Share

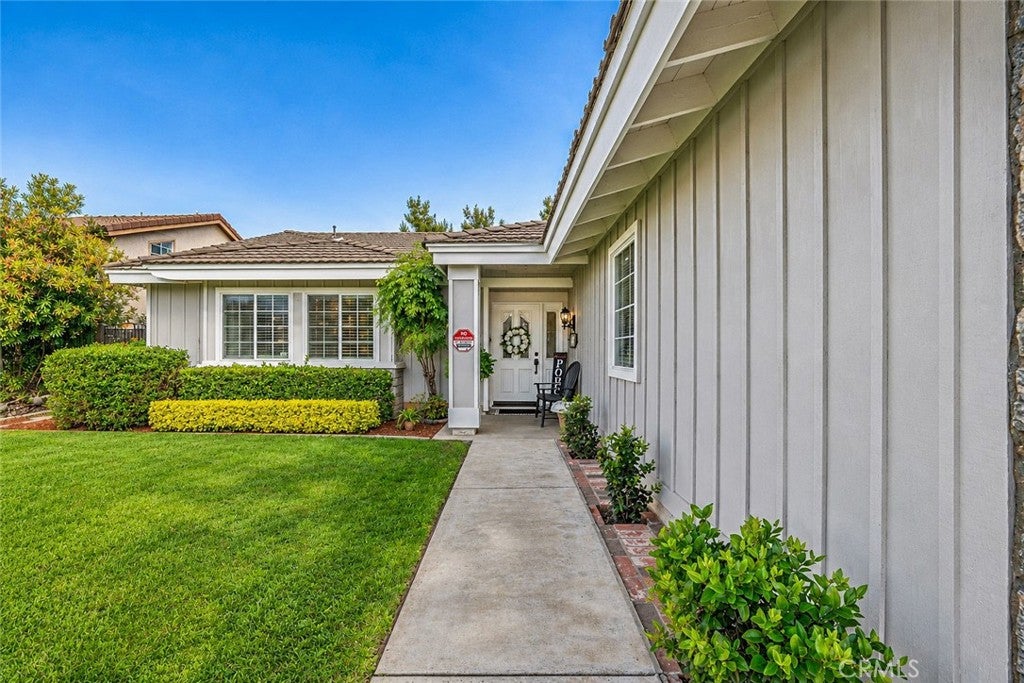
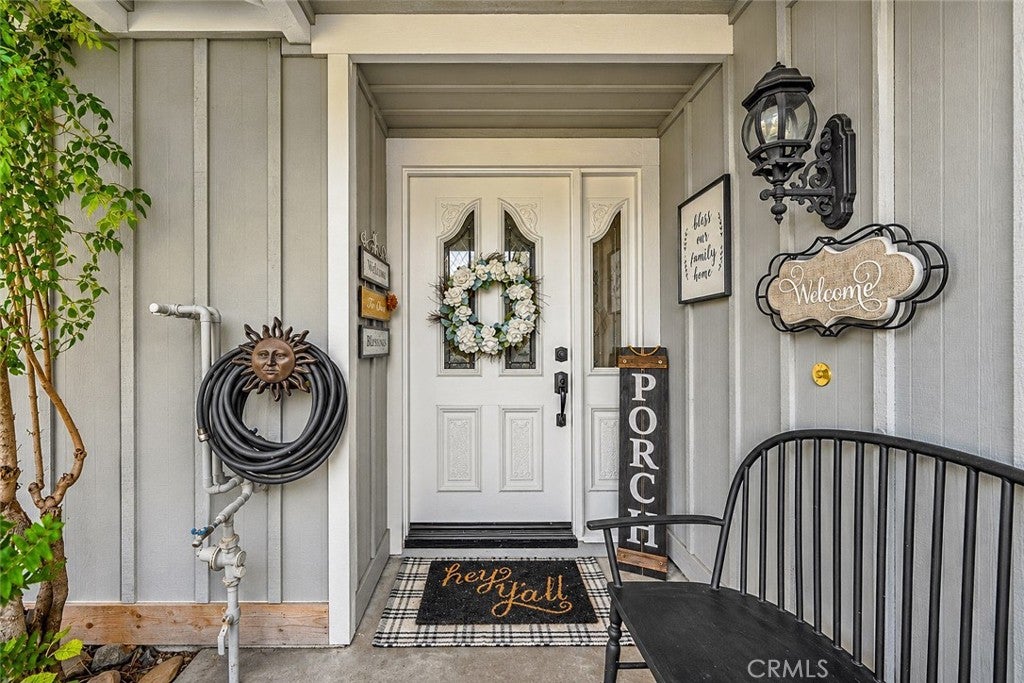
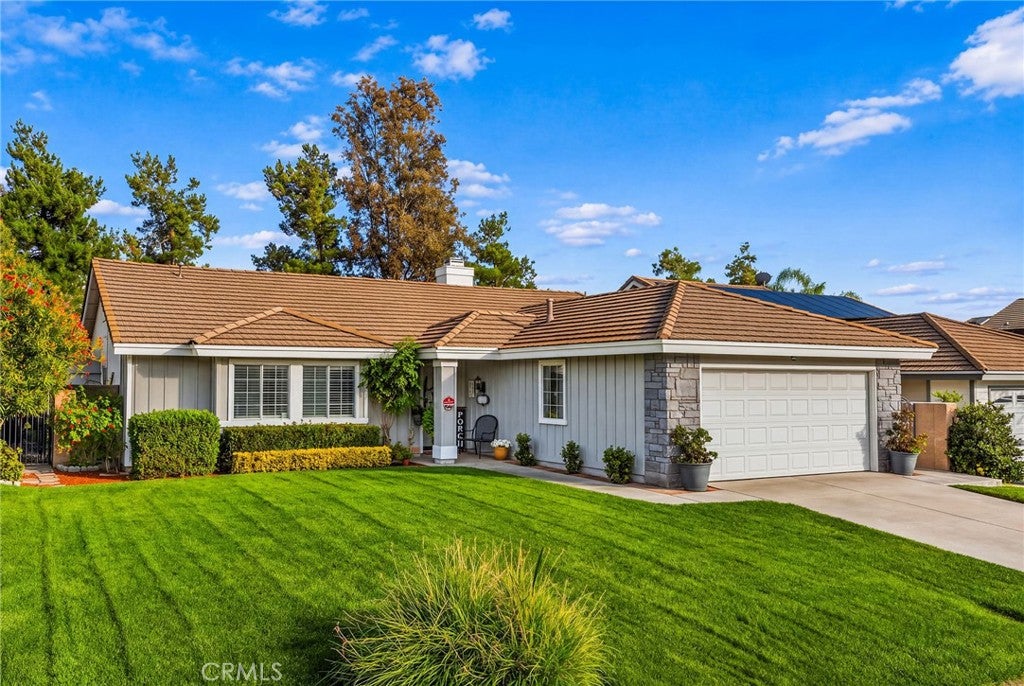
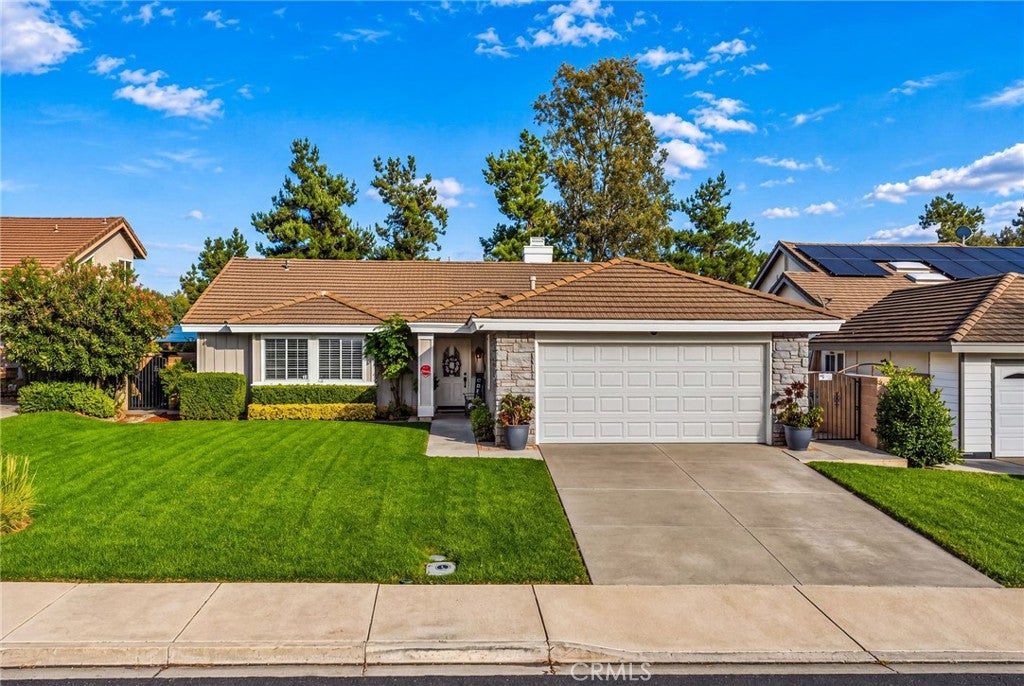
This single story home in Temecula’s Avalon community offers 3 bedrooms, 2 full bathrooms, and approximately 1,514 square feet of living space on a 7,405-square-foot lot. The open floor plan features vaulted ceilings, a bright living room with a fireplace, a separate family room, and a dedicated dining area. The eat in kitchen includes a gas cooktop, double ovens, a dishwasher, and a double sink. The primary suite features a walk-in closet and an ensuite bath with dual sinks, a skylight, and a tub/shower combination. Two additional bedrooms share a full hallway bath with its own skylight. Outside, the spacious landscaped backyard has a lawn with plenty of room for outdoor dining and entertaining. Additional features include central heat and air, an attached two car garage with direct access and laundry, and HOA dues listed at $22 per month. The home is in the Temecula Valley Unified School District and is close to Ronald Reagan Sports Park, pickleball courts, shopping, dining, and I-15.

Save
Ask
Tour
Hide
Share
Listing Snapshot
Price 
$599,999
Days On Site 
0 Days
Bedrooms 
3
Inside Area (SqFt) 
1,514 sqft
Total Baths 
2
Full Baths 
2
Partial Baths 
N/A
Lot Size 
0.17 Acres
Year Built 
1988
MLS Number 
SW26244694
Status 
Active
Property Tax 
N/A
HOA/Condo/Coop Fees 
$22 monthly
Sq Ft Source 
Assessor
Friends & Family
Recent Activity
14 hours agoListing first seen on site
14 hours agoListing updated with changes from the MLS
General Features
Acres 
0.17
Attached Garage 
Yes
Foundation 
Slab
Garage 
Yes
Garage Spaces 
2
Land Lease 
No
Levels 
One
Number Of Stories 
1
Parking 
AttachedDrivewayGarage
Parking Spaces 
2
Property Sub Type 
Single Family Residence
Security 
Carbon Monoxide Detector(s)Smoke Detector(s)
Sewer 
Public Sewer
Special Circumstances 
Standard
Utilities 
Electricity ConnectedNatural Gas ConnectedSewer ConnectedWater Connected
Water Source 
Private
Zoning 
R1
Interior Features
Appliances 
Double OvenDishwasherGas CooktopDisposalWater Heater
Cooling 
Central Air
Fireplace 
Yes
Fireplace Features 
GasLiving Room
Flooring 
CarpetTile
Heating 
CentralFireplace(s)
Interior 
Ceiling Fan(s)Eat-in KitchenHigh CeilingsOpen FloorplanRecessed LightingTile CountersWalk-In Closet(s)Master Downstairs
Laundry Features 
In Garage
Main Level Bedrooms 
3
Bathroom 
Features - Tile Counters
Bedroom 
Dining Room 
EntryFoyer 
Family Room 
Great Room 
Kitchen 
Living Room 
Master Bedroom 
Other 
Features - Walk-In Closet(s)
Save
Ask
Tour
Hide
Share
Exterior Features
Fencing 
Block
Lot Features 
Back YardFront YardSprinklers In RearSprinklers In FrontLandscapedLevel
Patio And Porch 
Rear PorchPorch
Pool Features 
None
Roof 
ConcreteTile
Spa Features 
None
View 
Mountain(s)Neighborhood
Waterview 
Mountain(s)Neighborhood
Community Features
Association Amenities 
Maintenance GroundsBarbecuePlayground
Association Fee 
$22.0
Association Fee Frequency 
Monthly
Community Features 
CurbsStreet LightsSidewalks
MLS Area 
SRCAR - Southwest Riverside County
School District 
Temecula Unified
Financing Terms Available 
CashConventionalFHAVA Loan1031 Exchange
Building Access 
Front
Roads 
Paved
Schools
School District
Temecula Unified
Elementary School
Unknown
Middle School
Unknown
High School
Unknown


This information is for your personal, non-commercial use and may not be used for any purpose other than to identify prospective properties you may be interested in purchasing. The display of MLS data is usually deemed reliable but is NOT guaranteed accurate by the MLS. Buyers are responsible for verifying the accuracy of all information and should investigate the data themselves or retain appropriate professionals. Information from sources other than the Listing Agent may have been included in the MLS data. Unless otherwise specified in writing, the Broker/Agent has not and will not verify any information obtained from other sources. The Broker/Agent providing the information contained herein may or may not have been the Listing and/or Selling Agent.

Neighborhood & Commute
Source: Walkscore
Save
Ask
Tour
Hide
Share