

28059 Calle CaseraMenifee, CA 92585
Due to the health concerns created by Coronavirus we are offering personal 1-1 online video walkthough tours where possible.
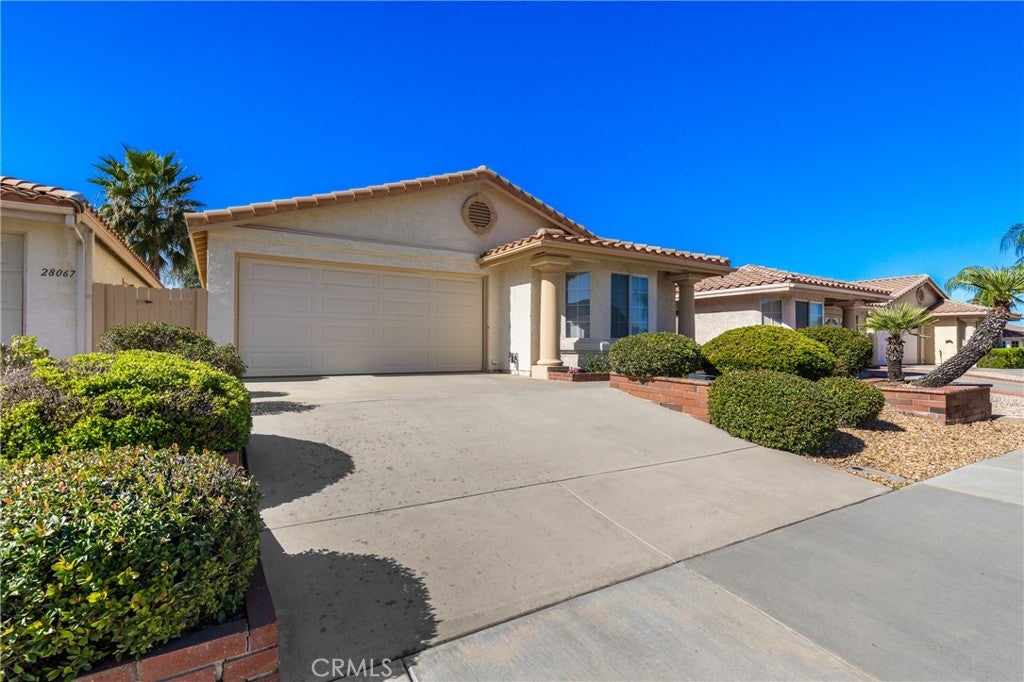
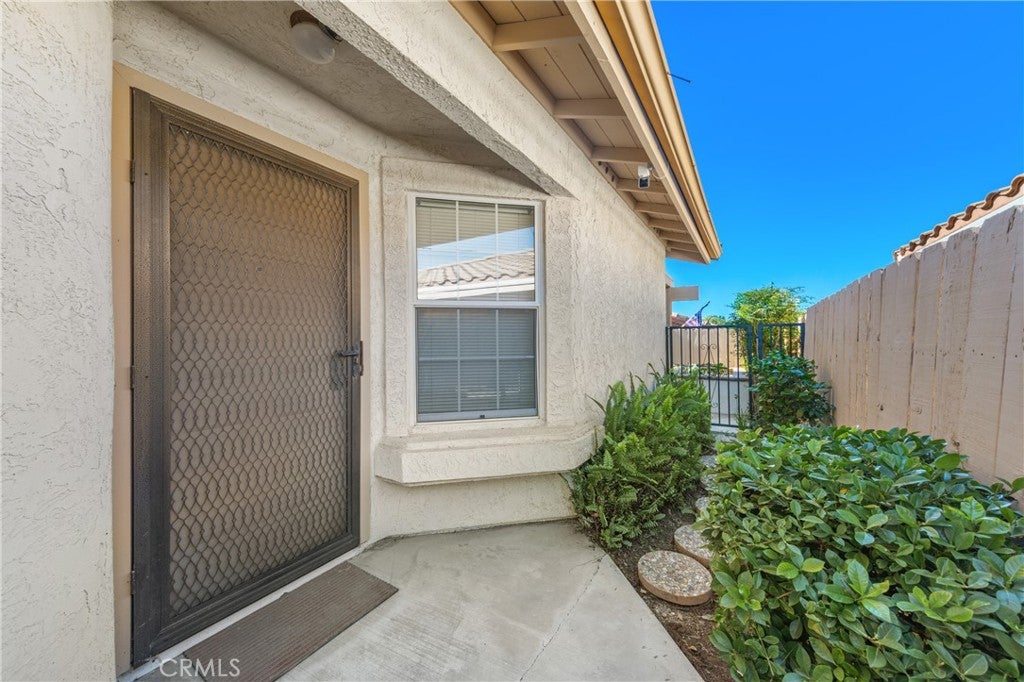
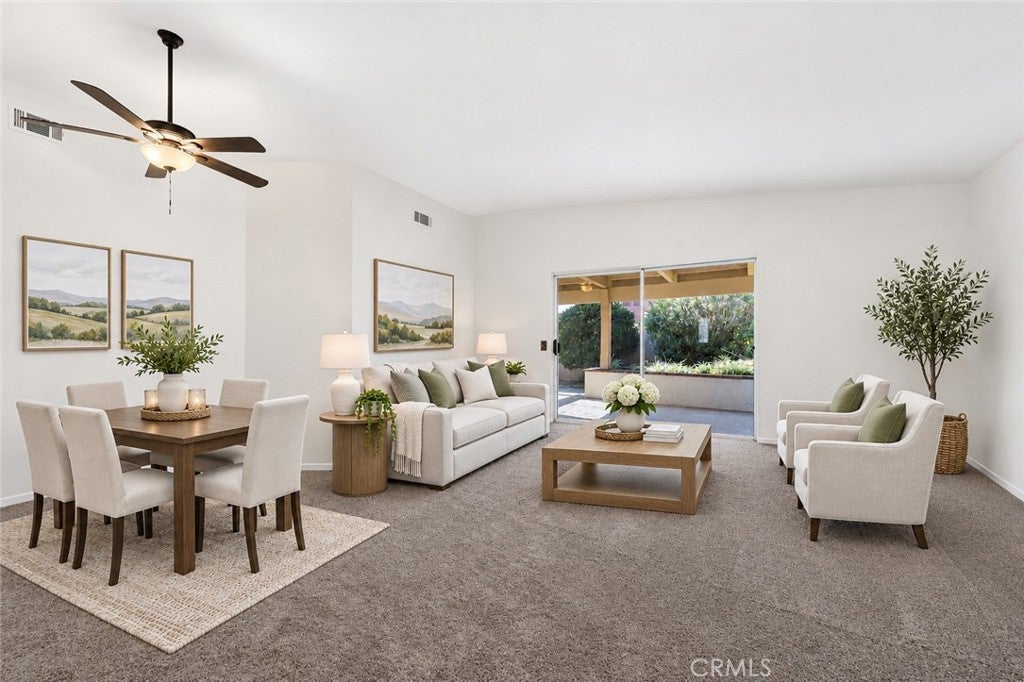
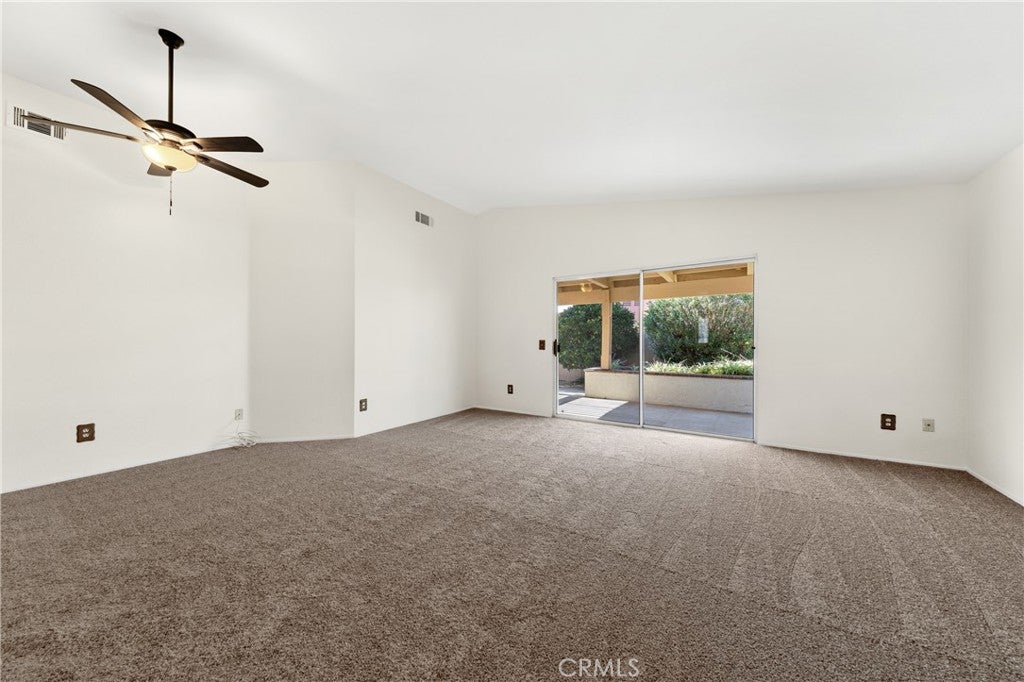
Welcome To 28059 Calle Casera, A Charming Single-Story Home Nestled Within Casa Blanca Villas, A Desirable 55+ Active Adult Community In Menifee. Offering 2 Bedrooms, 2 Bathrooms, And Approximately 1,065 Square Feet Of Comfortable Living Space On A 3,484-Square-Foot Lot, This Home Combines An Easygoing Layout With Inviting Indoor And Outdoor Spaces. The Attractive Exterior Features A Tile Roof, An Attached Two-Car Garage, Manicured Shrubs, And Low-Maintenance Landscaping. Inside, Vaulted Ceilings And Abundant Natural Light Create An Airy Atmosphere Throughout The Open Living And Dining Areas. Ceiling Fans Add Comfort, While A Sliding Glass Door Connects The Living Room To The Covered Backyard Patio. Conveniently Situated Beside The Dining Area, The Kitchen Features Warm Oak Cabinetry, Generous White Tile Countertops, A Breakfast Bar, Black Appliances Including A Gas Range And Built-In Microwave, And A Window Above The Sink. The Spacious Primary Bedroom Offers Mirrored Closet Doors, A Ceiling Fan, And An En-Suite Bathroom With A Long Vanity, White Beadboard Detailing, And A Glass-Enclosed Shower. The Secondary Bedroom Is Brightened By Multiple Windows And Includes Mirrored Closet Doors, Providing A Versatile Space For Guests Or A Home Office. An Indoor Laundry Closet Provides Added Convenience With Included Washer And Dryer. Step Outside To Discover An Extended Backyard Patio With A Covered Area And An Open-Slat Wood Pergola, Ideal For Enjoying Fresh Air, Hosting Friends, Or Simply Relaxing. Mature Greenery, Raised Planter Beds, And Low-Maintenance Ground Cover Add Character To The Fenced Outdoor Setting. Residents Of This Welcoming 55+ Community Enjoy Access To Amenities Including A Clubhouse, Swimming Pool, Spa, And Tennis Courts, Providing Opportunities For Recreation, Relaxation, And Socializing. With Its Comfortable Single-Story Floor Plan, Inviting Outdoor Spaces, And Access To Community Amenities, This Home Offers A Wonderful Opportunity To Enjoy The Active Adult Lifestyle In Menifee. Close To Shopping, Freeway, And Medical.
| 12 hours ago | Listing first seen on site | |
| 12 hours ago | Listing updated with changes from the MLS |

This information is for your personal, non-commercial use and may not be used for any purpose other than to identify prospective properties you may be interested in purchasing. The display of MLS data is usually deemed reliable but is NOT guaranteed accurate by the MLS. Buyers are responsible for verifying the accuracy of all information and should investigate the data themselves or retain appropriate professionals. Information from sources other than the Listing Agent may have been included in the MLS data. Unless otherwise specified in writing, the Broker/Agent has not and will not verify any information obtained from other sources. The Broker/Agent providing the information contained herein may or may not have been the Listing and/or Selling Agent.
Did you know? You can invite friends and family to your search. They can join your search, rate and discuss listings with you.