

20146 Winton StreetCorona, CA 92881
Due to the health concerns created by Coronavirus we are offering personal 1-1 online video walkthough tours where possible.
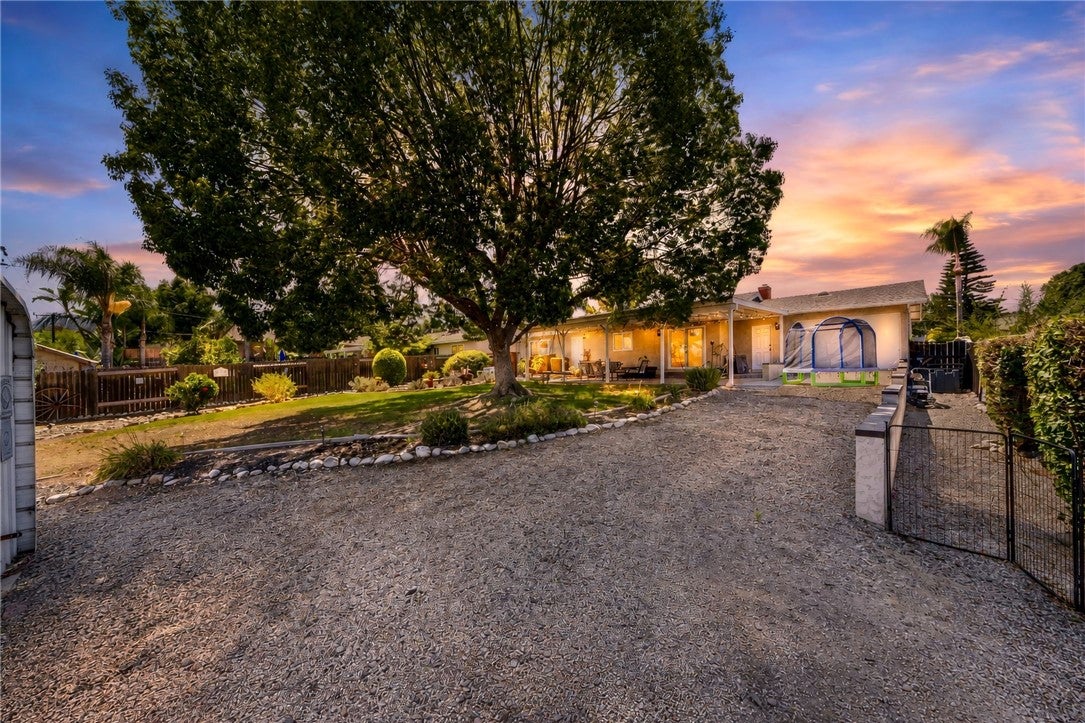
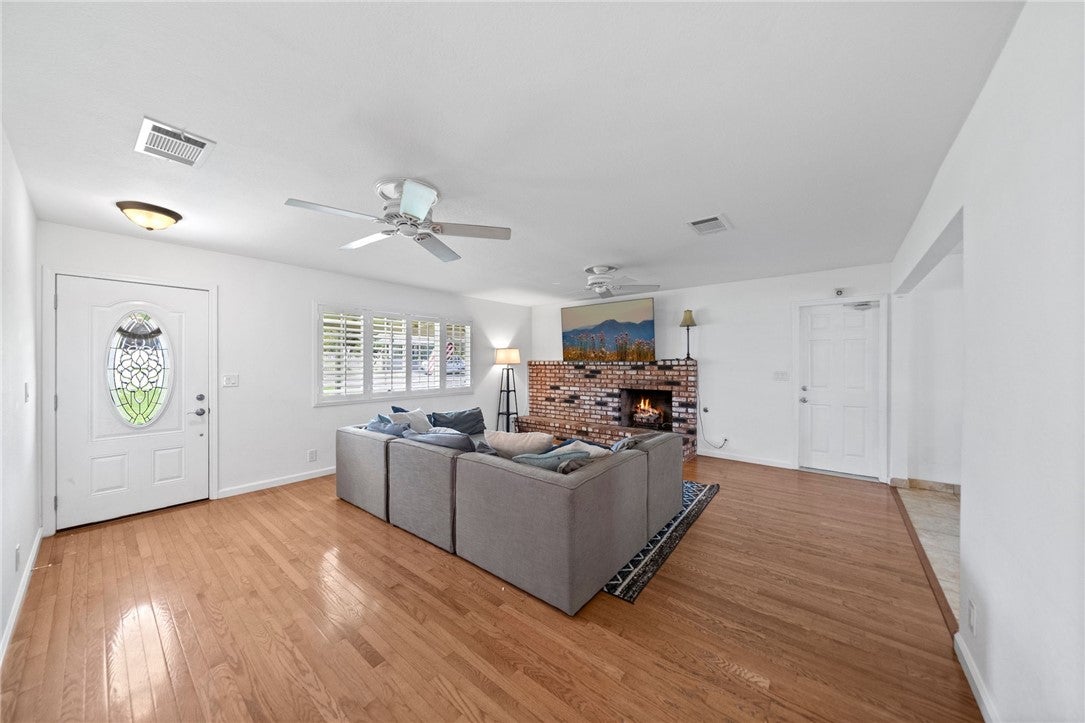
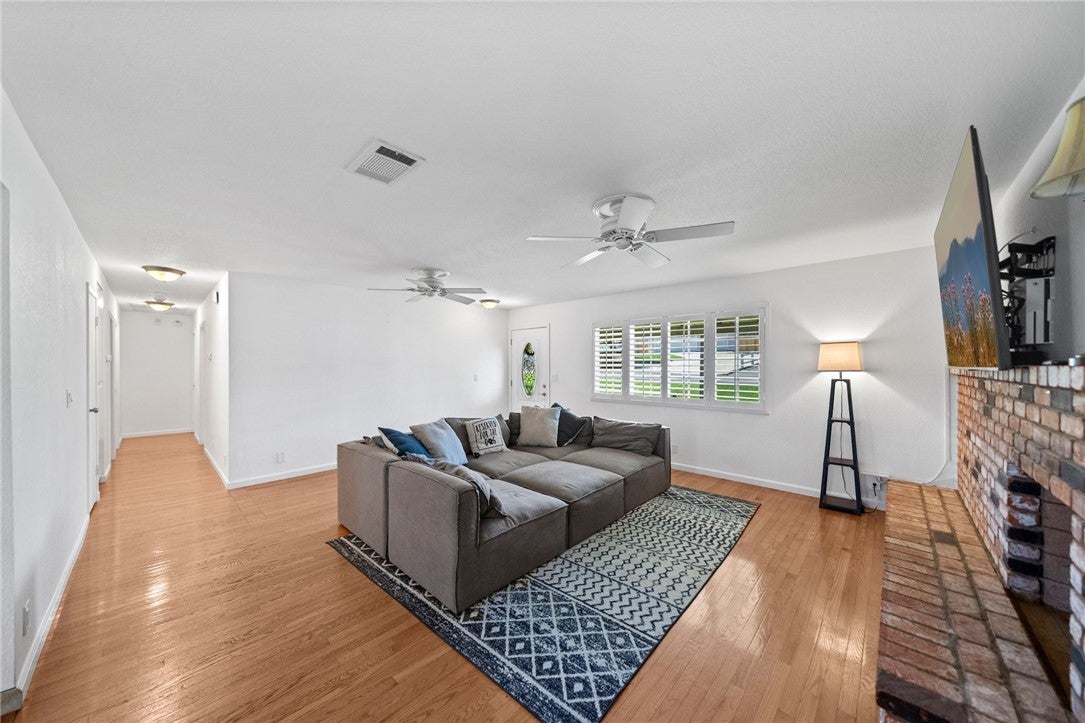
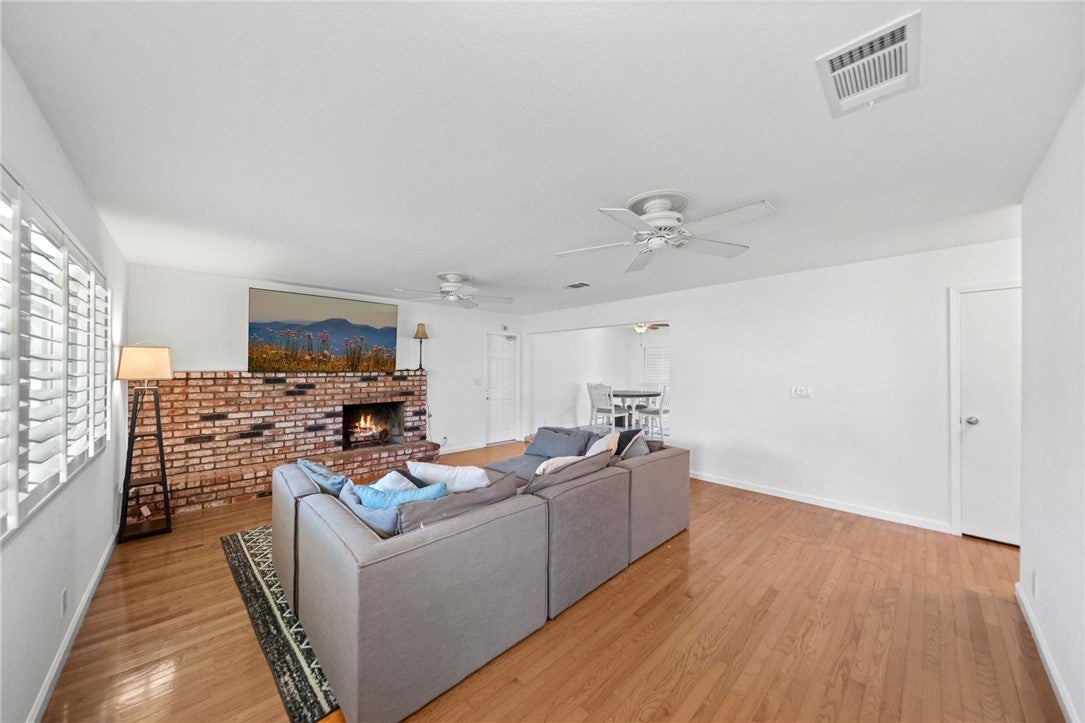
Welcome to 20146 Winton Street, a rare Single-Story home on an expansive lot in an amazing Corona neighborhood where space, functionality, and location all come together. This 3-bedroom, 2-bath home offers an open, inviting layout, incredible garage and workshop space, and a backyard that feels like your own private retreat. Inside, the home is light and bright with an easy-flowing floor plan designed for everyday living and entertaining. The spacious living room features a beautiful brick fireplace and opens effortlessly into the dining area and kitchen. The kitchen offers white cabinetry, granite countertops, stainless steel appliances, a large island with seating, and plenty of storage and prep space. The primary suite is generously sized with an updated ensuite bath, while two additional bedrooms provide flexibility for family, guests, or a home office. But what truly sets this property apart is the garage and outdoor space. An extended driveway leads to an attached 2-car pull-through garage, giving you direct access to the backyard and an additional detached 2-car garage/workshop — 4-car garage space in total! Whether you have extra vehicles, toys, tools, hobbies, or simply want an incredible workshop, this is a setup that is hard to find. Out back, enjoy a huge covered patio perfect for outdoor dining and entertaining, expansive yard space, mature shade trees, beautiful landscaping, and multiple fruit trees. There is room to garden, entertain, work on projects, or simply enjoy the privacy and space this property offers. Additional highlights include new septic and leach lines, an oversized driveway with plenty of parking, and a location that gives you that spacious, established-neighborhood feel while still keeping you close to shopping, dining, top rated schools to include Santiago High School, and commuter access.
| 4 hours ago | Listing first seen on site | |
| 12 hours ago | Listing updated with changes from the MLS® |

This information is for your personal, non-commercial use and may not be used for any purpose other than to identify prospective properties you may be interested in purchasing. The display of MLS data is usually deemed reliable but is NOT guaranteed accurate by the MLS. Buyers are responsible for verifying the accuracy of all information and should investigate the data themselves or retain appropriate professionals. Information from sources other than the Listing Agent may have been included in the MLS data. Unless otherwise specified in writing, the Broker/Agent has not and will not verify any information obtained from other sources. The Broker/Agent providing the information contained herein may or may not have been the Listing and/or Selling Agent.
Did you know? You can invite friends and family to your search. They can join your search, rate and discuss listings with you.