

1072 PeacefulCorona, CA 92878
Due to the health concerns created by Coronavirus we are offering personal 1-1 online video walkthough tours where possible.
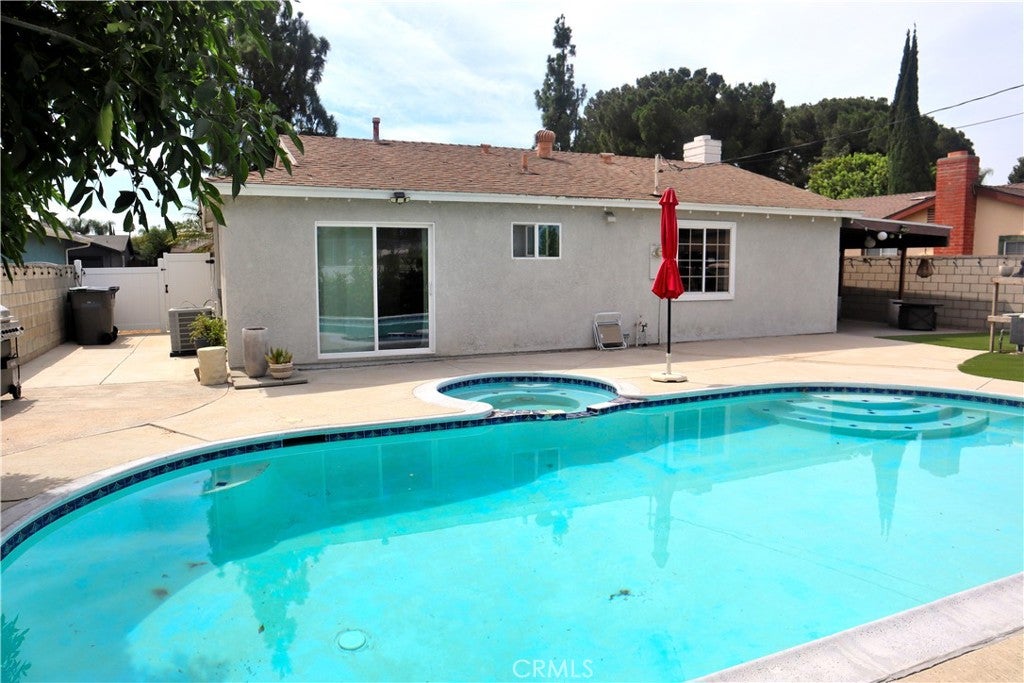
Welcome to the pride of homeownership! This beautifully updated 3-bedroom, 2-bath single-story pool home offers 1,014 sq. ft. of living space on a spacious 6,970 sq. ft. lot. Move-in ready and beautifully maintained, this home combines modern upgrades with the perfect Southern California indoor-outdoor lifestyle. Inside, you’ll find updated wood flooring, a modern kitchen, remodeled bathrooms with updated plumbing, and a newer A/C system completed in 2021. The primary bedroom features French doors opening directly to the backyard and your private pool retreat. The backyard is an entertainer’s dream, featuring a sparkling pool, low-maintenance artificial turf, mature landscaping, and plenty of space for entertaining, relaxing, or enjoying your morning coffee. Located within the Corona-Norco Unified School District and near the 91, 15, and 57 freeways, the home offers easy access for commuters traveling throughout the Inland Empire, Orange County, and surrounding areas. Enjoy easy access to shopping, dining, parks, hiking and biking trails, The Shops at Dos Lagos, The Crossings at Corona, Ontario Mills, and Glen Ivy Hot Springs. Best of all—NO HOA, NO Mello-Roos, and low taxes! Bring your pickiest buyer and see Southern California living at its best!
| 14 hours ago | Listing first seen on site | |
| 21 hours ago | Listing updated with changes from the MLS® |

This information is for your personal, non-commercial use and may not be used for any purpose other than to identify prospective properties you may be interested in purchasing. The display of MLS data is usually deemed reliable but is NOT guaranteed accurate by the MLS. Buyers are responsible for verifying the accuracy of all information and should investigate the data themselves or retain appropriate professionals. Information from sources other than the Listing Agent may have been included in the MLS data. Unless otherwise specified in writing, the Broker/Agent has not and will not verify any information obtained from other sources. The Broker/Agent providing the information contained herein may or may not have been the Listing and/or Selling Agent.
Did you know? You can invite friends and family to your search. They can join your search, rate and discuss listings with you.