Save
Ask
Tour
Hide
Share
$547,899
New Listing

41141 Academy
Hemet, CA 92544

Single Family Residence|Coming Soon
3
Beds
3
Total Baths
2
Full Baths
1
Partial Bath
2,093
SqFt
$262
/SqFt
1968
Built
County:
Riverside
Listed by Richard Flores of Los Flores Realty [email protected]

Due to the health concerns created by Coronavirus we are offering personal 1-1 online video walkthough tours where possible.
Call Now: (310) 963-1459
Is this the listing for you? We can help make it yours.
(310) 963-1459
Upcoming Open Houses
Due to COVID-19, we recommend you verify Open Houses before attending.
Sat, Aug 1, 12:00 PM - 4:00 PM
Sun, Aug 2, 12:00 PM - 4:00 PM
41141 Academy41141 Academy41141 Academy41141 Academy
Save
Ask
Tour
Hide
Share

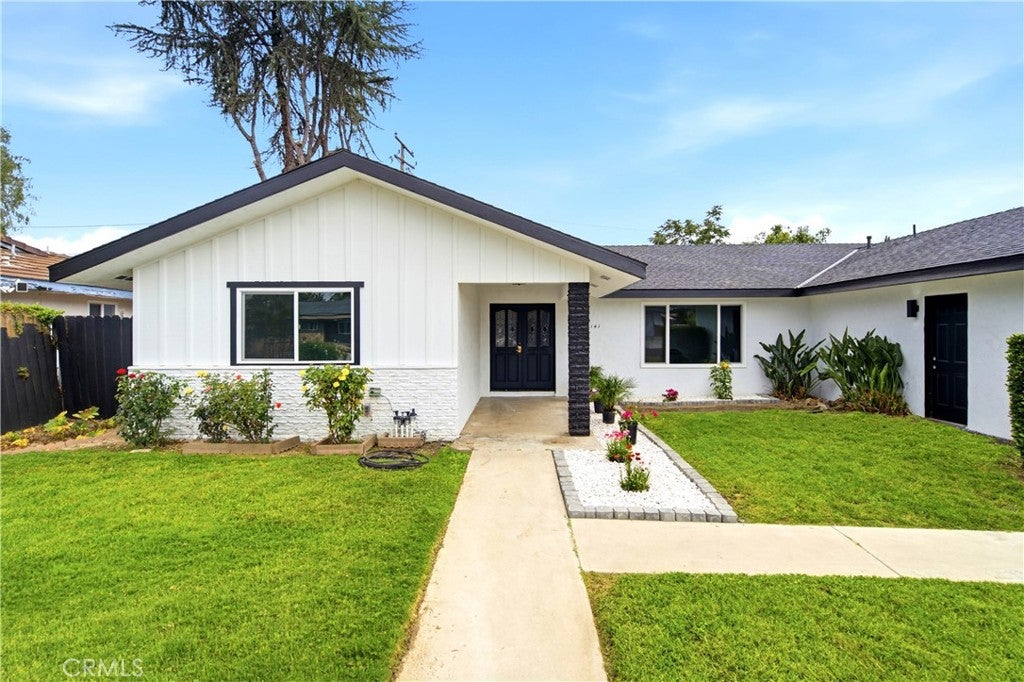
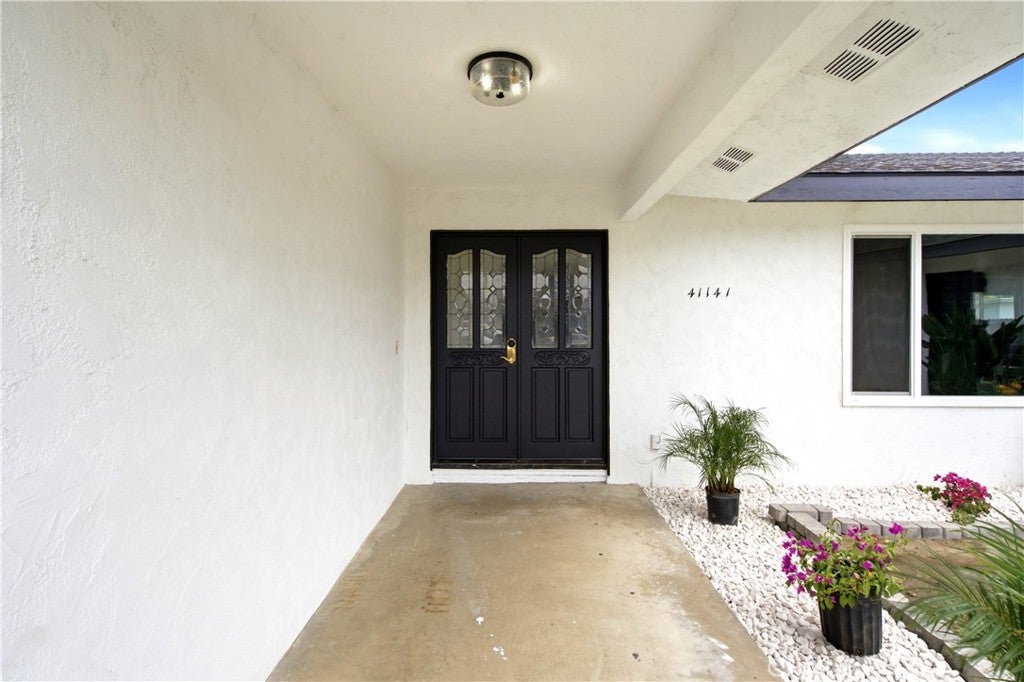
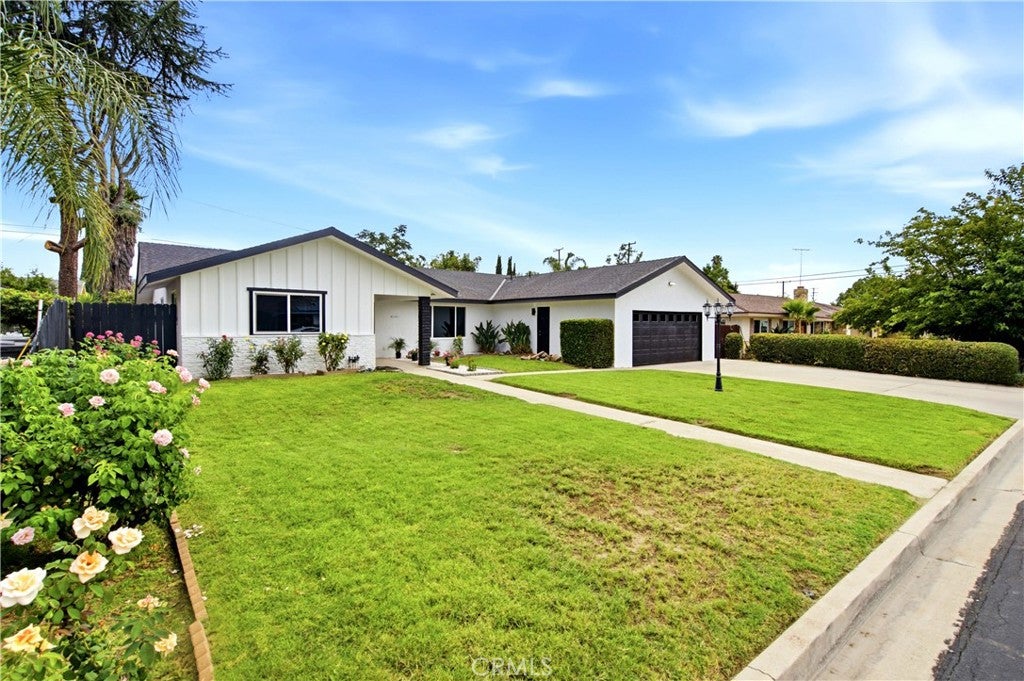
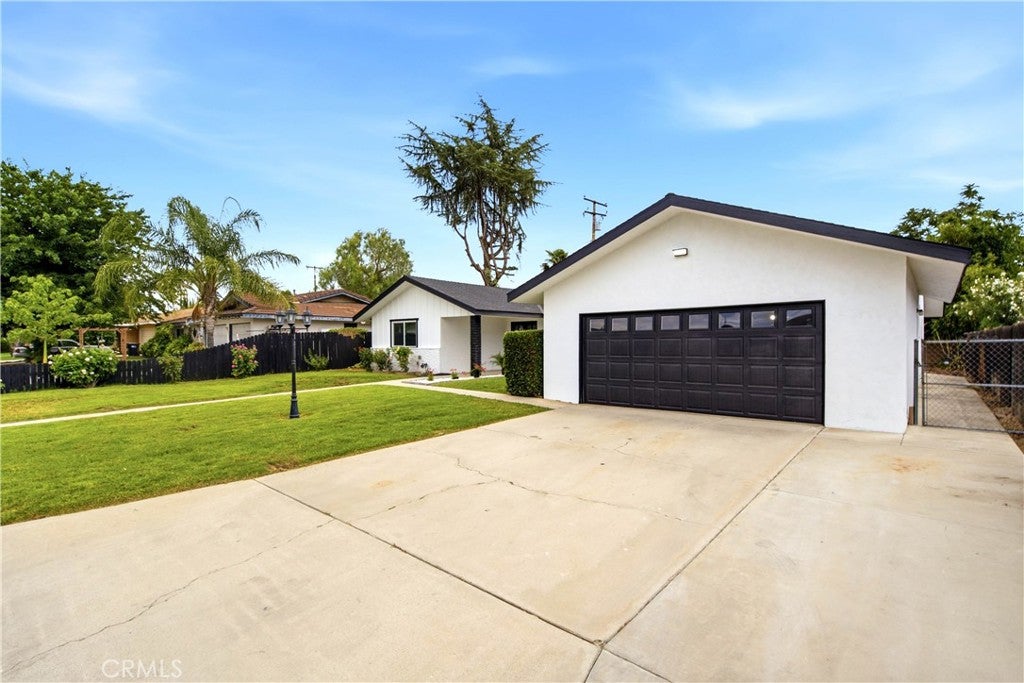
LOW TAXES, NO HOA, VACANT AND TURNKEY! Welcome to this completely renovated 3 bedroom, 2.5 bathroom home offering over 2,100 square feet of thoughtfully updated living space. No detail was spared in this comprehensive top-to-bottom transformation. Step inside to an open, light-filled layout featuring brand-new laminate flooring and recessed lighting throughout. The fully upgraded kitchen boasts brand-new custom cabinetry, sleek quartz countertops, and new appliances. All bathrooms have been completely refreshed with brand-new vanities, mirrors, and custom tile work. Additional property features include brand-new energy-efficient windows throughout the entire home, an attached 2-car garage, and a brand-new automatic sprinkler system servicing the yard. Conveniently located near local amenities, shopping, and major commuter routes. Move-in ready and turnkey in every way.

Save
Ask
Tour
Hide
Share
Listing Snapshot
Price 
$547,899
Days On Site 
0 Days
Bedrooms 
3
Inside Area (SqFt) 
2,093 sqft
Total Baths 
3
Full Baths 
2
Partial Baths 
1
Lot Size 
0.19 Acres
Year Built 
1968
MLS® Number 
SW26164066
Status 
Coming Soon
Property Tax 
N/A
HOA/Condo/Coop Fees 
N/A
Sq Ft Source 
Assessor
Friends & Family
Recent Activity
12 hours agoListing first seen on site
19 hours agoListing updated with changes from the MLS®
General Features
Acres 
0.19
Attached Garage 
Yes
Disclosures 
CovenantsRestrictionsDisclosureFamilialRelationHomeWarrantyPrincipalIsRealEstateLicensedSellerDisclosure
Foundation 
PermanentRaisedSlab
Garage 
Yes
Garage Spaces 
2
Green Energy Efficient 
Appliances
Land Lease 
No
Levels 
One
Number Of Stories 
1
Parking 
AttachedAsphaltConcreteCoveredDirect AccessDrivewayGarage Faces FrontGarageGarage Door OpenerPaved
Parking Spaces 
2
Property Condition 
Updated/Remodeled
Property Sub Type 
Single Family Residence
Security 
Carbon Monoxide Detector(s)Smoke Detector(s)
Sewer 
Public Sewer
Special Circumstances 
Standard
Style 
ModernPatioHome
Utilities 
Cable AvailableCable Not AvailableElectricity AvailableElectricity ConnectedNatural Gas AvailableNatural Gas ConnectedPhone AvailableSewer AvailableSewer ConnectedUnderground UtilitiesWater AvailableWater Connected
Interior Features
Appliances 
DishwasherENERGY STAR Qualified AppliancesDisposalGas OvenGas RangeMicrowave
Cooling 
Central AirGasZoned
Fireplace 
Yes
Fireplace Features 
Family RoomGas StarterMasonryWood Burning
Flooring 
LaminateTile
Furnished 
Partially
Heating 
CentralNatural GasZoned
Interior 
Breakfast BarCeiling Fan(s)Eat-in KitchenLaminate CountersOpen FloorplanRecessed LightingSee RemarksStorageWalk-In Closet(s)Master Downstairs
Laundry Features 
Electric Dryer HookupGas Dryer HookupInsideLaundry Room
Main Level Bedrooms 
3
Window Features 
Double Pane WindowsENERGY STAR Qualified WindowsInsulated WindowsLow Emissivity WindowsScreens
Bathroom 
Bedroom 
Dining Room 
EntryFoyer 
Family Room 
Kitchen 
Features - Laminate Counters
Laundry 
Living Room 
Master Bathroom 
Master Bedroom 
Save
Ask
Tour
Hide
Share
Exterior Features
Construction Details 
FrameConcretePlasterStucco
Exterior 
Lighting
Fencing 
BlockMasonryPrivacySecurityStoneWood
Lot Features 
Back YardFront YardSprinklers In RearSprinklers In FrontLandscapedPaved
Patio And Porch 
Rear PorchCoveredFront PorchPatioPorch
Pool Features 
None
Roof 
AsphaltCompositionShingle
Spa Features 
None
View 
City LightsNeighborhoodValley
Waterview 
City LightsNeighborhoodValley
Windows/Doors 
Double Pane WindowsENERGY STAR Qualified WindowsInsulated WindowsLow Emissivity WindowsScreens
Community Features
Accessibility Features 
Accessible Doors
Building Access 
Front
Community Features 
CurbsStreet LightsSuburbanSidewalks
Financing Terms Available 
CashConventionalFHASubmitUSDA LoanVA Loan
MLS Area 
SRCAR - Southwest Riverside County
Roads 
Paved
School District 
Hemet Unified
Schools
School District
Hemet Unified
Elementary School
Unknown
Middle School
Unknown
High School
Unknown


This information is for your personal, non-commercial use and may not be used for any purpose other than to identify prospective properties you may be interested in purchasing. The display of MLS data is usually deemed reliable but is NOT guaranteed accurate by the MLS. Buyers are responsible for verifying the accuracy of all information and should investigate the data themselves or retain appropriate professionals. Information from sources other than the Listing Agent may have been included in the MLS data. Unless otherwise specified in writing, the Broker/Agent has not and will not verify any information obtained from other sources. The Broker/Agent providing the information contained herein may or may not have been the Listing and/or Selling Agent.

Neighborhood & Commute
Source: Walkscore
Save
Ask
Tour
Hide
Share