

3927 Limber PineFallbrook, CA 92028
Due to the health concerns created by Coronavirus we are offering personal 1-1 online video walkthough tours where possible.
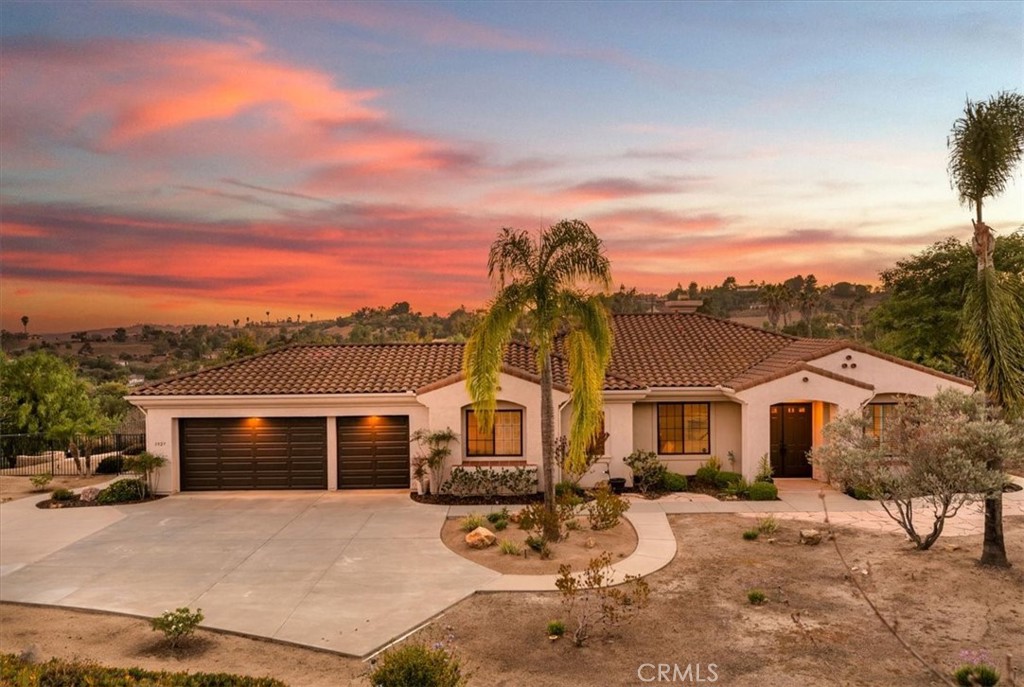
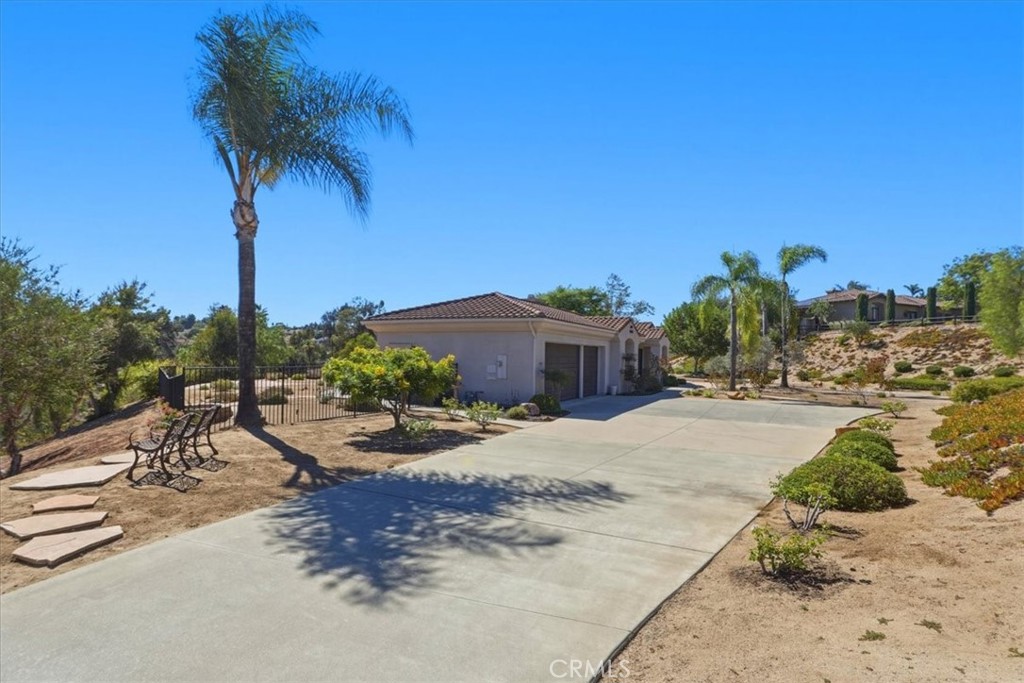
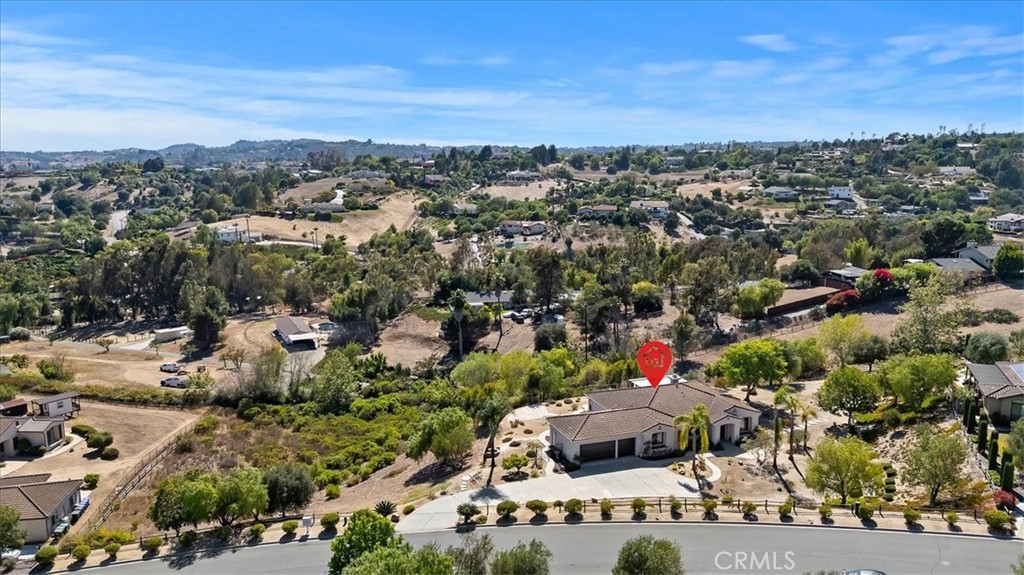
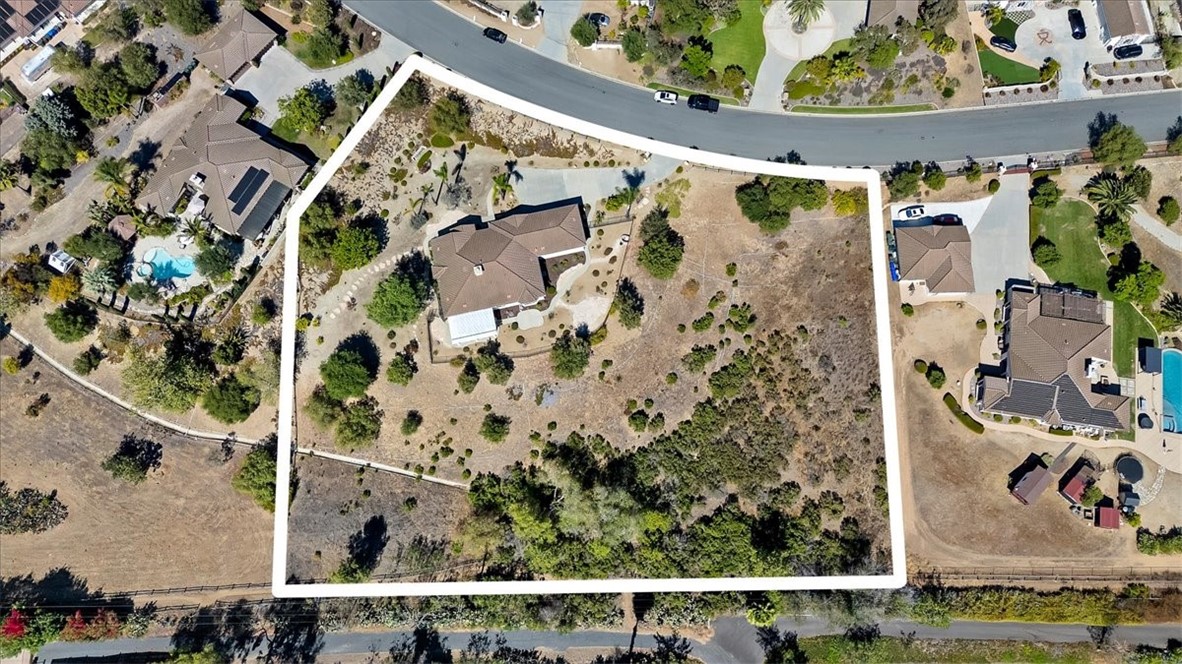
Located in Sycamore Ranch, a highly desirable all single-story community near The Golf Club of California, this beautifully maintained home offers a rare combination of privacy, panoramic views, an expansive 2.16-acre view lot, and no HOA. Set in a quiet, well-maintained area with a strong pride-of-ownership feel, the property enjoys wide-open views, beautiful sunsets, and refreshing evening ocean breezes. This is one of Fallbrook’s most appealing locations for space, views, privacy, and a relaxed North San Diego County lifestyle. Offering approximately 2,600 square feet, this single-story home was built with flexibility in mind. Although the home could have been configured as a four-bedroom floor plan, the sellers opted for three bedrooms and a larger primary suite, creating a spacious primary retreat. The home has been lovingly cared for and features tile flooring throughout with no carpet, plantation shutters, a double-door entry, speakers in multiple rooms, a security system, and a move-in ready interior. The kitchen includes a granite island and counters with a full backsplash, rich wood cabinetry, Bosch refrigerator included, KitchenAid dishwasher, and Jenn Air double oven. The family room features a fireplace and French doors leading to the backyard. The primary suite includes a large walk-in closet with custom built-ins, a jetted tub, and accent tile at the vanity. The exterior has been thoughtfully redesigned with very low-maintenance landscaping, reducing the upkeep of traditional grass-heavy landscaping. The backyard includes a covered patio, flagstone walkways, and view seating areas for relaxing and enjoying the views. Additional features include a 3-car garage with epoxy flooring and extensive built-in cabinetry, laundry room with sink, LG washer and dryer included, wrought iron fencing near the home, and cedar fencing along the property line. There are also flat areas for outdoor enjoyment, adding to the flexibility and appeal of the property. The home is located in the highly regarded Bonsall School District. Known for its rolling hills, mild climate, small-town feel, and proximity to coastal North San Diego County, Fallbrook is a wonderful place to enjoy a quieter lifestyle while still being within reach of beaches, shopping, dining, and more. With its prime Sycamore Ranch location, panoramic views, single-story design, and over two acres of privacy, this is a rare opportunity to own a truly peaceful Fallbrook view property.
| 12 hours ago | Listing first seen on site | |
| 12 hours ago | Listing updated with changes from the MLS® |

This information is for your personal, non-commercial use and may not be used for any purpose other than to identify prospective properties you may be interested in purchasing. The display of MLS data is usually deemed reliable but is NOT guaranteed accurate by the MLS. Buyers are responsible for verifying the accuracy of all information and should investigate the data themselves or retain appropriate professionals. Information from sources other than the Listing Agent may have been included in the MLS data. Unless otherwise specified in writing, the Broker/Agent has not and will not verify any information obtained from other sources. The Broker/Agent providing the information contained herein may or may not have been the Listing and/or Selling Agent.
Did you know? You can invite friends and family to your search. They can join your search, rate and discuss listings with you.