Save
Ask
Tour
Hide
Share
$685,000
New Listing

33134 Celadon Avenue
Winchester, CA 92596

For Sale|Single Family Residence|Active
3
Beds
3
Total Baths
2
Full Baths
1
Partial Bath
2,021
SqFt
$339
/SqFt
2025
Built
County:
Riverside
Listed by Chelsea Gonzales of PAK HOME REALTY [email protected]

Due to the health concerns created by Coronavirus we are offering personal 1-1 online video walkthough tours where possible.
Call Now: (310) 963-1459
Is this the listing for you? We can help make it yours.
(310) 963-1459
Upcoming Open Houses
Due to COVID-19, we recommend you verify Open Houses before attending.
Sat, May 30, 12:00 PM - 3:00 PM
33134 Celadon Avenue33134 Celadon Avenue33134 Celadon Avenue33134 Celadon Avenue
Save
Ask
Tour
Hide
Share

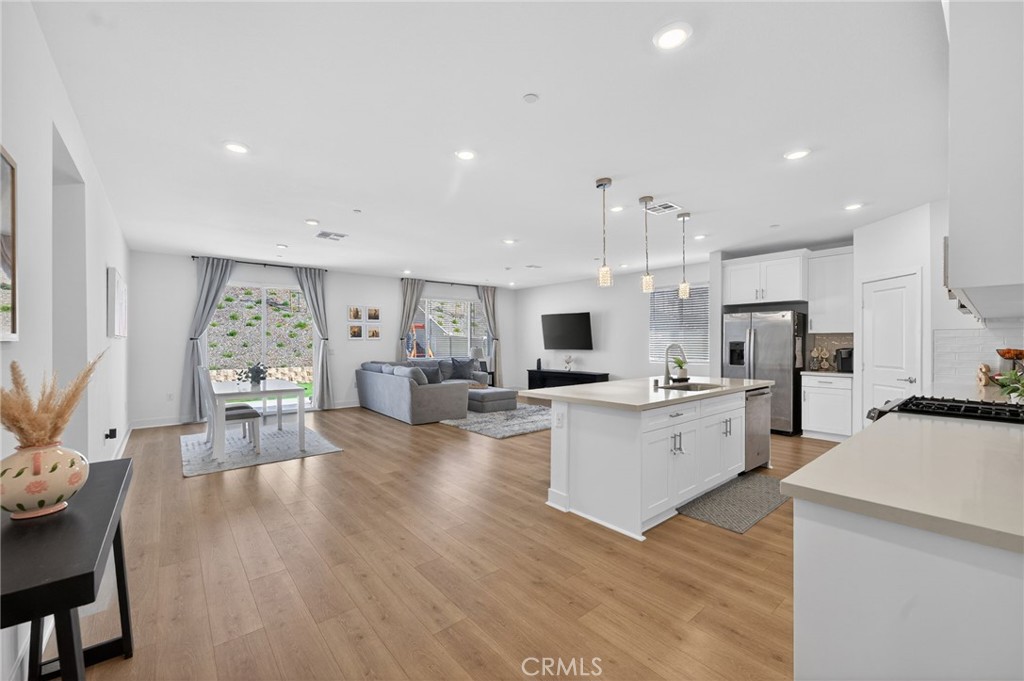
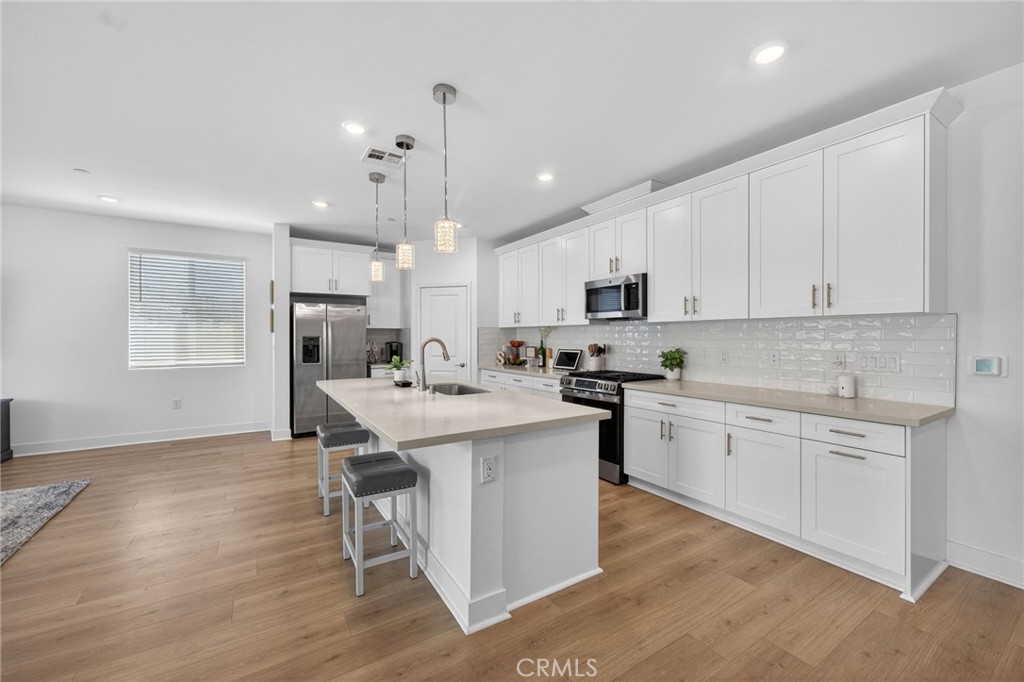
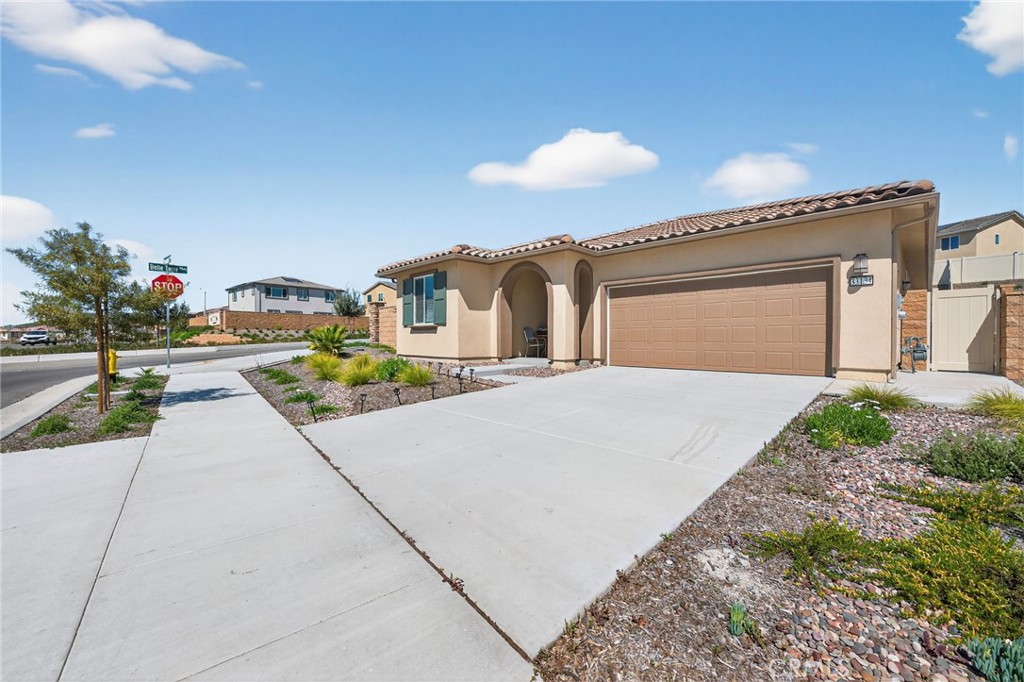
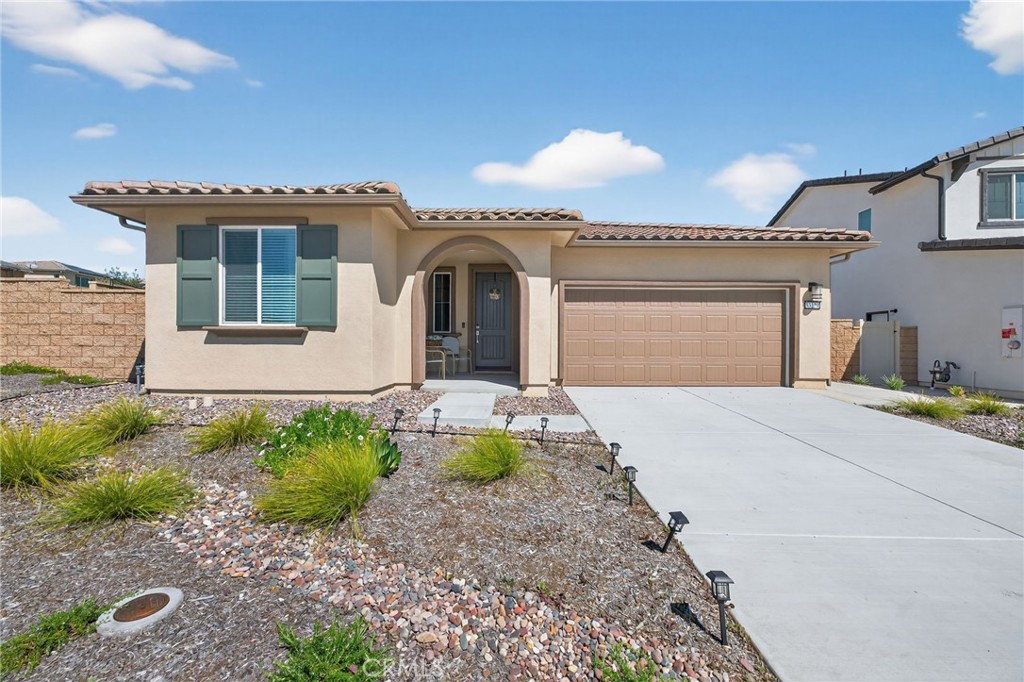
Step into effortless elegance and turnkey sophistication at 33134 Celadon Ave. Built in 2025, this pristine single-story masterpiece gives you the rare luxury of a brand-new build without the wait time. Situated prominently on an expansive corner lot in French Valley, this 3-bedroom plus versatile flex space, 2.5-bath residence is the absolute benchmark for modern living. The heart of the home features natural light, open-concept great room that flows seamlessly into a chef-inspired kitchen boasting sprawling quartz countertops, premium cabinetry, and a massive center island designed for entertaining. The thoughtful layout places a premium on versatility with a dedicated flex space—ideal for a high-end home office, a tech-integrated gym, or a media room. Escape to your low-maintenance backyard oasis, fully upgraded with pristine professional turf and drought-tolerant landscaping designed for pure relaxation. Complete with sustainable solar energy, a whole-house fan, and access to the community's brand-new resort-style pool and spa, this home is as smart and efficient as it is beautiful. All of this, plus zoning for the highly coveted Temecula Valley Unified School District and rapid freeway access. Don't wait for a builder your turn-key dream home is ready now.

Save
Ask
Tour
Hide
Share
Listing Snapshot
Price 
$685,000
Days On Site 
0 Days
Bedrooms 
3
Inside Area (SqFt) 
2,021 sqft
Total Baths 
3
Full Baths 
2
Partial Baths 
1
Lot Size 
0.2 Acres
Year Built 
2025
MLS® Number 
SW26116589
Status 
Active
Property Tax 
N/A
HOA/Condo/Coop Fees 
$125 monthly
Sq Ft Source 
Assessor
Friends & Family
Recent Activity
10 hours agoListing first seen on site
10 hours agoListing updated with changes from the MLS®
General Features
Acres 
0.2
Attached Garage 
Yes
Disclosures 
CovenantsRestrictionsDisclosureHoaDisclosure
Foundation 
Slab
Garage 
Yes
Garage Spaces 
2
Land Lease 
No
Levels 
One
Number Of Stories 
1
Parking 
AttachedConcreteDirect AccessDrivewayGarage Faces FrontGarage
Parking Spaces 
4
Property Sub Type 
Single Family Residence
Security 
Carbon Monoxide Detector(s)Fire Sprinkler SystemSmoke Detector(s)
Sewer 
Public Sewer
Special Circumstances 
Standard
Style 
Spanish
Utilities 
Cable AvailableElectricity AvailableElectricity ConnectedNatural Gas AvailableNatural Gas ConnectedSewer AvailableSewer ConnectedWater AvailableWater Connected
Water Source 
Public
Interior Features
Appliances 
DishwasherGas CooktopGas OvenGas RangeGas Water HeaterMicrowaveRefrigerator
Cooling 
Central AirWhole House Fan
Fireplace Features 
None
Flooring 
CarpetLaminate
Heating 
Central
Interior 
Eat-in KitchenOpen FloorplanPantryRecessed LightingWalk-In Closet(s)Master Downstairs
Laundry Features 
Electric Dryer HookupGas Dryer HookupInsideLaundry Room
Main Level Bedrooms 
3
Spa 
Yes
Window Features 
ENERGY STAR Qualified Windows
Bathroom 
Bedroom 
Dining Room 
EntryFoyer 
Family Room 
Kitchen 
Laundry 
Living Room 
Master Bedroom 
Other 
Features - Walk-In Closet(s)
Save
Ask
Tour
Hide
Share
Exterior Features
Construction Details 
Stucco
Exterior 
Rain Gutters
Fencing 
Vinyl
Patio And Porch 
Front PorchPorch
Pool Features 
CommunityAssociation
Road Frontage 
City Street
Roof 
Slate
Spa 
Yes
Spa Features 
Community
View 
None
Waterview 
None
Windows/Doors 
ENERGY STAR Qualified Windows
Community Features
Accessibility Features 
Safe Emergency Egress from Home
Association Amenities 
Sport CourtPlaygroundPoolSpa/Hot TubTrail(s)
Association Dues 
125
Building Access 
Ground, front
Community Features 
CurbsParkSidewalksPool
Financing Terms Available 
CashConventionalSubmitVA Loan
HOA Fee Frequency 
Monthly
MLS Area 
SRCAR - Southwest Riverside County
Roads 
Paved
School District 
Temecula Unified
Schools
School District
Temecula Unified
Elementary School
Unknown
Middle School
Unknown
High School
Unknown


This information is for your personal, non-commercial use and may not be used for any purpose other than to identify prospective properties you may be interested in purchasing. The display of MLS data is usually deemed reliable but is NOT guaranteed accurate by the MLS. Buyers are responsible for verifying the accuracy of all information and should investigate the data themselves or retain appropriate professionals. Information from sources other than the Listing Agent may have been included in the MLS data. Unless otherwise specified in writing, the Broker/Agent has not and will not verify any information obtained from other sources. The Broker/Agent providing the information contained herein may or may not have been the Listing and/or Selling Agent.

Neighborhood & Commute
Source: Walkscore
Save
Ask
Tour
Hide
Share