

3514 W Avenue NPalmdale, CA 93551
Due to the health concerns created by Coronavirus we are offering personal 1-1 online video walkthough tours where possible.
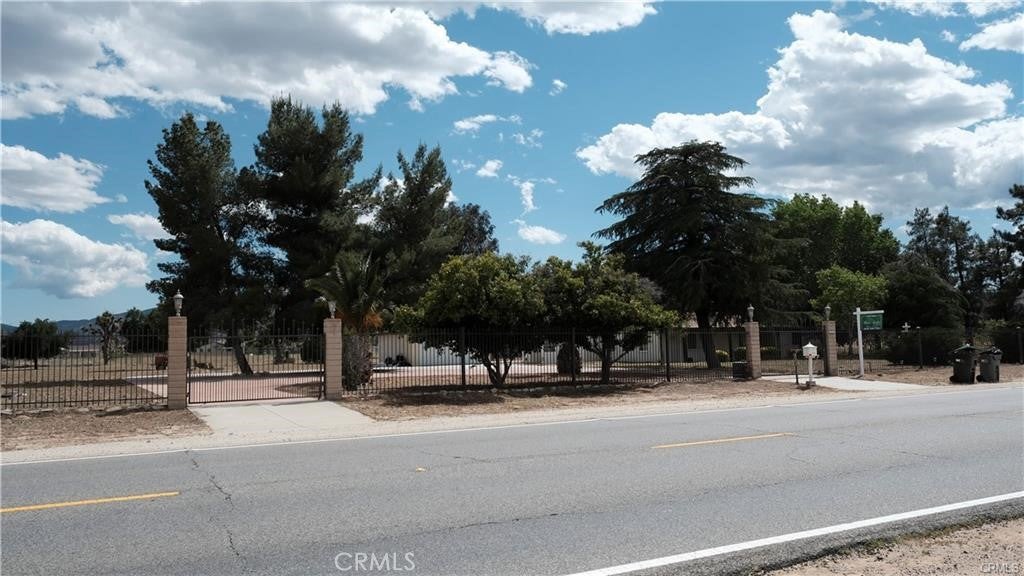
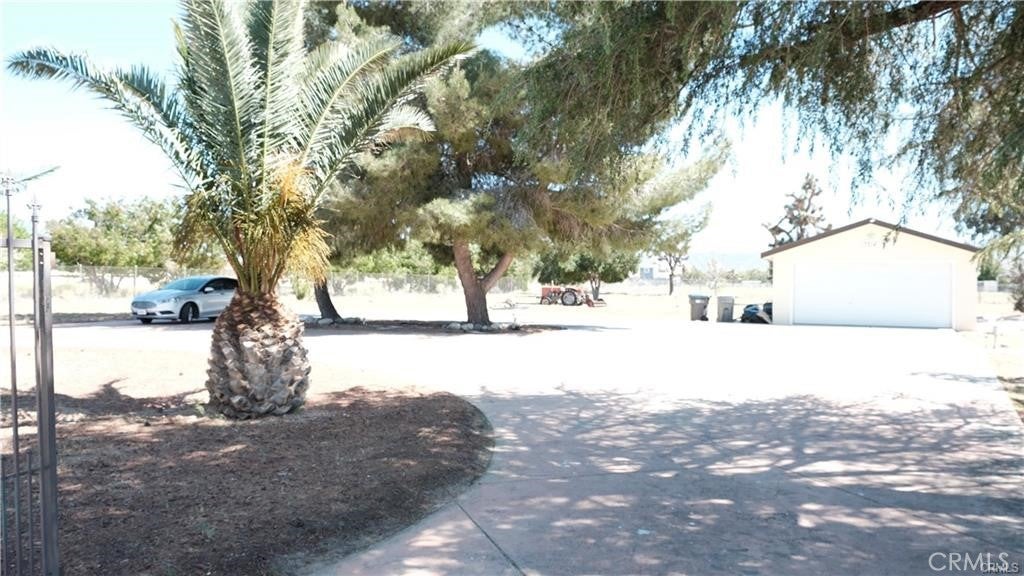
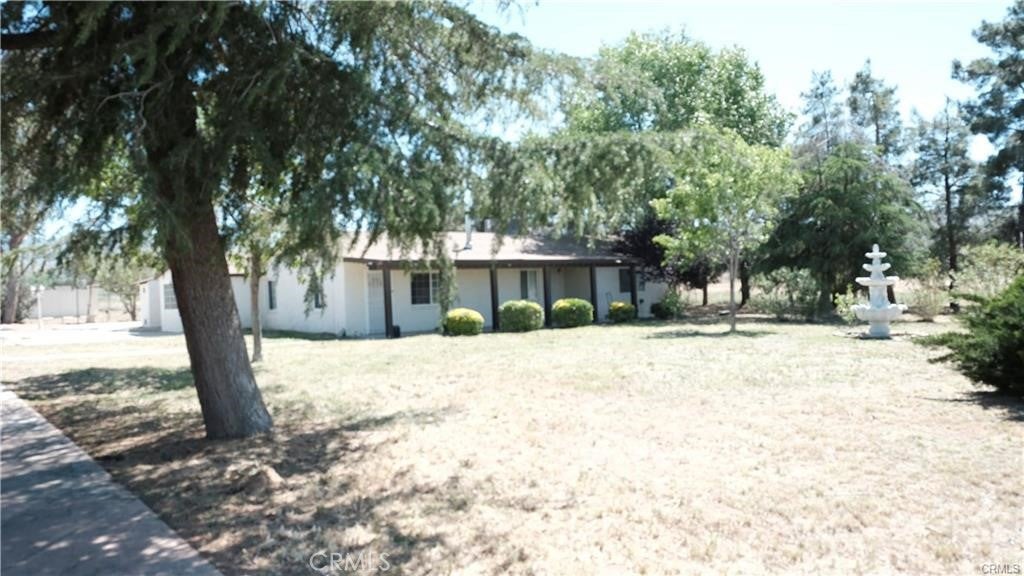
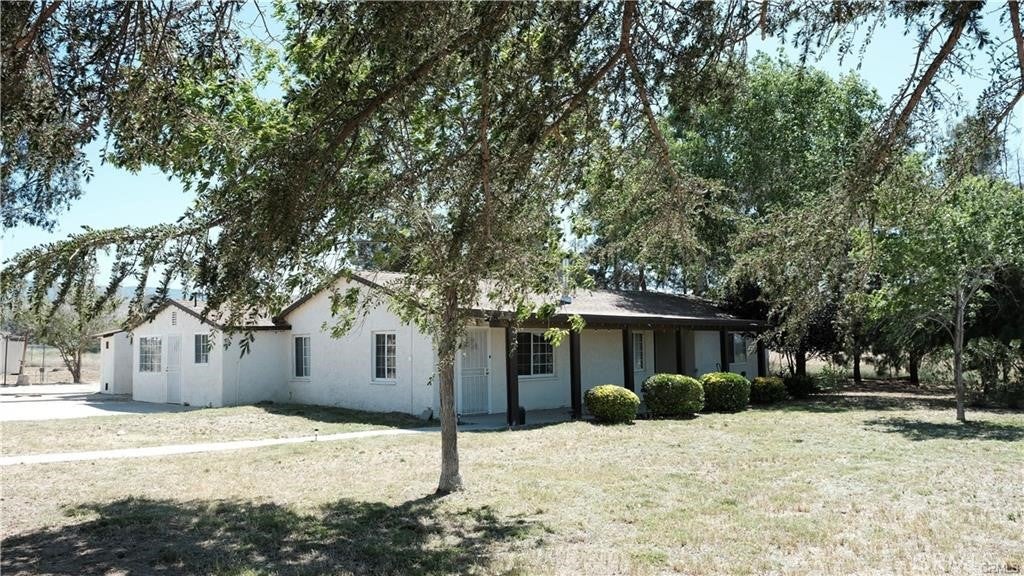
Desirable West Palmdale Location! Spacious horse property situated on over 2.5 acres of flat, usable land, featuring an impressive 258-ft frontage and 456-ft depth. The property offers a circular driveway with two gated entrances and ample parking. The home features over 2,200 sq. ft. of living space, with 3 spacious bedrooms, 2 bathrooms, a formal dining room, and a huge family room with fireplace. Additional features include newer central A/C and heating, plus a solar system with Tesla batteries. The remaining solar loan balance is approximately $67,000 and will be paid off through escrow. Part of the home can easily be used as a separate guest quarter, making it ideal for extended or multi-generational families. The expansive lot also offers excellent potential for an ADU or additional improvements, subject to buyer verification and local approvals. A detached two-car garage adds convenience. A fantastic opportunity for horse lovers, animal enthusiasts, investors, or families looking for space, flexibility, and future possibilities. Conveniently located near the freeway, restaurants, and Antelope Valley Mall!
| 12 hours ago | Listing first seen on site | |
| 12 hours ago | Listing updated with changes from the MLS |

This information is for your personal, non-commercial use and may not be used for any purpose other than to identify prospective properties you may be interested in purchasing. The display of MLS data is usually deemed reliable but is NOT guaranteed accurate by the MLS. Buyers are responsible for verifying the accuracy of all information and should investigate the data themselves or retain appropriate professionals. Information from sources other than the Listing Agent may have been included in the MLS data. Unless otherwise specified in writing, the Broker/Agent has not and will not verify any information obtained from other sources. The Broker/Agent providing the information contained herein may or may not have been the Listing and/or Selling Agent.
Did you know? You can invite friends and family to your search. They can join your search, rate and discuss listings with you.