Save
Ask
Tour
Hide
Share
$1,399,999
New Listing

24521 Skyridge Drive
Newhall, CA 91321

For Sale|Single Family Residence|Active
4
Beds
3
Total Baths
3
Full Baths
2,930
SqFt
$478
/SqFt
1987
Built
Subdivision:
Hidden Valley (HDNV)
County:
Los Angeles
Listed by Sarah Nisenoff of Real Brokerage Technologies, Inc. [email protected]

Due to the health concerns created by Coronavirus we are offering personal 1-1 online video walkthough tours where possible.
Call Now: (310) 963-1459
Is this the listing for you? We can help make it yours.
(310) 963-1459
Upcoming Open Houses
Due to COVID-19, we recommend you verify Open Houses before attending.
Fri, Oct 9, 6:00 PM - 7:00 PM
Sat, Oct 10, 2:00 PM - 4:00 PM
Sun, Oct 11, 2:00 PM - 4:00 PM
24521 Skyridge Drive24521 Skyridge Drive24521 Skyridge Drive24521 Skyridge Drive
Save
Ask
Tour
Hide
Share

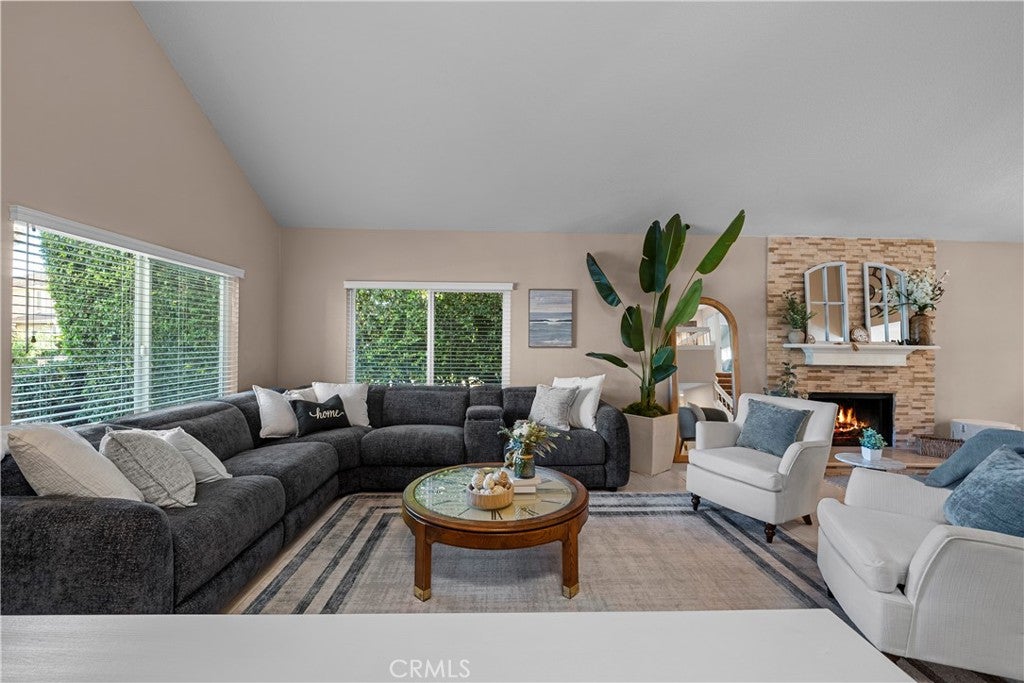
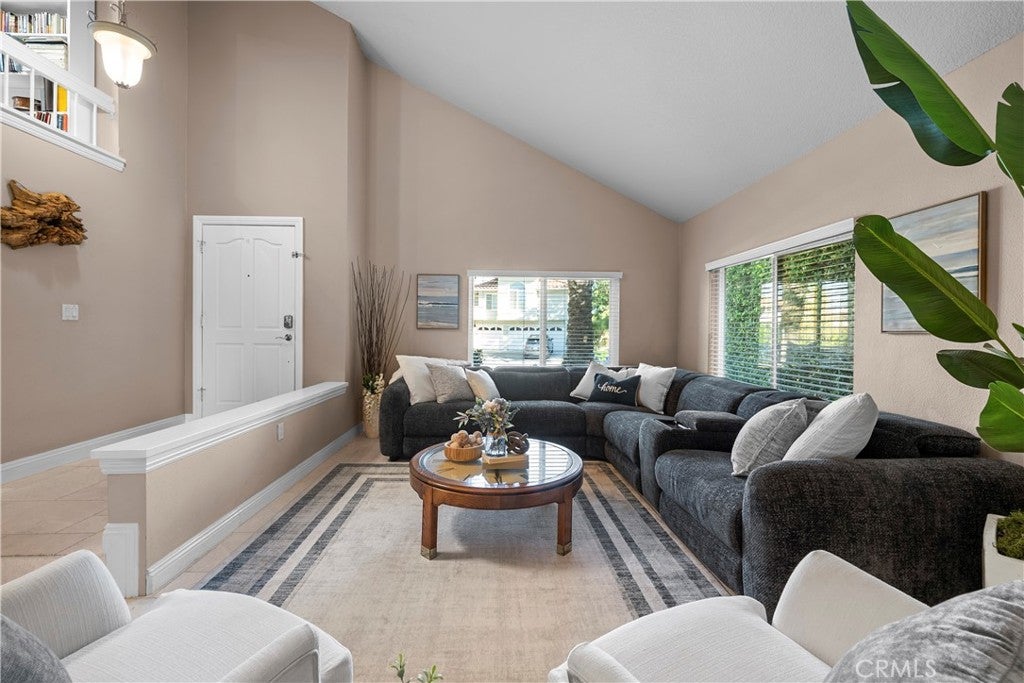
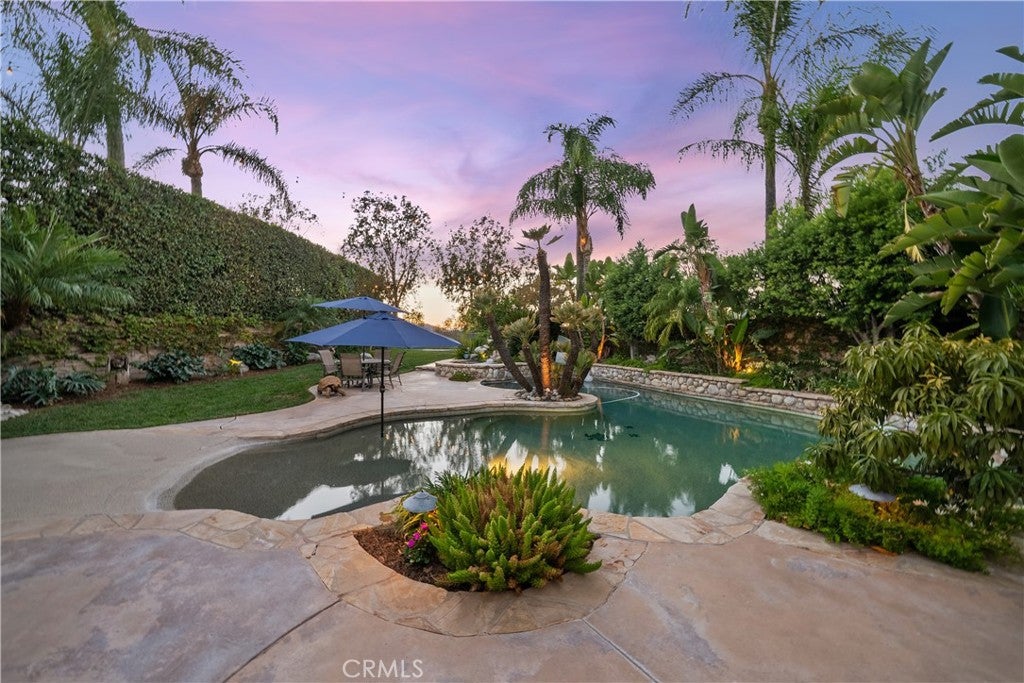
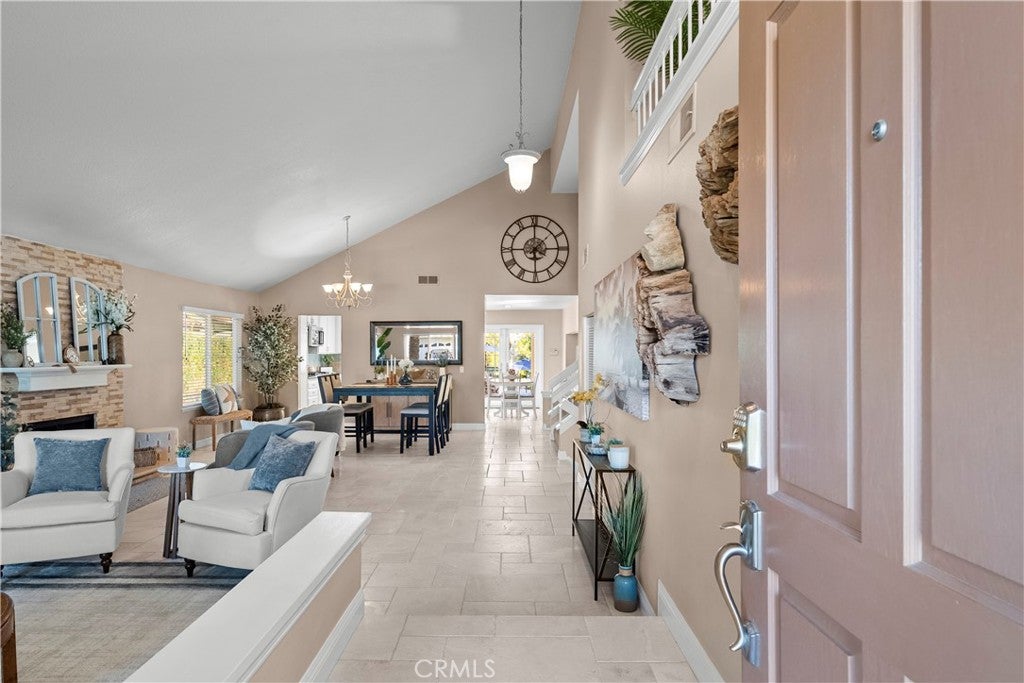
Welcome to 24521 Skyridge Drive, located in the highly desirable Hidden Valley neighborhood of Santa Clarita. This beautifully upgraded 4-bedroom, 3-bath home offers approximately 2,930 square feet of living space on an impressive 9,995-square-foot lot, combining spacious interiors, thoughtful upgrades, and exceptional indoor-outdoor living. The versatile floor plan offers generous living and entertaining spaces, with the potential to create a fifth bedroom on the main level simply by adding a wall. This flexible space is ideal for guests, a home office, or multigenerational living. Throughout the home, you'll find extensive improvements including updated flooring, interior doors, paint, blinds, ceiling fans, lighting, and speakers. The primary suite features an upgraded bath with a separate tub and shower, dual sinks, granite countertops, updated faucets and fixtures, tile, and a glass shower enclosure. Secondary bedrooms and bathrooms have also been thoughtfully updated. The downstairs living areas provide plenty of space to gather and entertain, highlighted by a beautiful rock fireplace with raised hearth and a granite-topped bar area, along with a dedicated bonus/play space. Additional major improvements include solar and a new 2026 HVAC system and water heater. Step outside to your own private resort-style backyard featuring a pool with slide, in-ground trampoline, built-in BBQ, fire pit, outdoor TV, outdoor speakers, wrought-iron privacy screens, landscape lighting, mature palms, and orange and nectarine trees. The expansive outdoor space is perfect for entertaining, relaxing, and enjoying the Southern California lifestyle year-round. Ideally situated in Hidden Valley with convenient access to shopping, dining, schools, freeway access, and all that Santa Clarita has to offer. With nearly 3,000 square feet of living space, a flexible floor plan, extensive upgrades, 3 car garage, an oversized lot, and an exceptional resort-style backyard, this home offers a rare combination of space, privacy, and lifestyle.

Save
Ask
Tour
Hide
Share
Listing Snapshot
Price 
$1,399,999
Days On Site 
0 Days
Bedrooms 
4
Inside Area (SqFt) 
2,930 sqft
Total Baths 
3
Full Baths 
3
Partial Baths 
N/A
Lot Size 
0.2295 Acres
Year Built 
1987
MLS® Number 
SR26215756
Status 
Active
Property Tax 
N/A
HOA/Condo/Coop Fees 
$190 monthly
Sq Ft Source 
Assessor
Friends & Family
Recent Activity
13 hours agoListing first seen on site
13 hours agoListing updated with changes from the MLS®
General Features
Acres 
0.2295
Attached Garage 
Yes
Disclosures 
CovenantsRestrictionsDisclosure
Foundation 
Slab
Garage 
Yes
Garage Spaces 
3
Land Lease 
No
Levels 
Two
Number Of Stories 
2
Parking 
AttachedConcreteDirect AccessDrivewayGarage Faces FrontGarageGarage Door OpenerOn Street
Parking Spaces 
9
Property Sub Type 
Single Family Residence
Security 
Smoke Detector(s)
Sewer 
Public Sewer
Special Circumstances 
Standard
Style 
ContemporaryCraftsman
Utilities 
Cable AvailableElectricity ConnectedNatural Gas ConnectedPhone ConnectedSewer ConnectedWater Connected
Water Source 
Private
Zoning 
SCUR1
Interior Features
Appliances 
Double OvenDishwasherGas CooktopWater Heater
Cooling 
Central Air
Fireplace 
Yes
Fireplace Features 
Family RoomGasLiving Room
Flooring 
Stone
Heating 
Active SolarFireplace(s)Natural GasSolar
Interior 
Breakfast BarCeiling Fan(s)Cathedral Ceiling(s)Dry BarGranite CountersHigh CeilingsOpen FloorplanWalk-In Closet(s)
Laundry Features 
Gas Dryer HookupInsideLaundry Room
Spa 
Yes
Window Features 
Double Pane WindowsScreens
Bathroom 
Features - Granite Counters, Soaking Tub
Bedroom 
Dining Room 
EntryFoyer 
Exercise Room 
Family Room 
Kitchen 
Features - Granite Counters
Laundry 
Master Bedroom 
Other 
Features - Walk-In Closet(s)
Save
Ask
Tour
Hide
Share
Exterior Features
Construction Details 
Stone
Exterior 
BarbecueBalconyLightingRain Gutters
Lot Features 
Back YardCul-De-SacFront YardSprinklers In RearSprinklers In FrontLandscapedNear Public TransitPavedRectangular Lot
Patio And Porch 
CoveredFront Porch
Pool Features 
PrivateCommunityFilteredAssociation
Private Pool 
Yes
Road Frontage 
City Street
Roof 
Tile
Spa 
Yes
Spa Features 
CommunityIn GroundPrivate
View 
Mountain(s)Neighborhood
Waterview 
Mountain(s)Neighborhood
Windows/Doors 
Double Pane WindowsScreens
Community Features
Association Amenities 
ManagementPlaygroundPoolRV ParkingSpa/Hot TubSecurityTennis Court(s)
Association Fee 
$190.0
Association Fee Frequency 
Monthly
Community Features 
CurbsStreet LightsSuburbanParkPool
MLS Area 
NEW1 - Newhall 1
School District 
William S. Hart Union
Financing Terms Available 
CashConventionalFHAVA Loan
Building Access 
1
Roads 
Paved
Schools
School District
William S. Hart Union
Elementary School
Unknown
Middle School
Unknown
High School
Unknown


This information is for your personal, non-commercial use and may not be used for any purpose other than to identify prospective properties you may be interested in purchasing. The display of MLS data is usually deemed reliable but is NOT guaranteed accurate by the MLS. Buyers are responsible for verifying the accuracy of all information and should investigate the data themselves or retain appropriate professionals. Information from sources other than the Listing Agent may have been included in the MLS data. Unless otherwise specified in writing, the Broker/Agent has not and will not verify any information obtained from other sources. The Broker/Agent providing the information contained herein may or may not have been the Listing and/or Selling Agent.

Neighborhood & Commute
Source: Walkscore
Save
Ask
Tour
Hide
Share