

28628 Applewood LaneCastaic, CA 91384
Due to the health concerns created by Coronavirus we are offering personal 1-1 online video walkthough tours where possible.
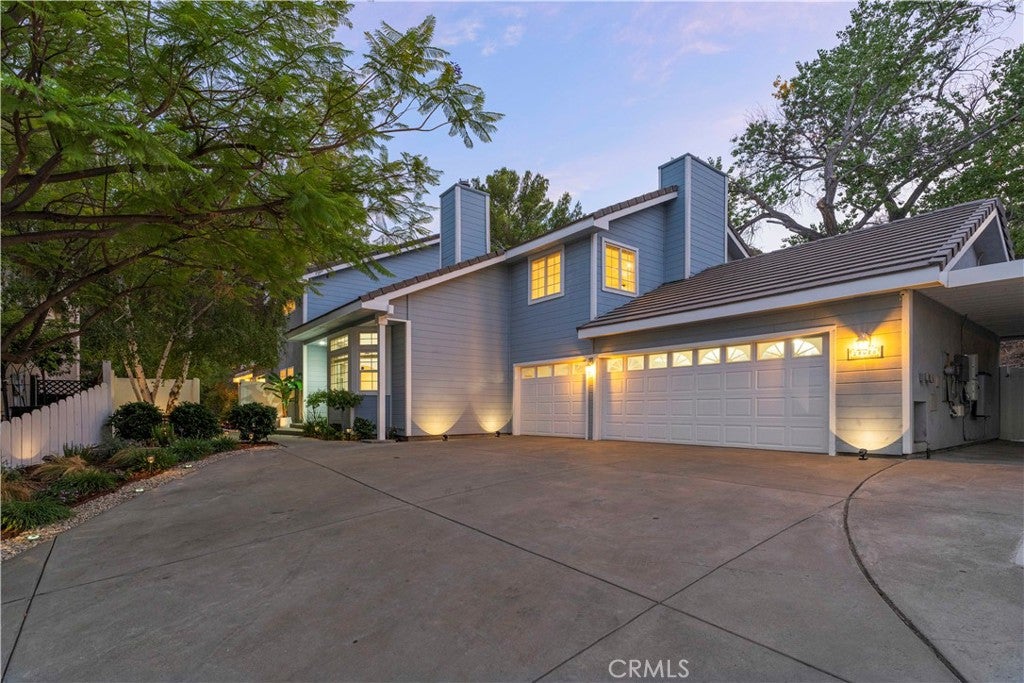
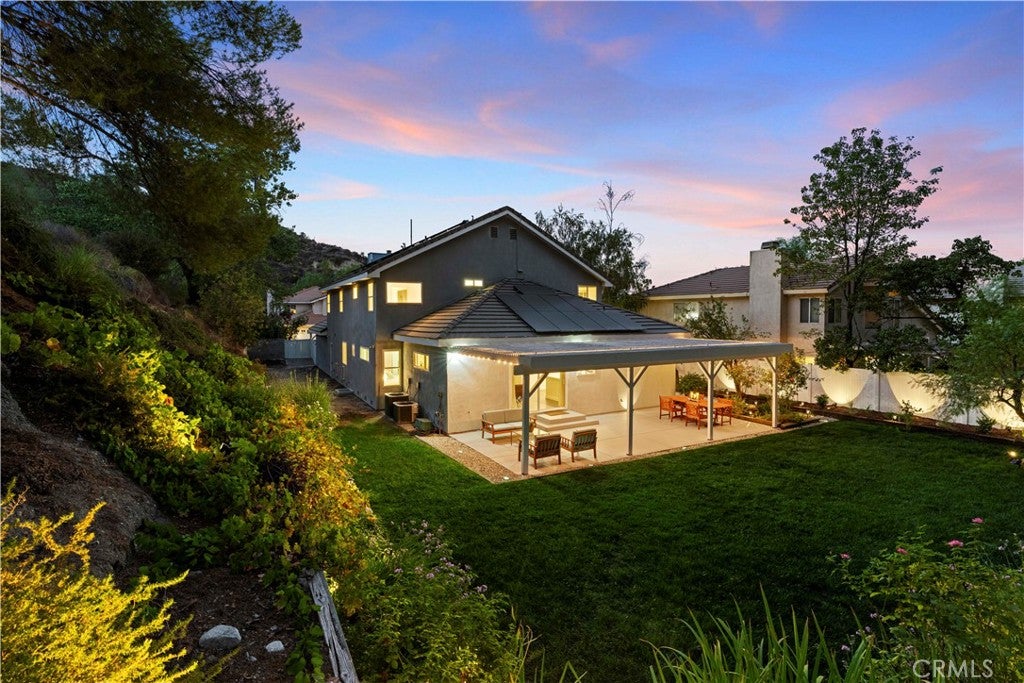
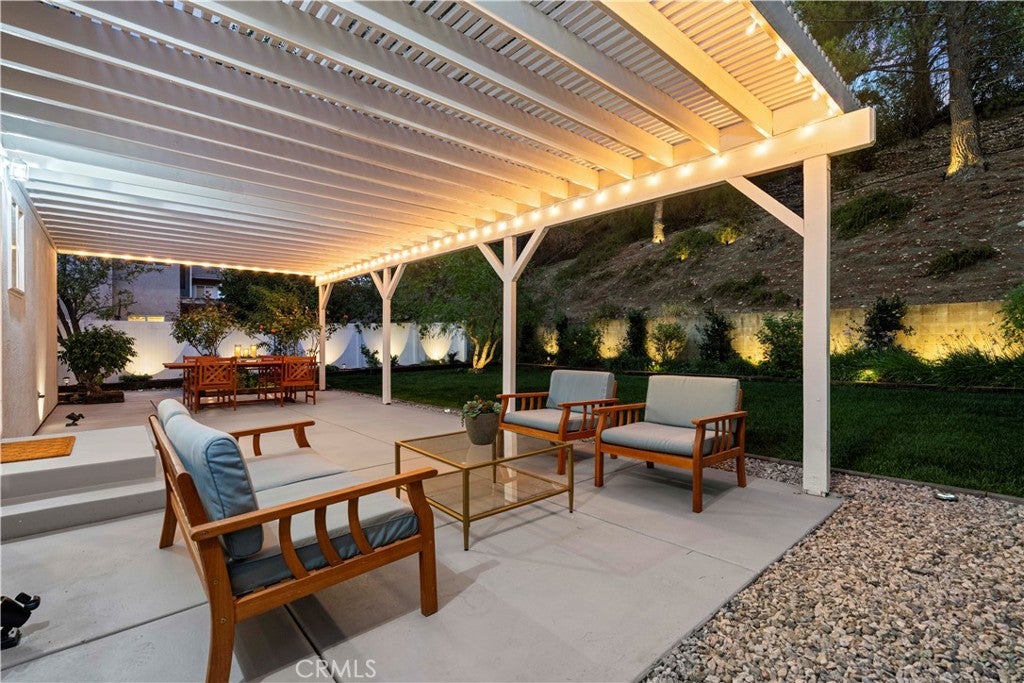
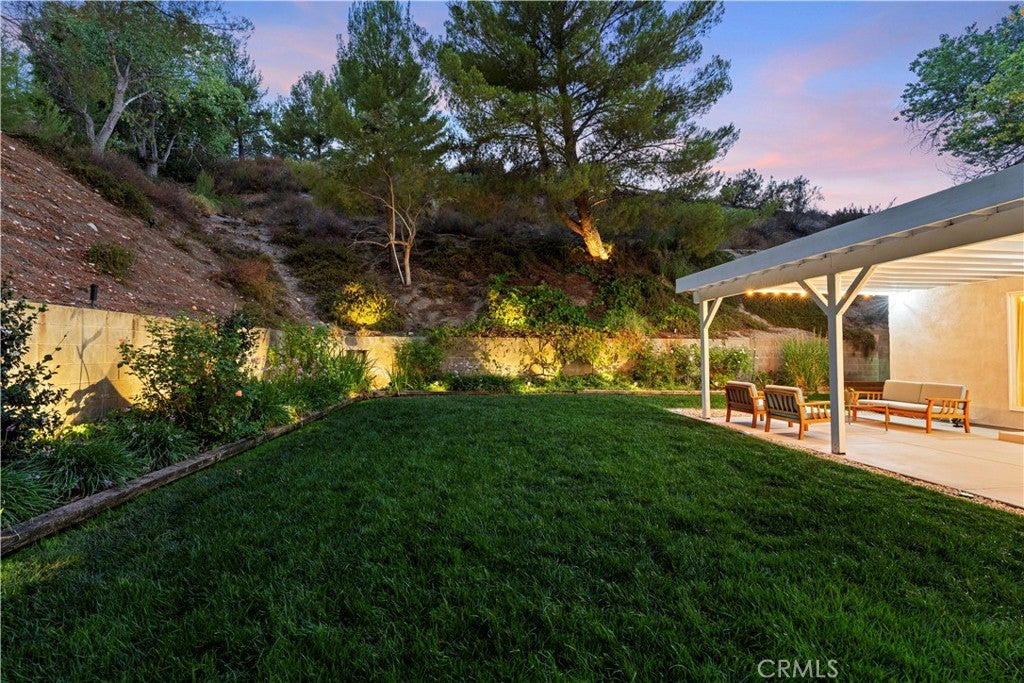
Privacy, Peace & Nature on Applewood Lane: A Castaic Sanctuary with a Brand-New Chef's Kitchen Tucked away at the end of a quiet cul-de-sac, this custom home defines privacy, peace, and nature—a serene escape yet remarkably connected to Southern California. Set on over half an acre, the backyard is a gardener's dream and an entertainer's oasis. 2,870 sq ft, 4 bed, 4 bath, set up for multiple ADUs. The heart of this home is the brand-new chef's kitchen: natural soapstone counters, professional-grade gas range, drawer microwave, soft-close cabinets, deep stainless sink with touchless faucet and disposal, all atop new 13mm Lago wide-plank flooring. The peninsula island is ideal for gathering, opening to a large family room. Oversized sliding doors dissolve the line between inside and out, spilling onto the patio with views of the garden and hillside. A guest bath sits nearby; the sunny dining room overlooks the rose garden. Enter through the formal living room with cathedral ceiling, fireplace, and sweeping staircase to a balcony overlooking the grand room. The main level offers two bedrooms sharing a full bath—a perfect in-law suite. Upstairs, the primary suite is a private sanctuary with fireplace, oversized walk-in closet, and spa-like bath with soaking tub. The fourth bedroom and bath are down the hall. Outside, a large covered patio invites year-round entertaining. Butterflies and hummingbirds visit China roses, star jasmine, society garlic, grape vines, and a living herb garden. Full irrigation, root-resistant piping, and a Wildlife Exclusion warranty included. Room to add a pool. 24 owned solar panels with battery backup provide up to 3 days of power. The 3-car garage has a private back room ideal for a studio. Park up to 7 cars or store an RV near the 220V outlet. ADU potential inside or out. Newly paved neighborhood streets. Minutes from I-5 with no road noise, near Castaic Sports Complex, Castaic Lake, and Castaic High School. Walk to Del Valle Park. Just 45 minutes to Los Angeles, Ventura beaches, and the new Hard Rock Casino. Castaic Lake is practically in your backyard, offering the 6.3-mile Castaic Lake Trail Loop with panoramic views. A short drive to Pyramid Lake in Angeles National Forest, known for boating, fishing, and many trails. With no Mello-Roos and no HOA—you have the freedom to savor every inch, from the soapstone counters and owned solar to the rose garden and nearby trails. This is a lifestyle waiting to be lived. Don't miss it!
| 7 hours ago | Listing first seen on site | |
| 14 hours ago | Listing updated with changes from the MLS® |

This information is for your personal, non-commercial use and may not be used for any purpose other than to identify prospective properties you may be interested in purchasing. The display of MLS data is usually deemed reliable but is NOT guaranteed accurate by the MLS. Buyers are responsible for verifying the accuracy of all information and should investigate the data themselves or retain appropriate professionals. Information from sources other than the Listing Agent may have been included in the MLS data. Unless otherwise specified in writing, the Broker/Agent has not and will not verify any information obtained from other sources. The Broker/Agent providing the information contained herein may or may not have been the Listing and/or Selling Agent.
Did you know? You can invite friends and family to your search. They can join your search, rate and discuss listings with you.