

5748 Velvet Oak CourtSimi Valley, CA 93063
Due to the health concerns created by Coronavirus we are offering personal 1-1 online video walkthough tours where possible.
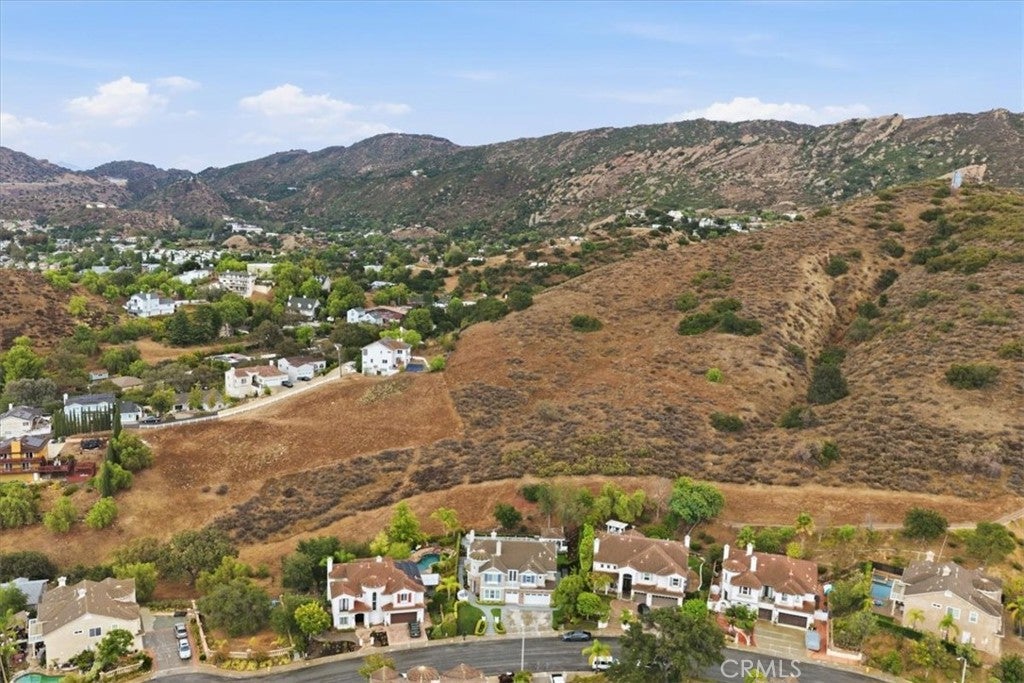
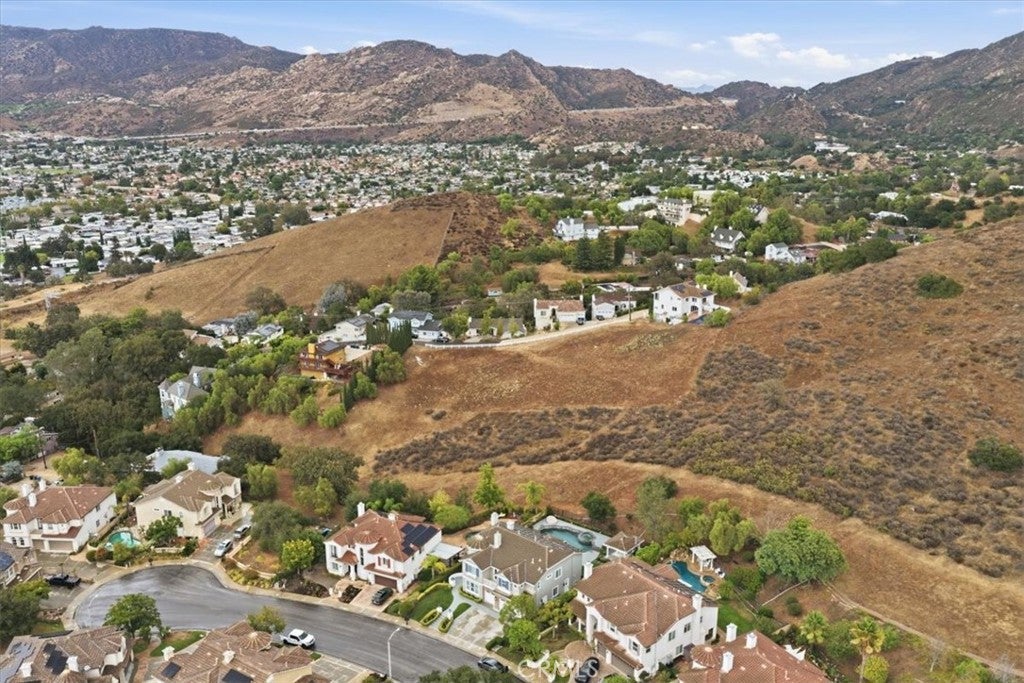
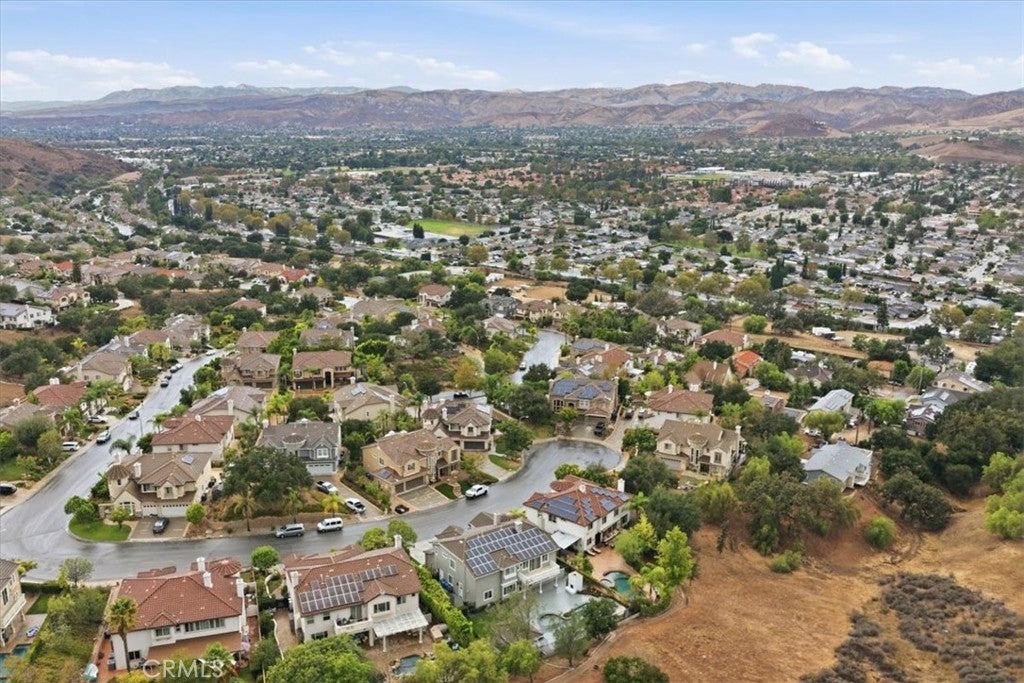
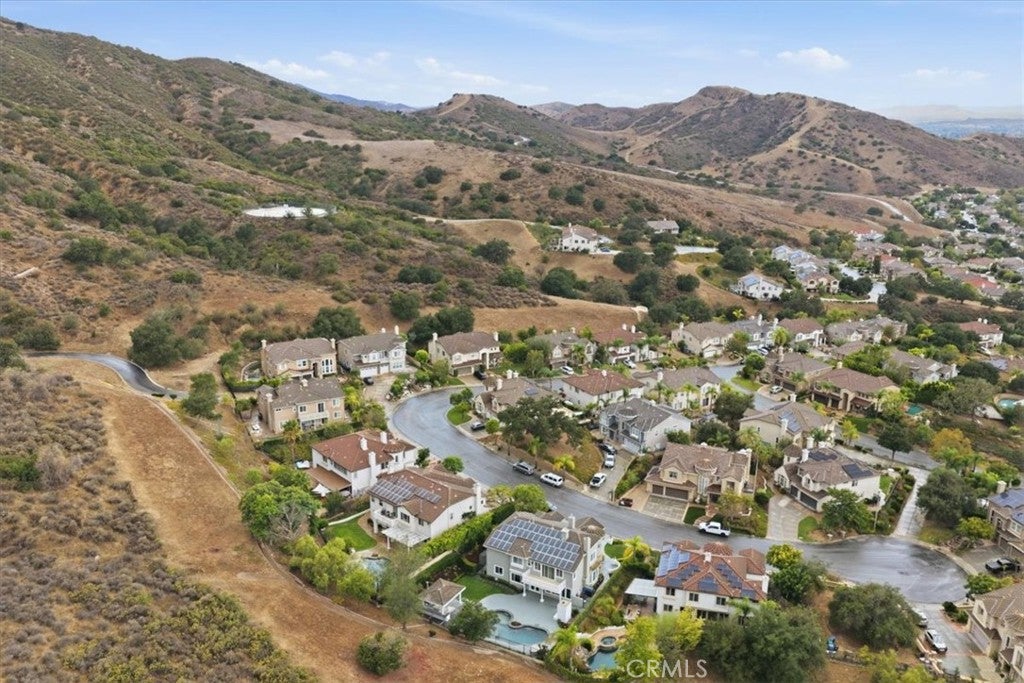
Perched at the end of a quiet cul-de-sac in the coveted Emerald Pointe enclave of Hidden Oaks, this completely remodeled estate backs to protected open space with sweeping hillside views. Every surface has been redone with designer finishes: wide-plank wood-look flooring, custom board-and-batten paneling throughout, orb chandeliers, and recessed lighting in every room. The chef's kitchen showcases white shaker cabinetry, quartz counters, Carrara marble backsplash, a pro-style range with stainless hood, built-in refrigerator, double wall ovens, farmhouse sink, oversized island, and a walk-in pantry with a second full-size refrigerator. It opens to a spacious family room with built-in media wall and fireplace, plus a breakfast area with window seat and French doors to the pool. Formal living and dining rooms, a rotunda foyer with curved staircase, a second rear staircase, and a main-level en-suite bedroom complete the first floor. Upstairs, the primary suite offers a fireplace, step-up retreat, private balcony overlooking the pool and hills, two custom walk-in closets, and a spa-inspired bath with soaking tub, oversized marble shower, and dual vanities. A dramatic turret bonus room with built-in audio, secondary bedrooms with attached baths, a front balcony, and a dedicated laundry room with abundant cabinetry (converted from the fifth bedroom) round out the second level. The resort backyard is an entertainer's dream: saltwater pool and spa with sheer-descent water features and baja shelf, a covered pavilion with full outdoor kitchen, TV, and overhead heaters, an outdoor fireplace, stamped concrete, turf lawn, and mature trees. Owned solar, three-car garage, and low HOA. Minutes to hiking trails, shopping, and Metrolink.
| 8 hours ago | Listing first seen on site | |
| 11 hours ago | Listing updated with changes from the MLS® |

This information is for your personal, non-commercial use and may not be used for any purpose other than to identify prospective properties you may be interested in purchasing. The display of MLS data is usually deemed reliable but is NOT guaranteed accurate by the MLS. Buyers are responsible for verifying the accuracy of all information and should investigate the data themselves or retain appropriate professionals. Information from sources other than the Listing Agent may have been included in the MLS data. Unless otherwise specified in writing, the Broker/Agent has not and will not verify any information obtained from other sources. The Broker/Agent providing the information contained herein may or may not have been the Listing and/or Selling Agent.
Did you know? You can invite friends and family to your search. They can join your search, rate and discuss listings with you.