

4114 9thActon, CA 93510
Due to the health concerns created by Coronavirus we are offering personal 1-1 online video walkthough tours where possible.
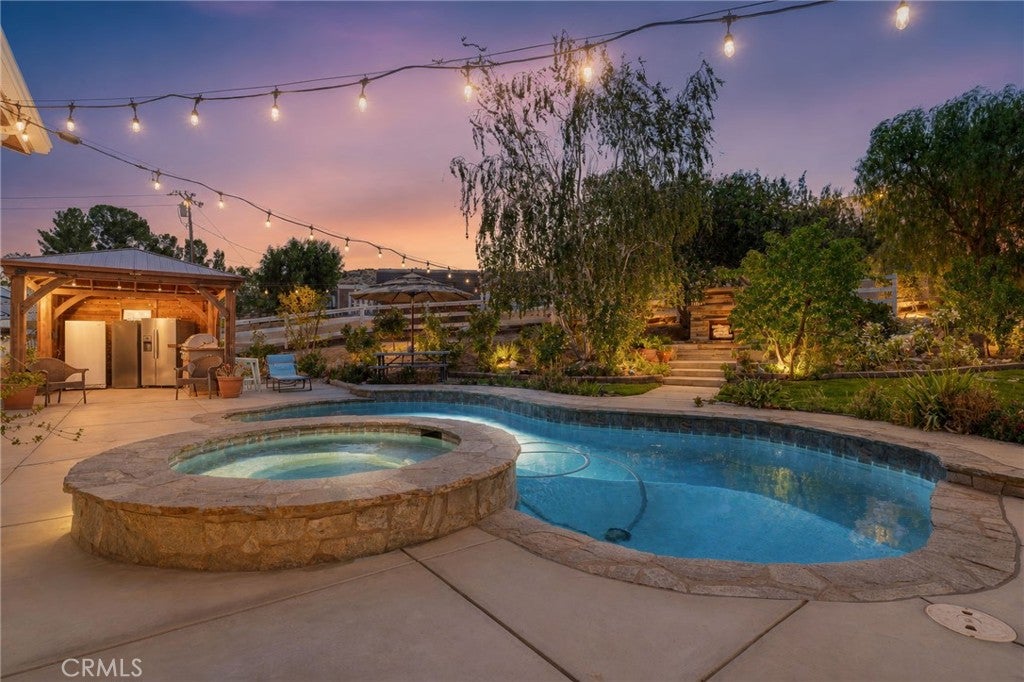
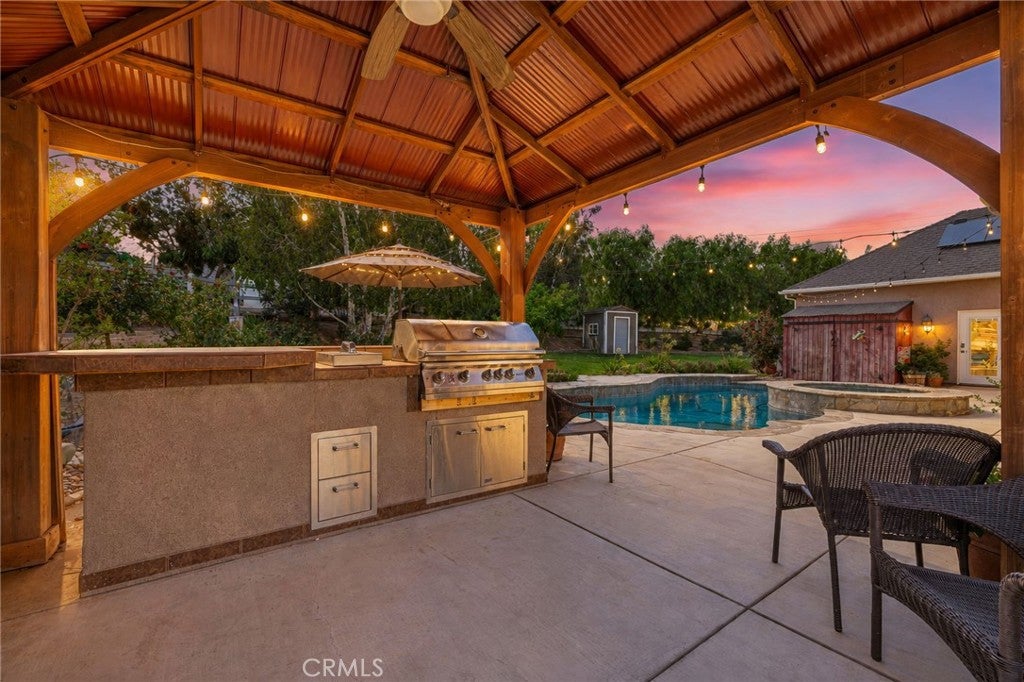
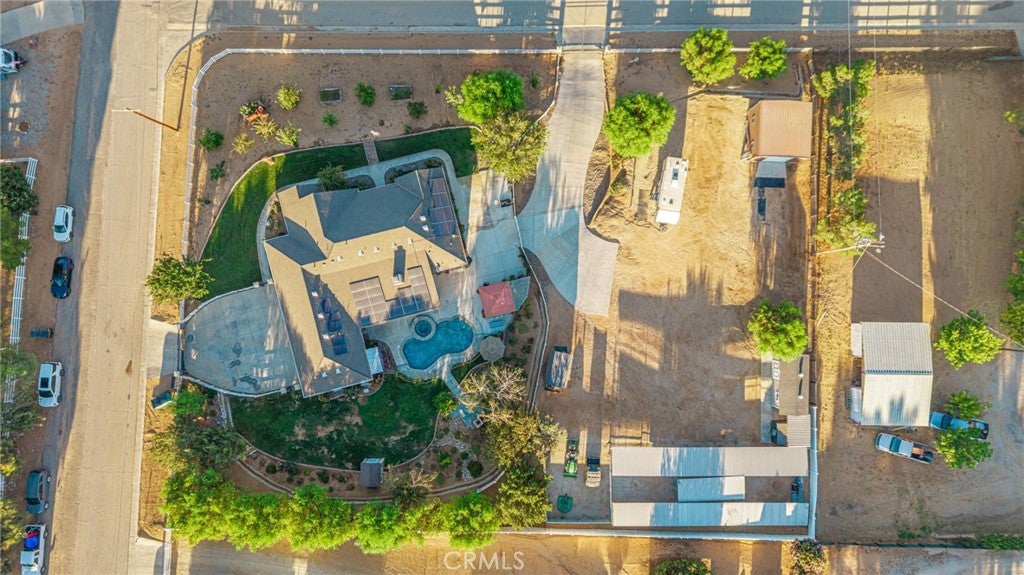
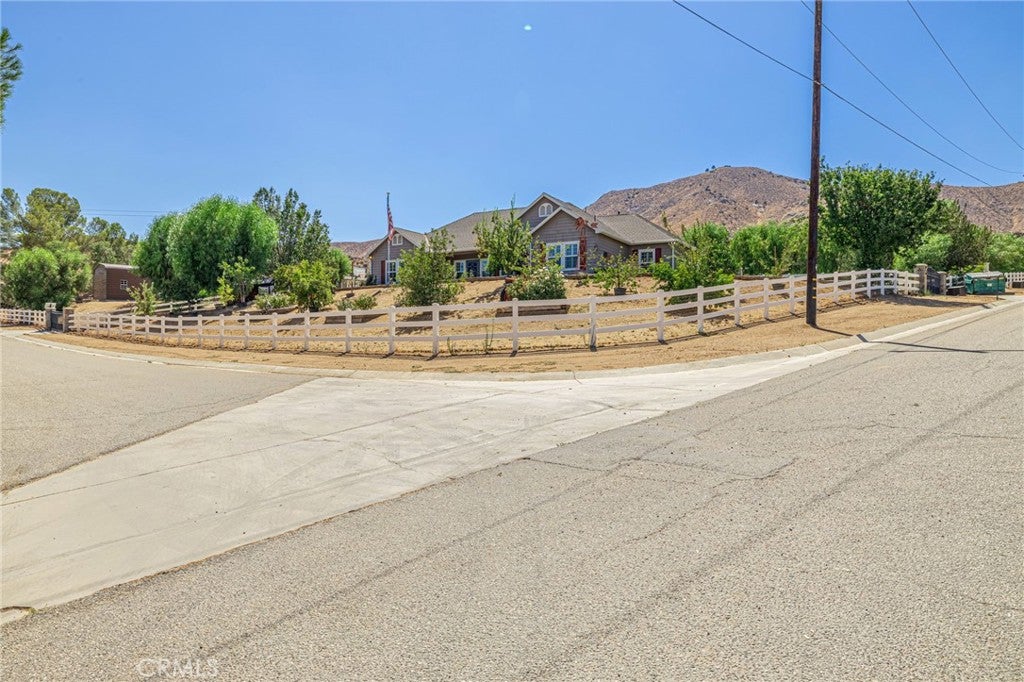
STUNNING ACTON EQUESTRIAN ESTATE WITH SALTWATER POOL, EXPANSIVE ADDITION & EXCEPTIONAL AMENITIES! Welcome to your private Acton retreat—an exceptional custom-built equestrian property offering rustic elegance, modern upgrades, versatile living, and resort-style outdoor living. Thoughtfully improved throughout, this remarkable home is designed for comfortable living and entertaining. The inviting interior features beautiful wood flooring, recessed ceilings, a striking wood-slat accent wall, and a gorgeous brick fireplace. The open floor plan flows seamlessly between the main living spaces. The spacious kitchen offers abundant cabinetry and drawer storage, a large 6-burner range, farmhouse sink, and breakfast nook, while the formal dining room provides natural light and easy access to the kitchen and living areas. The primary suite features wood flooring and a recessed ceiling, while the spacious bath includes a deep soaking tub, dual vanities, oversized shower with dual shower heads, and generous walk-in closets. Two additional bedrooms and a full bath complete the original bedroom wing. Adding tremendous versatility is the approximately 1,000 sq. ft. converted garage addition, finished with new vinyl flooring and featuring two additional bedrooms with built-in cabinetry, a secondary living room, and private front and backyard entrances—ideal for extended family, guests, office, recreation, or multigenerational living. Two laundry rooms and major upgrades include new dual-zoned AC/HVAC and ducting, tankless water heater, and whole-house water softener. Step outside to the resort-like backyard featuring a saltwater pool and built-in spa, covered patio with bar, wood-burning outdoor fireplace, and gazebo with built-in BBQ, counter space, and bar seating. Equestrian amenities include four horse stalls, tack room, dedicated horse/dog wash station, shed, and abundant usable space. RV access with 30-amp hookup accommodates recreational vehicles, trailers, and toys. A new detached 20’x20’ roll-up garage features 12’ ceilings and a 10’ door, perfect for vehicles, equipment, workshop, or recreational storage. Additional features include greenhouse, shed, solar system to transfer to buyer, outdoor cameras, new landscaping, 20 fruit trees, and 60 new rose bushes. This extraordinary Acton lifestyle property offers space, privacy, flexibility, and exceptional amenities for living, entertaining, working, and enjoying your animals. Welcome home to your Acton oasis!
| 9 hours ago | Listing first seen on site | |
| 9 hours ago | Listing updated with changes from the MLS® |

This information is for your personal, non-commercial use and may not be used for any purpose other than to identify prospective properties you may be interested in purchasing. The display of MLS data is usually deemed reliable but is NOT guaranteed accurate by the MLS. Buyers are responsible for verifying the accuracy of all information and should investigate the data themselves or retain appropriate professionals. Information from sources other than the Listing Agent may have been included in the MLS data. Unless otherwise specified in writing, the Broker/Agent has not and will not verify any information obtained from other sources. The Broker/Agent providing the information contained herein may or may not have been the Listing and/or Selling Agent.
Did you know? You can invite friends and family to your search. They can join your search, rate and discuss listings with you.