

Save
Ask
Tour
Hide
$710,000
New Listing
14609 S Cahita AvenueCompton, CA 90220
For Sale|Single Family Residence|Active
3
Beds
2
Total Baths
2
Full Baths
1,339
SqFt
$530
/SqFt
1948
Built
County:
Los Angeles
Listed by Patricia Navarro of Luxury Collective [email protected]
Due to the health concerns created by Coronavirus we are offering personal 1-1 online video walkthough tours where possible.
Call Now: (310) 963-1459
Is this the listing for you? We can help make it yours.
(310) 963-1459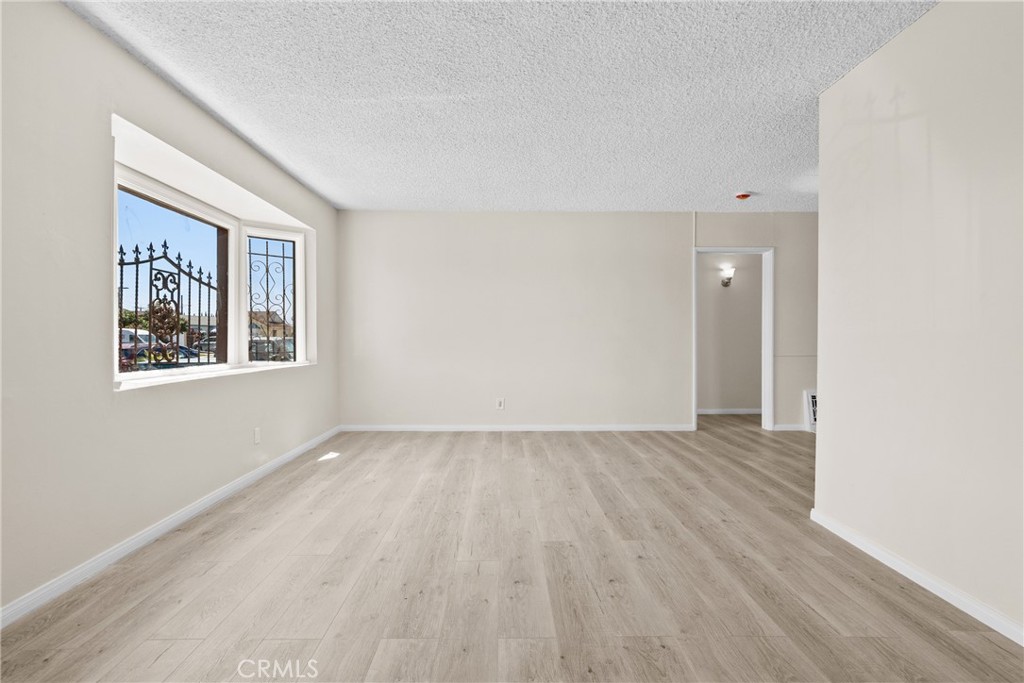
Save
Ask
Tour
Hide
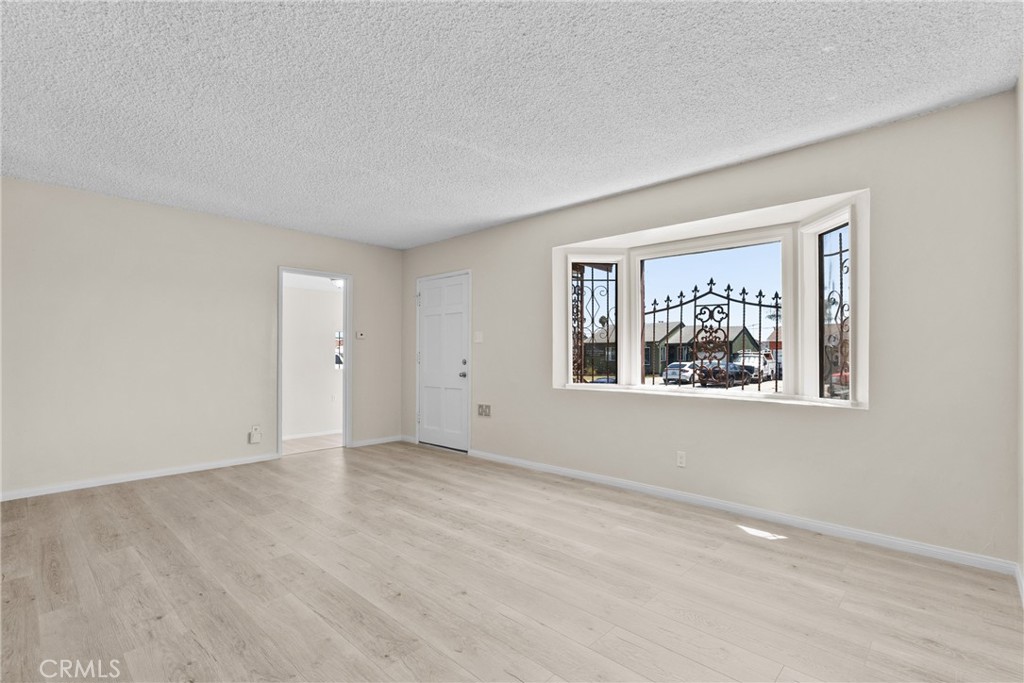
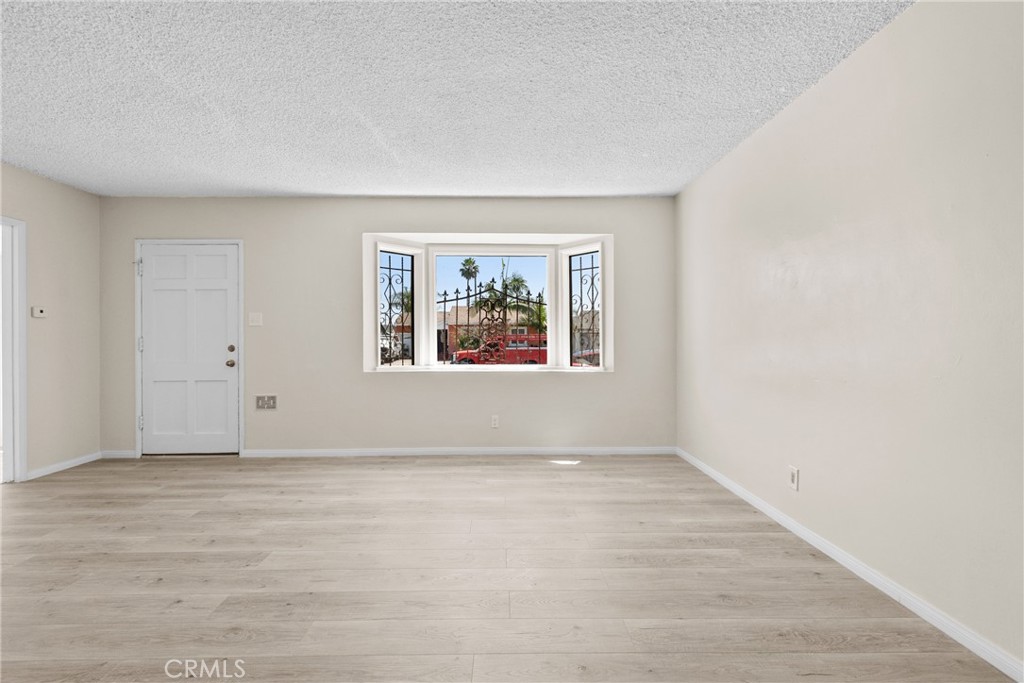
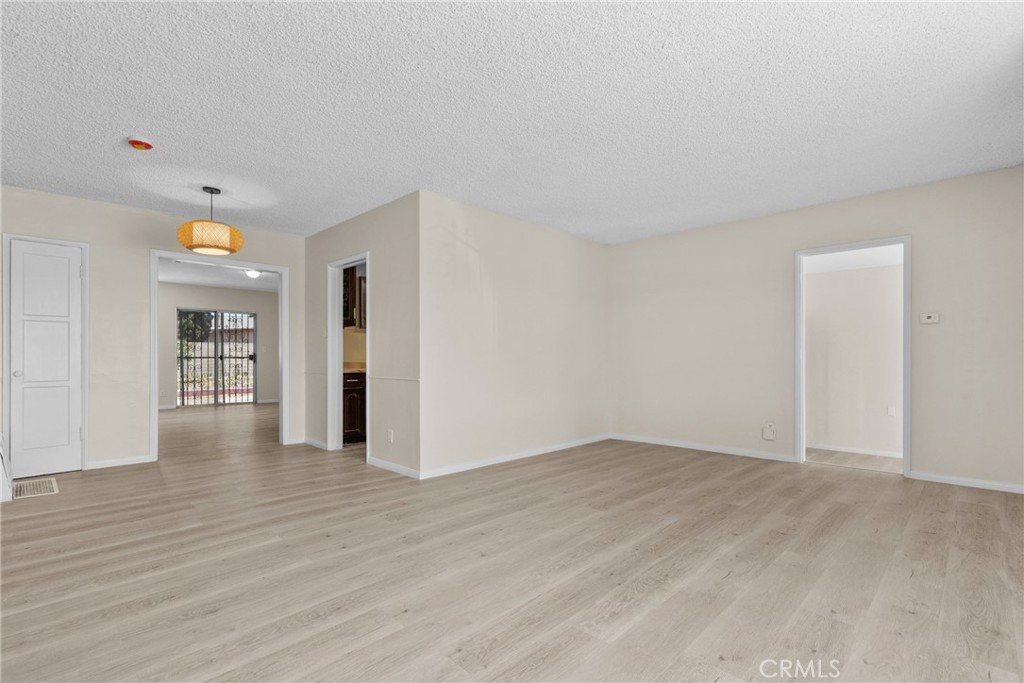
**WOW**LOOK AT THIS OPPORTUNITY IT WLL NOT LAST YOUR BUYERS WILL APPRECIATE THIS CUTE PROPERTY. THE PROPERTY OFFERS 3 BEDROOMS, 2 BATHS AND A **BONUS ROOM** THAT COULD BE A **4TH BEDROOM** THE SPACIOUS LIVING ROOM OFFERS LOTS OF NATURAL LIGHT. NEW LAMINATED FLOORING, FRESHLY PAINTED READY FOR A FAMILY. THE MAIN BEDROOM IS SPACIOUS AND OFFERS IT'S OWN MAIN BATHROOM. STEP OUTSIDE TO THE BACKYARD THAT OFFERS PLENTY OF SPACE TO BUILT AND EXPAND. THE DRIVEWAY OFFERS PLENTY OF PARKING. WILL NOT LAST!!
Save
Ask
Tour
Hide
Listing Snapshot
Price
$710,000
Days On Site
0 Days
Bedrooms
3
Inside Area (SqFt)
1,339 sqft
Total Baths
2
Full Baths
2
Partial Baths
N/A
Lot Size
0.1402 Acres
Year Built
1948
MLS® Number
SR26153778
Status
Active
Property Tax
N/A
HOA/Condo/Coop Fees
N/A
Sq Ft Source
Assessor
Friends & Family
Recent Activity
| 11 hours ago | Listing first seen on site | |
| 11 hours ago | Listing updated with changes from the MLS® |
General Features
Acres
0.1402
Disclosures
CourtConfirmation
Land Lease
No
Levels
One
Number Of Stories
1
Property Sub Type
Single Family Residence
Sewer
Public Sewer
Special Circumstances
Third Party ApprovalProbate Listing
Water Source
Public
Interior Features
Fireplace Features
None
Heating
Wall Furnace
Interior
Open Floorplan
Laundry Features
Laundry Room
Main Level Bedrooms
3
GuestQuarters
Living Room
Master Bathroom
Master Bedroom
Save
Ask
Tour
Hide
Exterior Features
Construction Details
Stucco
Pool Features
None
Spa Features
None
View
City Lights
Waterview
City Lights
Community Features
Building Access
Front
Community Features
Street Lights
Financing Terms Available
Submit
MLS Area
RN - Compton N of Rosecrans, E of Central
School District
Compton Unified
Schools
School District
Compton Unified
Elementary School
Unknown
Middle School
Unknown
High School
Unknown

This information is for your personal, non-commercial use and may not be used for any purpose other than to identify prospective properties you may be interested in purchasing. The display of MLS data is usually deemed reliable but is NOT guaranteed accurate by the MLS. Buyers are responsible for verifying the accuracy of all information and should investigate the data themselves or retain appropriate professionals. Information from sources other than the Listing Agent may have been included in the MLS data. Unless otherwise specified in writing, the Broker/Agent has not and will not verify any information obtained from other sources. The Broker/Agent providing the information contained herein may or may not have been the Listing and/or Selling Agent.
Neighborhood & Commute
Source: Walkscore
Save
Ask
Tour
Hide
Did you know? You can invite friends and family to your search. They can join your search, rate and discuss listings with you.