

4157 AlemanTarzana, CA 91356
Due to the health concerns created by Coronavirus we are offering personal 1-1 online video walkthough tours where possible.
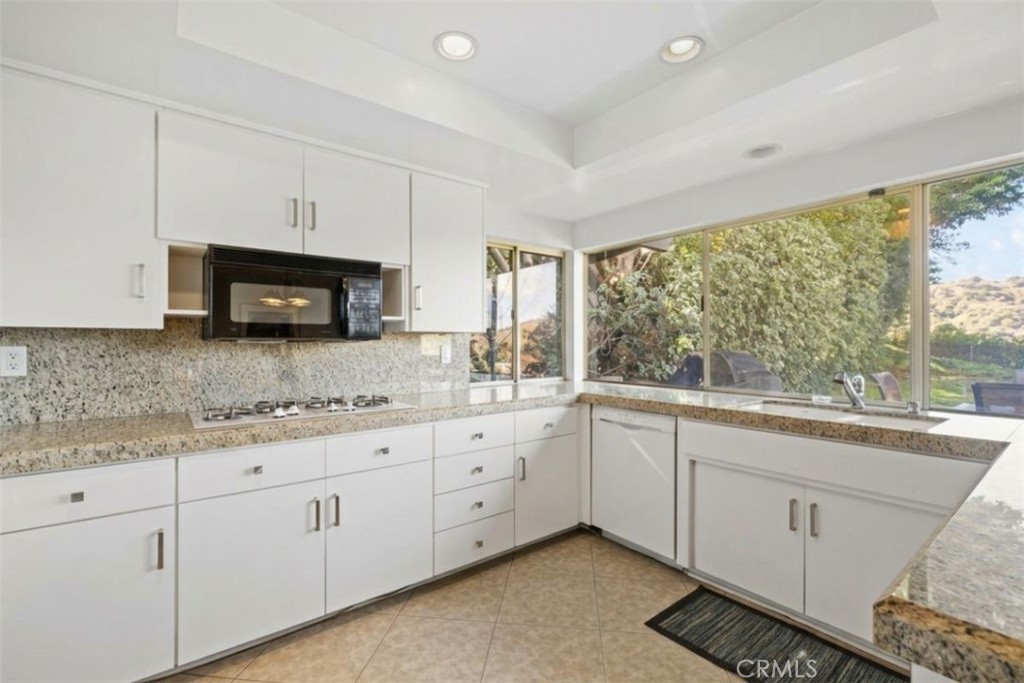
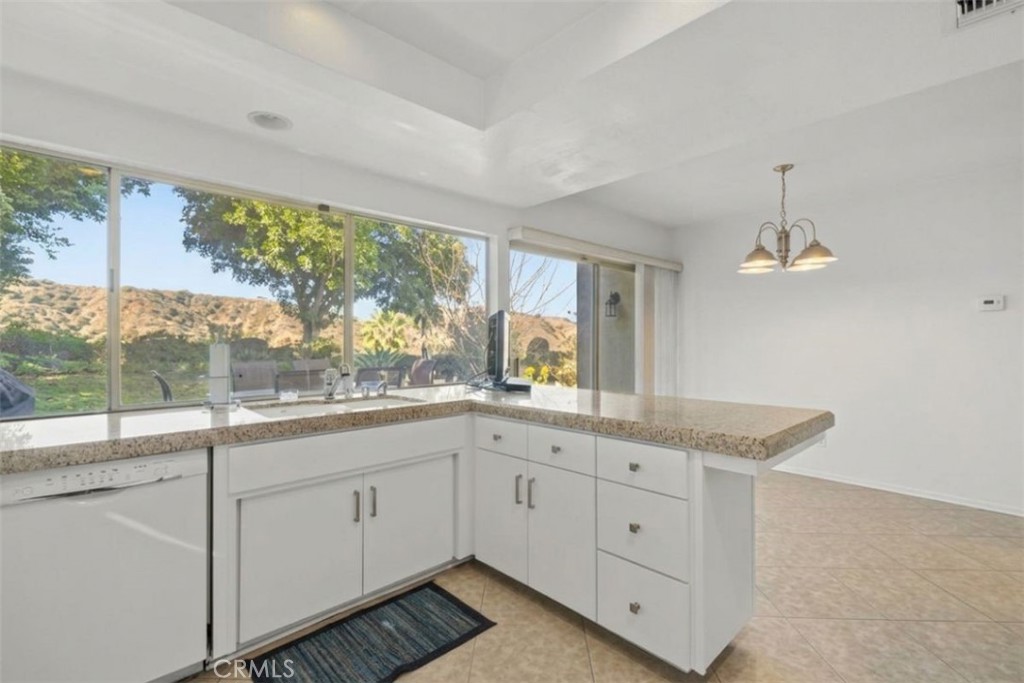
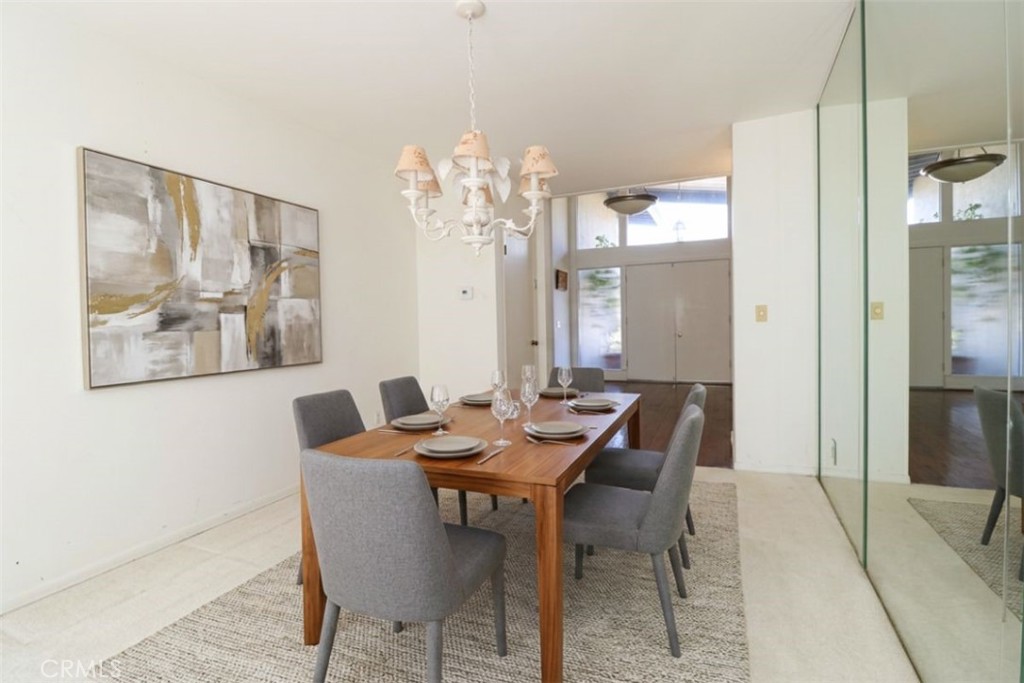
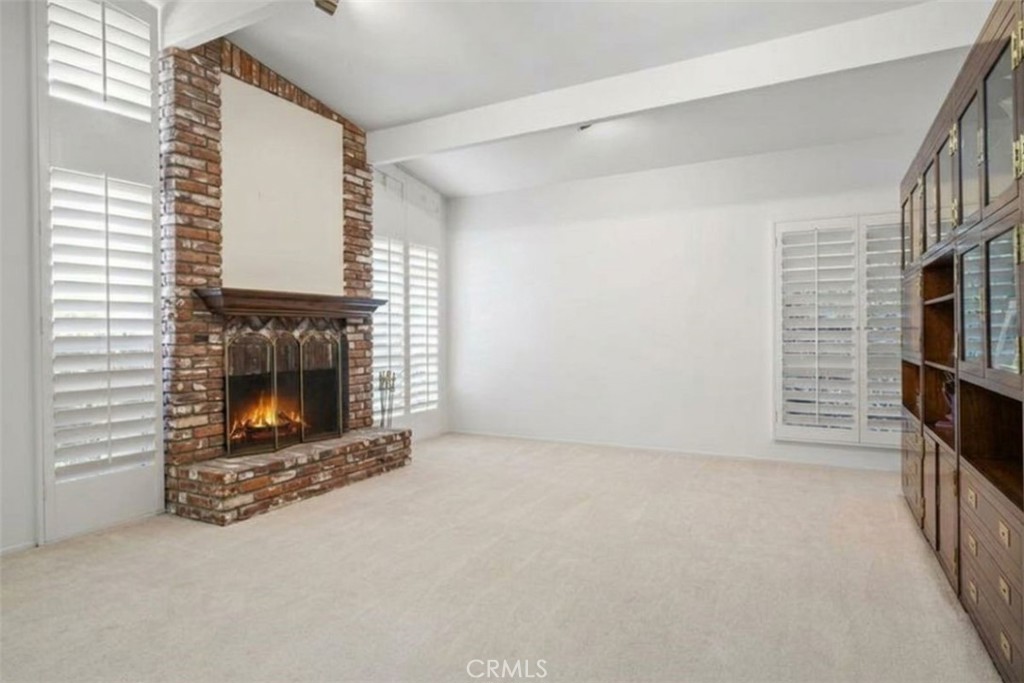
Come see this exceptional Tarzana Hills home, nestled south of the boulevard, where breathtaking mountain views create a picturesque backdrop for daily living. Bathed in natural light enjoyed from nearly every room. This split-level home features 3 bedrooms, 2.5 bathrooms, and over 2,500 sq. ft. of living space on an expansive 16,700+ sq. ft. lot. The main floor welcomes you with a sunken living room, soaring high ceilings, and a charming brick fireplace, a cozy yet sophisticated space for relaxation. The light-filled kitchen and adjacent dining room offer inviting spaces for both casual and formal gatherings. The kitchen features newer cabinetry, bar seating, and a cozy breakfast nook. A large window in the dining room frames the views, while multiple windows and a sliding door in the kitchen fill the space with natural light. On the lower level, you'll find a versatile space ideal for a game room, home office, gym, playroom, or even a theater. This level also includes a full bar, bathroom with shower, laundry room, walk-in closet, direct access from the 2-car garage, and another sliding door leading to the pool area, and once again highlighting those mountain views. All 3 bedrooms are located are located upstairs. The primary suite is a peaceful retreat, complete with a balcony, dual mirrored closets, and an en-suite bath with a walk-in shower. The two additional bedrooms boast incredible views, and share a well-appointed hallway bathroom with built-in cabinetry for linens. Step outside into your backyard oasis, where lush landscaping, a sparkling pool, and panoramic mountain views set the stage for ultimate relaxation and entertaining. A convenient pass-through kitchen window makes hosting gatherings effortless, while the tranquil setting invites you to sit back, unwind, and take in the breathtaking natural scenery. Additional upgrades include a newer roof (5-6 years old), copper plumbing, a new water heater, dual air conditioning units, and updated kitchen cabinetry, new vinyl wood plank flooring on stairs and throughout the upstairs hall and bedrooms. Don’t miss the opportunity to own this retreat in a highly sought-after neighborhood with top-rated schools, only minutes from Braemar Country Club. (Pictures are furnished using AI)
| yesterday | Listing first seen on site | |
| yesterday | Listing updated with changes from the MLS® |

This information is for your personal, non-commercial use and may not be used for any purpose other than to identify prospective properties you may be interested in purchasing. The display of MLS data is usually deemed reliable but is NOT guaranteed accurate by the MLS. Buyers are responsible for verifying the accuracy of all information and should investigate the data themselves or retain appropriate professionals. Information from sources other than the Listing Agent may have been included in the MLS data. Unless otherwise specified in writing, the Broker/Agent has not and will not verify any information obtained from other sources. The Broker/Agent providing the information contained herein may or may not have been the Listing and/or Selling Agent.
Did you know? You can invite friends and family to your search. They can join your search, rate and discuss listings with you.