Save
Ask
Tour
Hide
Share
$2,100,000
New Listing

526 Huntington Road
Cambria, CA 93428

For Sale|Single Family Residence|Active
3
Beds
2
Total Baths
1
Full Bath
1
Partial Bath
1,592
SqFt
$1,319
/SqFt
1968
Built
Subdivision:
Park Hill(460)
County:
San Luis Obispo
Listed by Jack Posemsky of Jack Posemsky Real Estate [email protected]

Due to the health concerns created by Coronavirus we are offering personal 1-1 online video walkthough tours where possible.
Call Now: (310) 963-1459
Is this the listing for you? We can help make it yours.
(310) 963-1459
526 Huntington Road526 Huntington Road526 Huntington Road526 Huntington Road
Save
Ask
Tour
Hide
Share

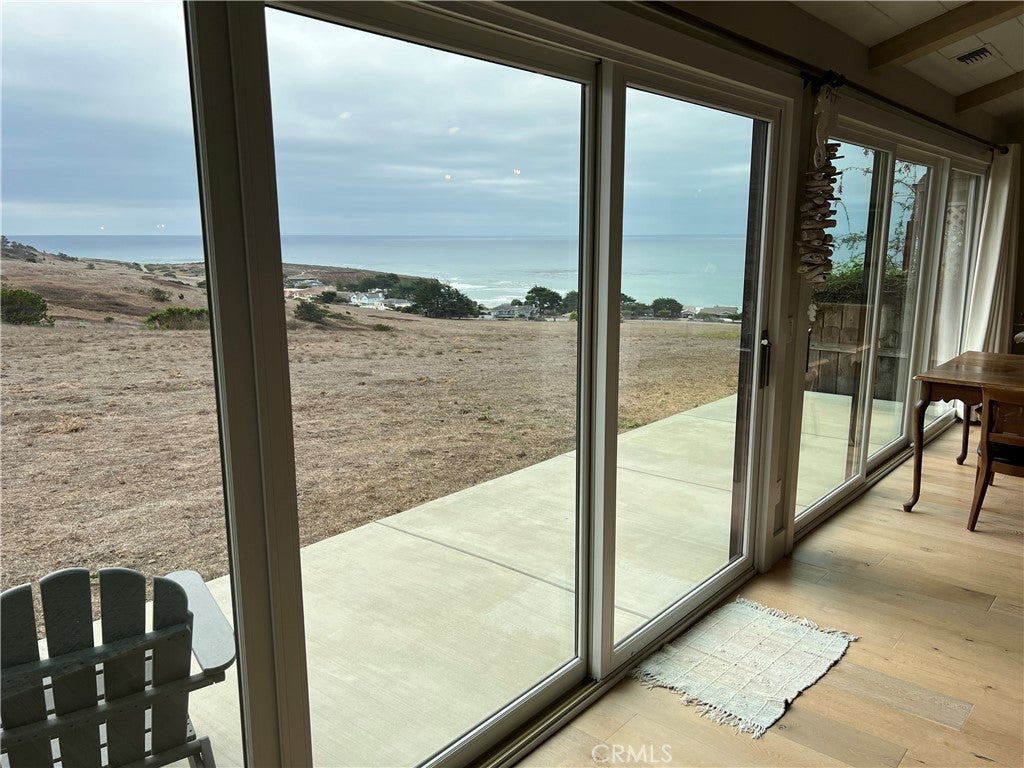
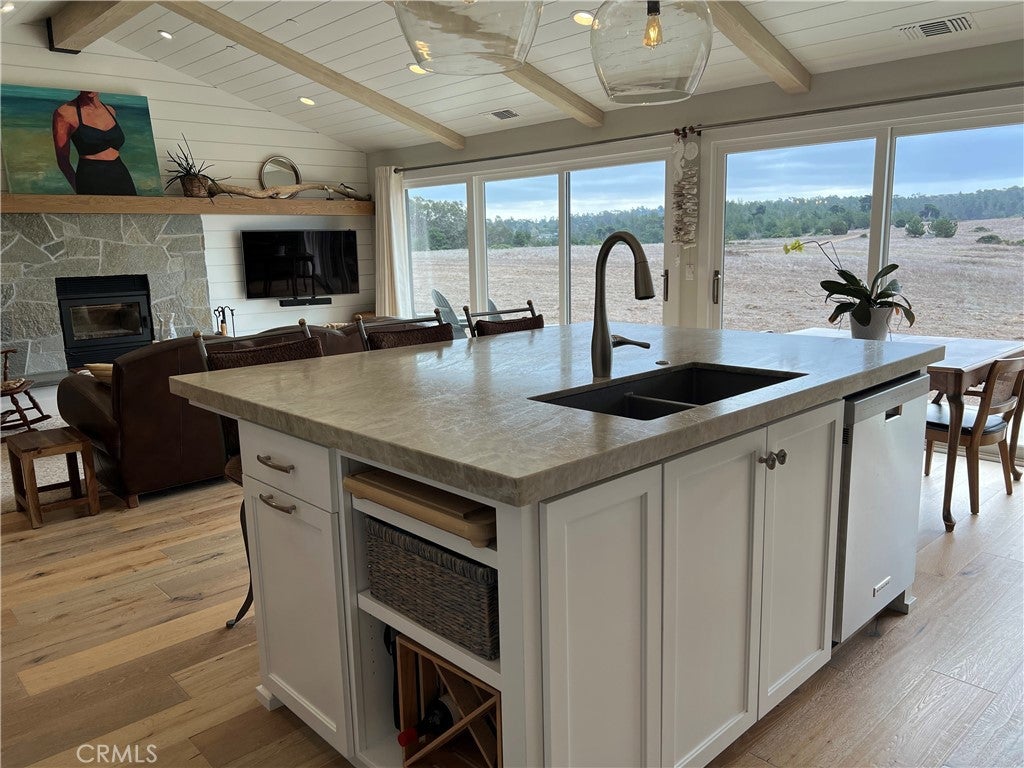
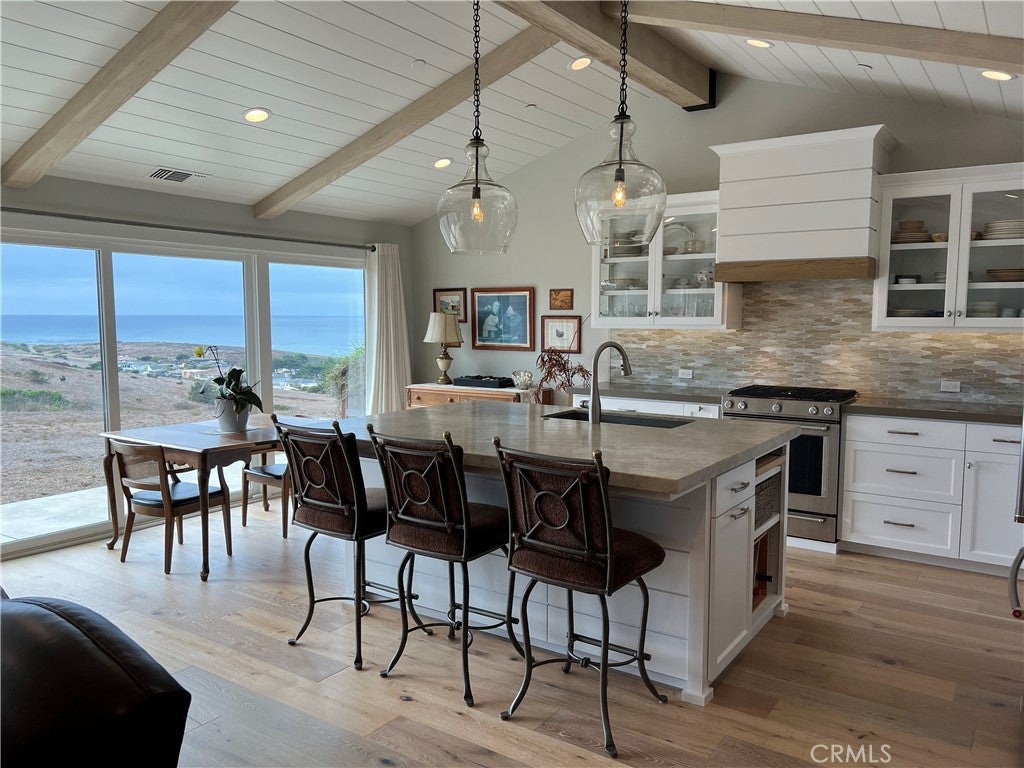
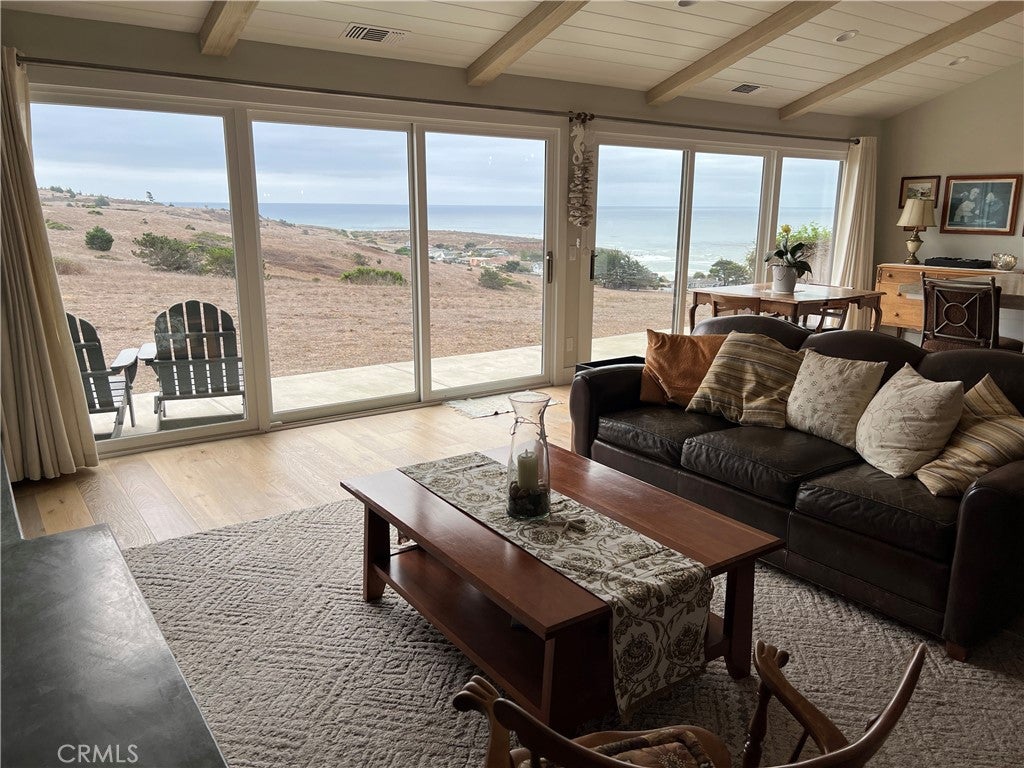
526 Huntington Road, Park Hill Cambria. Expansive Ocean and Ranch Views. A no expense spared remodel to what you see today. This exceptional Single Level home with 3 bedrooms and 2 bathrooms is Turn Key, Move in Ready. Owners have left no stone unturned when they rebuilt this home. The list of improvements goes on and on!! Per owner.. New low-water-demand landscaping, concrete decks, pavers, driveway, new exterior siding/stucco and thick rough cut cedar, new roof, windows, insulation (including under raised floors), sliders, in interior and exterior doors, dry wall and plaster, wire-brushed wide oak- plank floors, quartzite countertops, completely re-wired electrical, completely re-plumbed, high efficiency LED lighting throughout, fire sprinklers, high efficiency. Stone- faced fireplace/wood stove with oak mantle and concrete hearth, tankless water heater, water softener, and new appliances. This home is designed to be low-maintenance and be lived in full time or left alone for months at a time without worry. Homes in this location, in this new condition don't come on the market very often. Come and experience this One of a Kind Single Level Home on Huntington Road. Pro Photos coming soon..Call your Realtor Today!

Save
Ask
Tour
Hide
Share
Listing Snapshot
Price 
$2,100,000
Days On Site 
0 Days
Bedrooms 
3
Inside Area (SqFt) 
1,592 sqft
Total Baths 
2
Full Baths 
1
Partial Baths 
1
Lot Size 
0.0781 Acres
Year Built 
1968
MLS® Number 
SC26220694
Status 
Active
Property Tax 
N/A
HOA/Condo/Coop Fees 
N/A
Sq Ft Source 
Assessor
Friends & Family
Recent Activity
9 hours agoListing first seen on site
9 hours agoListing updated with changes from the MLS®
General Features
Acres 
0.0781
Attached Garage 
Yes
Disclosures 
CoastalZone
Foundation 
RaisedSlab
Garage 
Yes
Garage Spaces 
1
Green Energy Efficient 
Insulation
Land Lease 
No
Levels 
One
Number Of Stories 
1
Parking 
AttachedDrivewayGarage Faces FrontGarage
Parking Spaces 
1
Property Condition 
Updated/Remodeled
Property Sub Type 
Single Family Residence
Security 
Carbon Monoxide Detector(s)Fire Sprinkler SystemSmoke Detector(s)
Sewer 
Public Sewer
Special Circumstances 
Standard
Style 
Traditional
Utilities 
Cable AvailableElectricity ConnectedNatural Gas ConnectedPhone AvailableSewer ConnectedWater Connected
Water Source 
Public
Interior Features
Appliances 
Built-In RangeDishwasherElectric OvenElectric RangeGas CooktopDisposalGas RangeMicrowaveRefrigeratorRange HoodWater SoftenerTankless Water HeaterDryerWasher
Fireplace 
Yes
Fireplace Features 
Living RoomRaised HearthWood Burning
Flooring 
TileWood
Heating 
CentralForced AirFireplace(s)Natural Gas
Interior 
Beamed CeilingsBreakfast BarBuilt-in FeaturesHigh CeilingsOpen FloorplanStone CountersRecessed LightingWalk-In Closet(s)Master Downstairs
Laundry Features 
In Garage
Main Level Bedrooms 
3
Window Features 
Window CoveringsDouble Pane WindowsDrapes
Bathroom 
Features - Stone Counters
Bedroom 
Kitchen 
Features - Kitchen Island, Stone Counters
Living Room 
Master Bedroom 
Other 
Features - Walk-In Closet(s)
Save
Ask
Tour
Hide
Share
Exterior Features
Construction Details 
CedarStuccoWood Siding
Exterior 
Rain Gutters
Lot Features 
Front YardLandscapedLevelRectangular Lot
Patio And Porch 
Rear PorchFront PorchPatio
Pool Features 
None
Road Frontage 
County Road
Spa Features 
None
View 
HillsOceanPanoramicPasture
Waterview 
HillsOceanPanoramicPasture
Windows/Doors 
Window CoveringsDouble Pane WindowsDrapes
Community Features
MLS Area 
CAMB - Cambria
School District 
Coast Unified
Financing Terms Available 
Cash
Building Access 
1
Roads 
Paved
Schools
School District
Coast Unified
Elementary School
Unknown
Middle School
Unknown
High School
Unknown


This information is for your personal, non-commercial use and may not be used for any purpose other than to identify prospective properties you may be interested in purchasing. The display of MLS data is usually deemed reliable but is NOT guaranteed accurate by the MLS. Buyers are responsible for verifying the accuracy of all information and should investigate the data themselves or retain appropriate professionals. Information from sources other than the Listing Agent may have been included in the MLS data. Unless otherwise specified in writing, the Broker/Agent has not and will not verify any information obtained from other sources. The Broker/Agent providing the information contained herein may or may not have been the Listing and/or Selling Agent.

Neighborhood & Commute
Source: Walkscore
Save
Ask
Tour
Hide
Share