Save
Ask
Tour
Hide
Share
$1,395,000
New Listing

1140 Hartford Street
Cambria, CA 93428

For Sale|Single Family Residence|Active
3
Beds
3
Total Baths
3
Partial Baths
2,430
SqFt
$574
/SqFt
1975
Built
Subdivision:
Pine Knolls Estates(470)
County:
San Luis Obispo
Listed by Bob Kasper of The Real Estate Company of Cambria [email protected]

Due to the health concerns created by Coronavirus we are offering personal 1-1 online video walkthough tours where possible.
Call Now: (310) 963-1459
Is this the listing for you? We can help make it yours.
(310) 963-1459
Upcoming Open Houses
Due to COVID-19, we recommend you verify Open Houses before attending.
Sat, Oct 3, 12:30 PM - 2:30 PM
1140 Hartford Street1140 Hartford Street1140 Hartford Street1140 Hartford Street
Save
Ask
Tour
Hide
Share

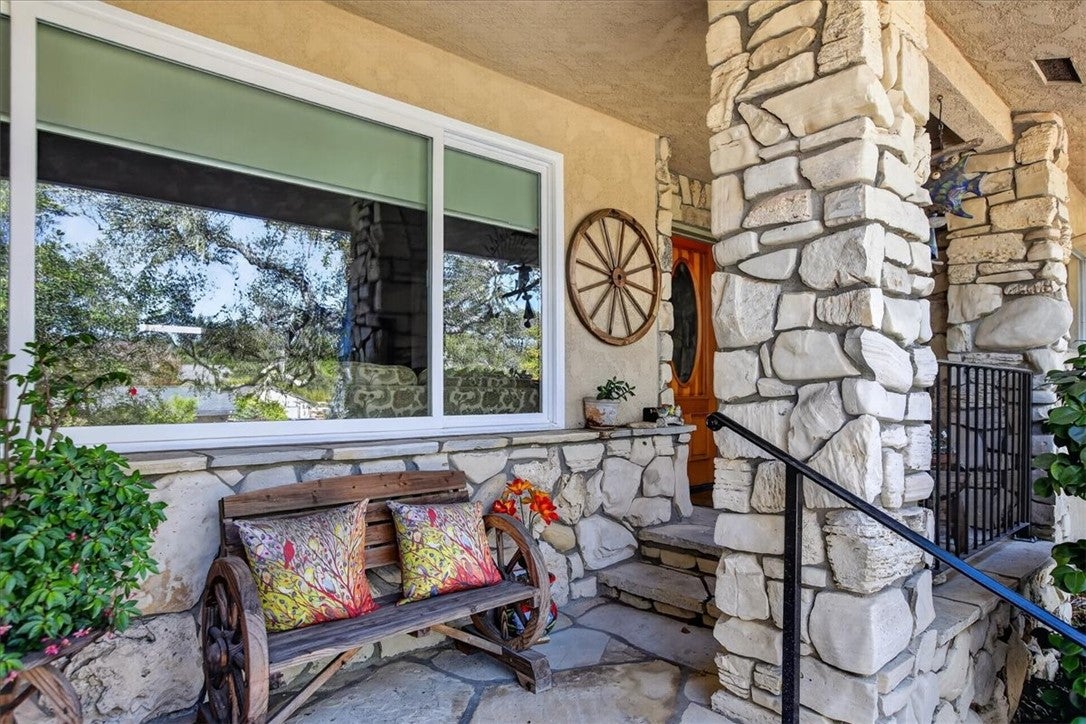
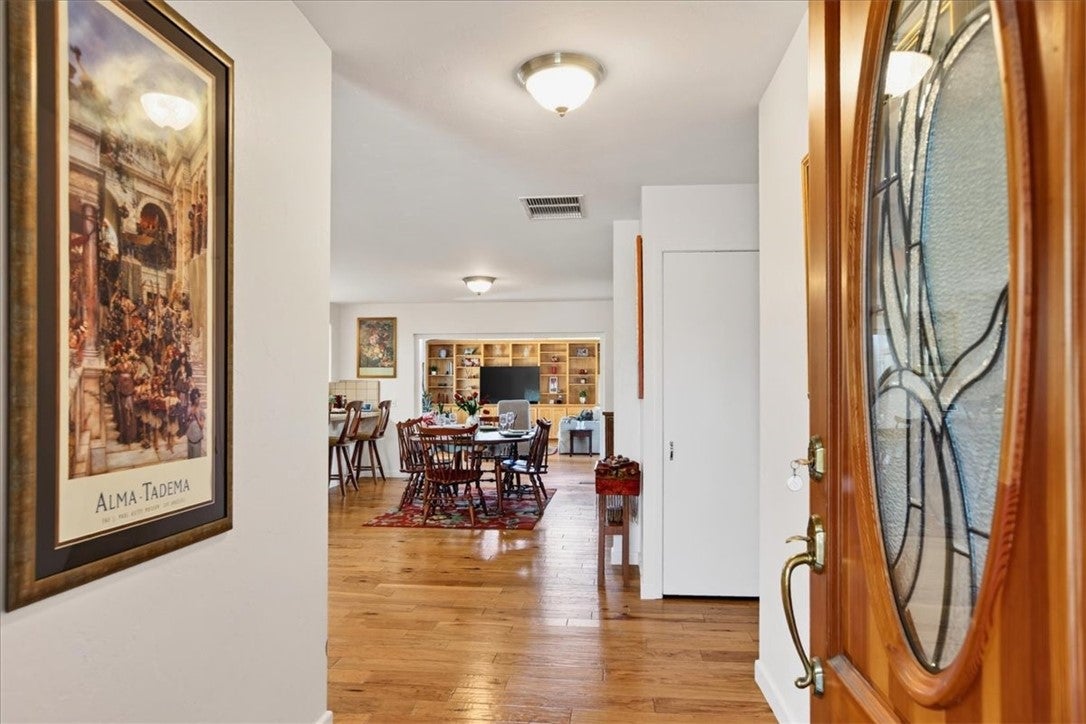
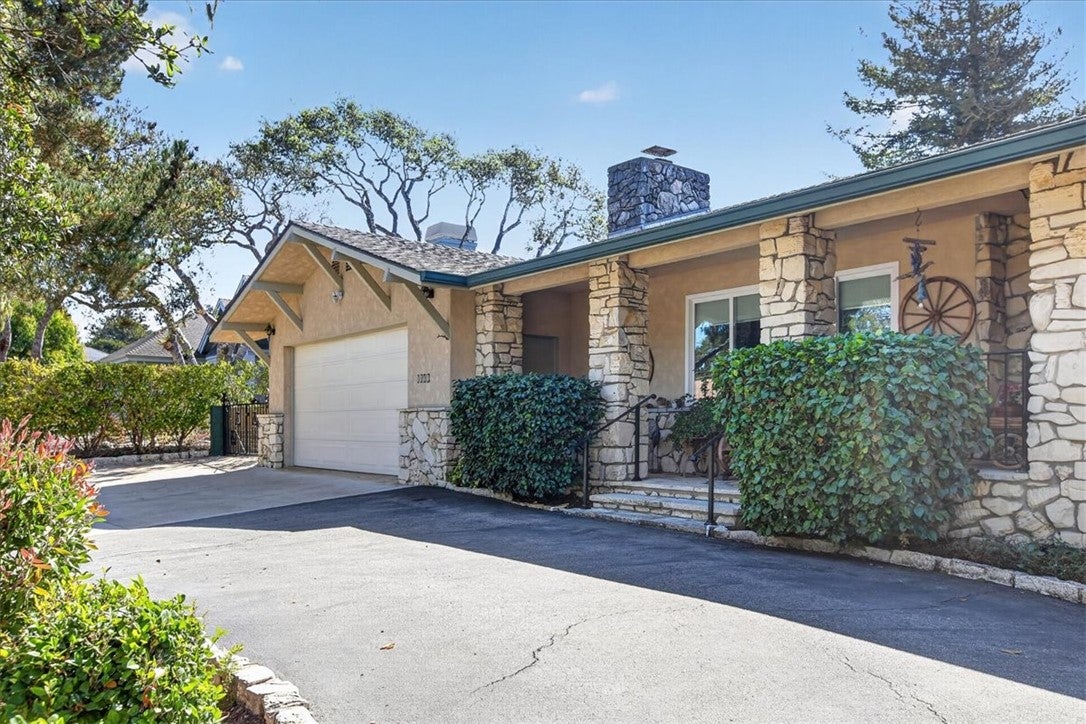
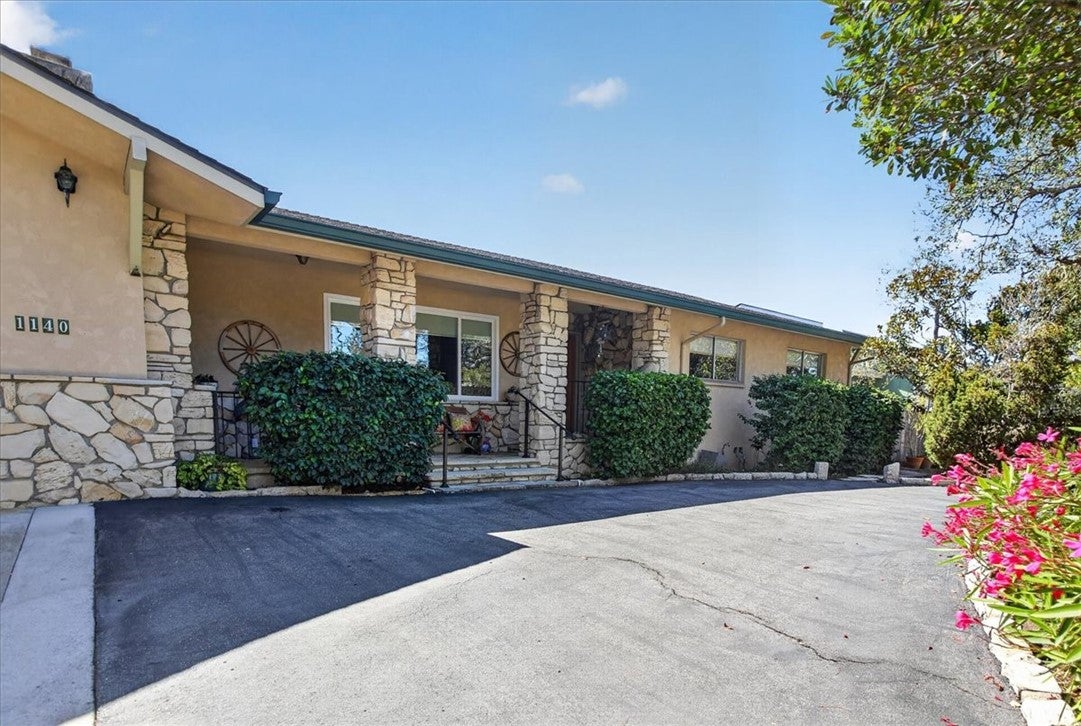
SINGLE LEVEL LIVING up in the flat part of Pine Knolls! This three bedroom, three bath, 2,430 square foot house has a fourth room that could be a separate office, or a semi-private guest quarters with nearby bathroom, on the far side of the house. The living room in front has a wood-burning fireplace set in a mantle made of local Adelaida Stone (think Madonna Inn). The family room in the back is large and bright, and ready for both entertaining and relaxing. Maybe in that order! The large primary bedroom has a nicely remodeled bathroom. The backyard has two distinct areas, one with grass for Fido, the other with a patio, tables and chairs, and a perfect spot for the barbecue! With a large two car garage and RV parking on a mostly flat lot, this house really does have a peaceful, easy feeling!

Save
Ask
Tour
Hide
Share
Listing Snapshot
Price 
$1,395,000
Days On Site 
0 Days
Bedrooms 
3
Inside Area (SqFt) 
2,430 sqft
Total Baths 
3
Full Baths 
N/A
Partial Baths 
3
Lot Size 
0.2066 Acres
Year Built 
1975
MLS® Number 
SC26210559
Status 
Active
Property Tax 
N/A
HOA/Condo/Coop Fees 
N/A
Sq Ft Source 
Assessor
Friends & Family
Recent Activity
9 hours agoListing first seen on site
9 hours agoListing updated with changes from the MLS®
General Features
Acres 
0.2066
Attached Garage 
Yes
Disclosures 
CoastalCommissionRestrictionsCoastalZoneDeathOnProperty3YrsUnincorporated
Foundation 
Slab
Garage 
Yes
Garage Spaces 
2
Land Lease 
No
Levels 
One
Number Of Stories 
1
Parking 
AttachedCircular DrivewayGarage Faces Front
Parking Spaces 
2
Property Sub Type 
Single Family Residence
Security 
Carbon Monoxide Detector(s)Smoke Detector(s)
Sewer 
Public Sewer
Utilities 
Cable AvailableElectricity ConnectedNatural Gas ConnectedPhone ConnectedSewer ConnectedWater Connected
Water Source 
Public
Interior Features
Appliances 
DishwasherDisposalGas RangeMicrowaveRefrigeratorRange HoodDryerWasher
Fireplace 
Yes
Fireplace Features 
Living RoomWood Burning
Flooring 
CarpetTileWood
Heating 
Forced AirFireplace(s)Natural Gas
Interior 
Breakfast BarBuilt-in FeaturesCeiling Fan(s)Cathedral Ceiling(s)Eat-in KitchenOpen FloorplanRecessed LightingStorageTile CountersMaster Downstairs
Laundry Features 
Laundry Room
Main Level Bedrooms 
3
Bathroom 
Features - Tile Counters
Bedroom 
Bonus Room 
EntryFoyer 
Family Room 
Kitchen 
Laundry 
Living Room 
Master Bathroom 
Master Bedroom 
Other 
Save
Ask
Tour
Hide
Share
Exterior Features
Construction Details 
Stucco
Fencing 
PrivacyWrought Iron
Lot Features 
Back YardLandscapedPaved
Patio And Porch 
PatioSee Remarks
Pool Features 
None
Roof 
CompositionShingle
View 
NeighborhoodTrees/Woods
Waterview 
NeighborhoodTrees/Woods
Windows/Doors 
French DoorsSliding Doors
Community Features
Accessibility Features 
Grip-Accessible Features
MLS Area 
CAMB - Cambria
School District 
Coast Unified
Financing Terms Available 
CashConventional1031 Exchange
Building Access 
Front
Roads 
Paved
Schools
School District
Coast Unified
Elementary School
Cambria
Middle School
Santa Lucia
High School
Coast Union


This information is for your personal, non-commercial use and may not be used for any purpose other than to identify prospective properties you may be interested in purchasing. The display of MLS data is usually deemed reliable but is NOT guaranteed accurate by the MLS. Buyers are responsible for verifying the accuracy of all information and should investigate the data themselves or retain appropriate professionals. Information from sources other than the Listing Agent may have been included in the MLS data. Unless otherwise specified in writing, the Broker/Agent has not and will not verify any information obtained from other sources. The Broker/Agent providing the information contained herein may or may not have been the Listing and/or Selling Agent.

Neighborhood & Commute
Source: Walkscore
Save
Ask
Tour
Hide
Share