Save
Ask
Tour
Hide
Share
$1,099,000
New Listing

1045 E Hyde Park Boulevard
Inglewood, CA 90302

For Sale|Single Family Residence|Active
3
Beds
2
Total Baths
2
Full Baths
1,460
SqFt
$753
/SqFt
1938
Built
County:
Los Angeles
Listed by Beatriz Lam of Home Team Realty [email protected]

Due to the health concerns created by Coronavirus we are offering personal 1-1 online video walkthough tours where possible.
Call Now: (310) 963-1459
Is this the listing for you? We can help make it yours.
(310) 963-1459
Upcoming Open Houses
Due to COVID-19, we recommend you verify Open Houses before attending.
Sun, Nov 8, 1:00 PM - 4:00 PM
1045 E Hyde Park Boulevard1045 E Hyde Park Boulevard1045 E Hyde Park Boulevard1045 E Hyde Park Boulevard
Save
Ask
Tour
Hide
Share

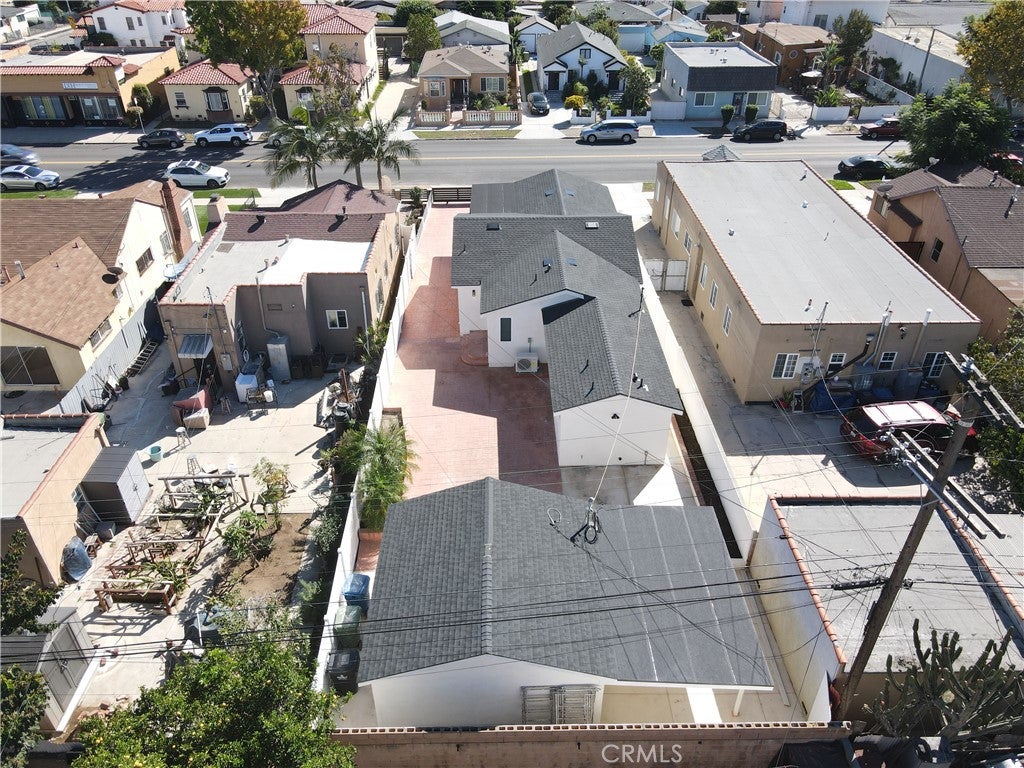
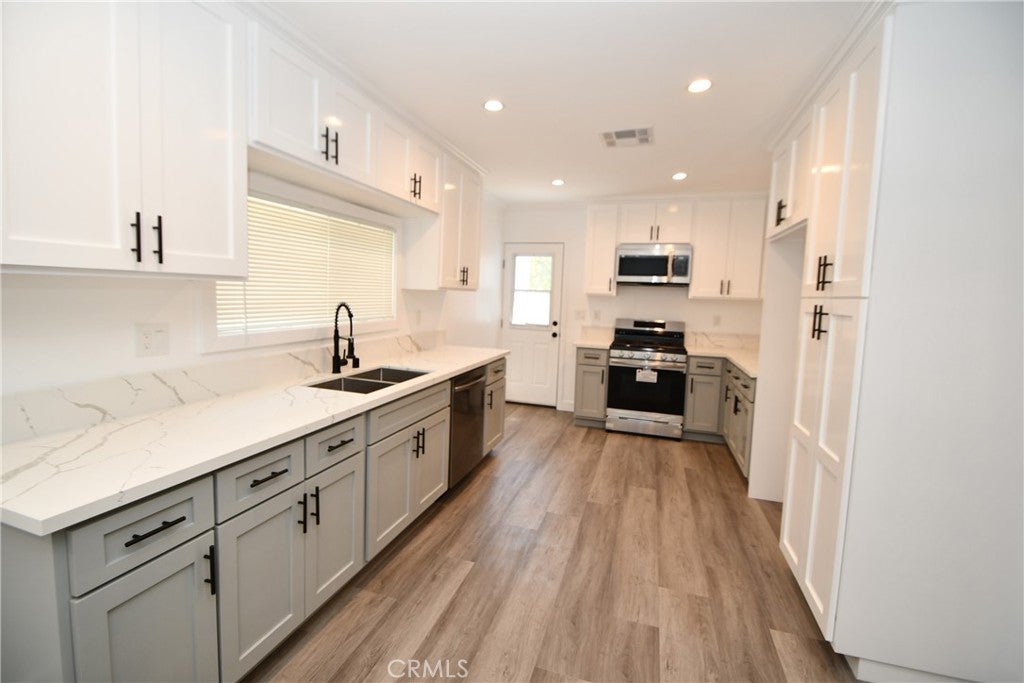
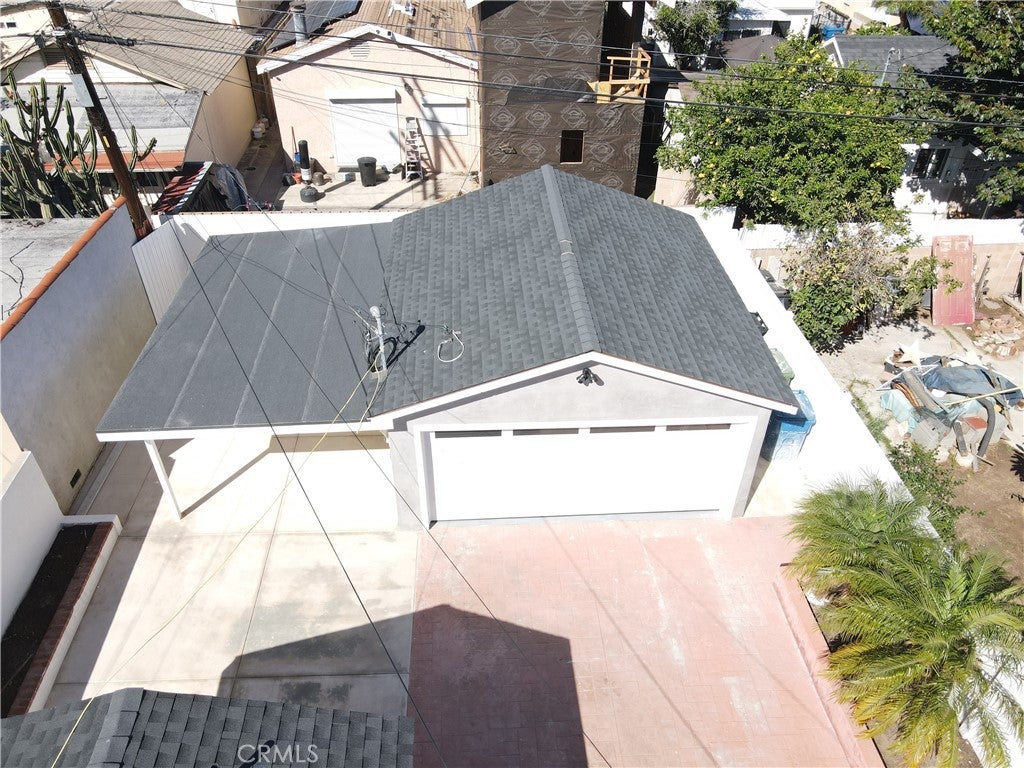
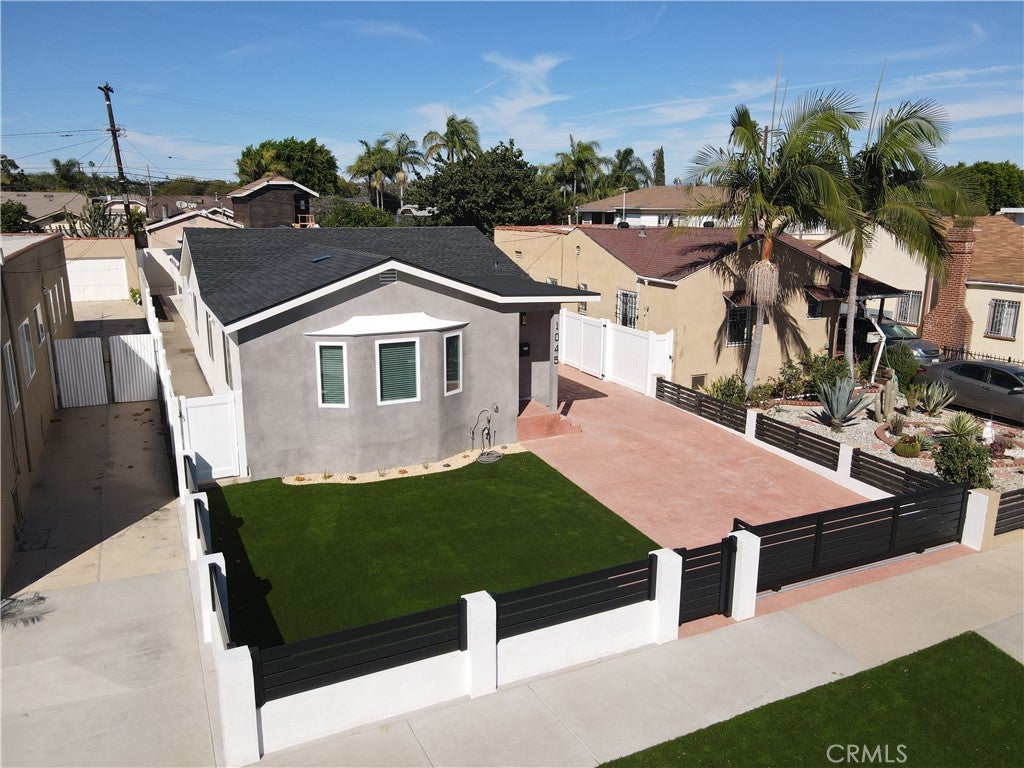
Fully renovated with additions home with city permits! A MUST SEE! This home features a beautiful floor plan. Private master bedroom with its master bath which includes a sliding door with backyard access. Features include new flooring, recess lighting throughout, new tankless water heater, new plumbing, new electrical wiring, new heating system and AC. Beautifully designed bathrooms featuring smart toilets and mirrors. Also, the bedrooms have ceiling fans and walk-in closets. Home has new roofing! Double pane windows with blinds throughout. Very spacious floorplan. Three bedrooms and two full baths. Exterior has a detached two car garage with plenty of parking in driveway.

Save
Ask
Tour
Hide
Share
Listing Snapshot
Price 
$1,099,000
Days On Site 
0 Days
Bedrooms 
3
Inside Area (SqFt) 
1,460 sqft
Total Baths 
2
Full Baths 
2
Partial Baths 
N/A
Lot Size 
0.1237 Acres
Year Built 
1938
MLS Number 
SB26236387
Status 
Active
Property Tax 
N/A
HOA/Condo/Coop Fees 
N/A
Sq Ft Source 
N/A
Friends & Family
Recent Activity
19 hours agoListing first seen on site
19 hours agoListing updated with changes from the MLS
General Features
Acres 
0.1237
Carport 
1
Disclosures 
CityInspectionRequired
Foundation 
Raised
Garage 
Yes
Garage Spaces 
2
Land Lease 
No
Levels 
One
Number Of Stories 
1
Parking 
CarportDrivewayGarageGarage Door OpenerPaved
Parking Spaces 
1
Property Sub Type 
Single Family Residence
Security 
Carbon Monoxide Detector(s)Smoke Detector(s)
Sewer 
Public Sewer
Special Circumstances 
Standard
Style 
Contemporary
Utilities 
Electricity ConnectedNatural Gas ConnectedSewer ConnectedWater Connected
Water Source 
Public
Zoning 
INR3
Interior Features
Appliances 
DishwasherFree-Standing RangeGas OvenGas RangeMicrowaveRange HoodTankless Water Heater
Cooling 
Central AirAttic Fan
Fireplace Features 
None
Flooring 
Vinyl
Heating 
Central
Interior 
Ceiling Fan(s)Crown MoldingEat-in KitchenOpen FloorplanRecessed LightingWalk-In Closet(s)
Laundry Features 
Common Area
Main Level Bedrooms 
3
Window Features 
BlindsDouble Pane Windows
Bathroom 
Bedroom 
Kitchen 
Features - Kitchen Island
Living Room 
Other 
Features - Walk-In Closet(s)
Save
Ask
Tour
Hide
Share
Exterior Features
Construction Details 
Frame
Fencing 
Vinyl
Lot Features 
Back YardFront YardPaved
Patio And Porch 
Front Porch
Pool Features 
None
Roof 
Composition
Spa Features 
None
View 
None
Waterview 
None
Windows/Doors 
BlindsDouble Pane Windows
Community Features
Community Features 
Sidewalks
MLS Area 
101 - North Inglewood
School District 
Inglewood Unified
Financing Terms Available 
CashConventionalFHA
Building Access 
Front street
Schools
School District
Inglewood Unified
Elementary School
Unknown
Middle School
Unknown
High School
Unknown


This information is for your personal, non-commercial use and may not be used for any purpose other than to identify prospective properties you may be interested in purchasing. The display of MLS data is usually deemed reliable but is NOT guaranteed accurate by the MLS. Buyers are responsible for verifying the accuracy of all information and should investigate the data themselves or retain appropriate professionals. Information from sources other than the Listing Agent may have been included in the MLS data. Unless otherwise specified in writing, the Broker/Agent has not and will not verify any information obtained from other sources. The Broker/Agent providing the information contained herein may or may not have been the Listing and/or Selling Agent.

Neighborhood & Commute
Source: Walkscore
Save
Ask
Tour
Hide
Share