

1731 Ruhland AvenueManhattan Beach, CA 90266
Due to the health concerns created by Coronavirus we are offering personal 1-1 online video walkthough tours where possible.
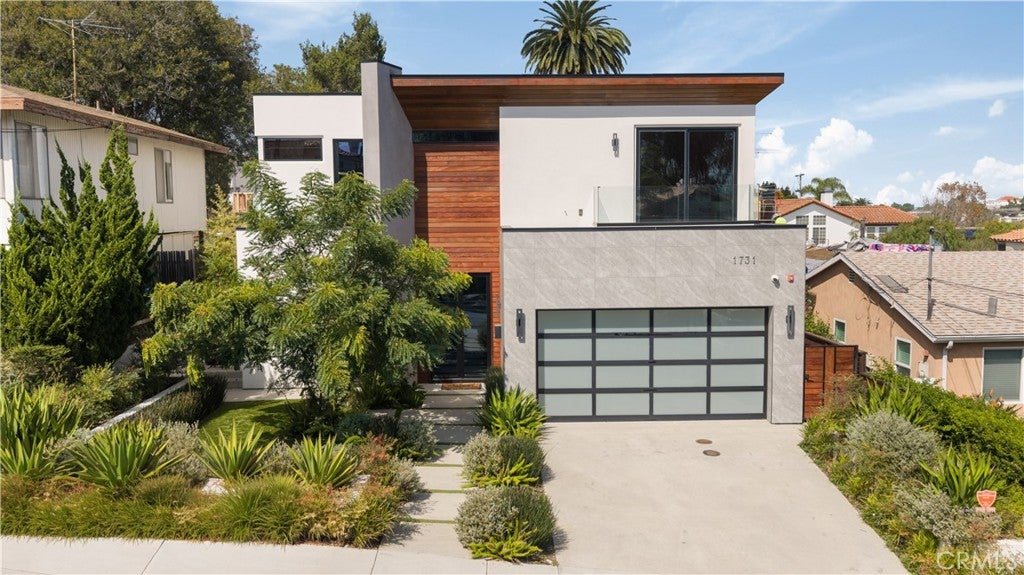
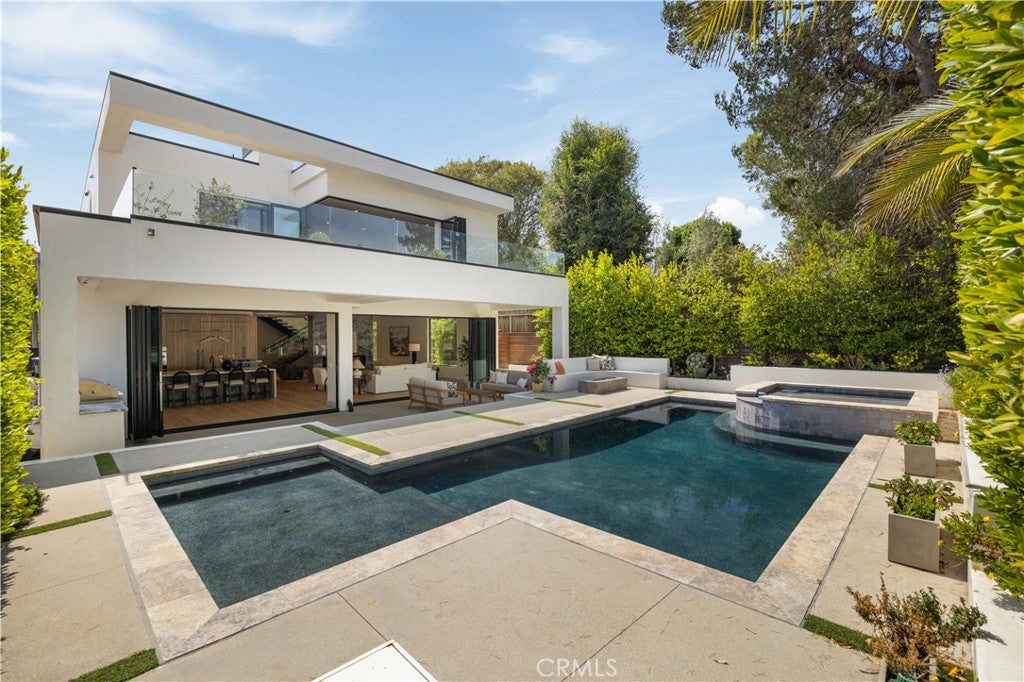
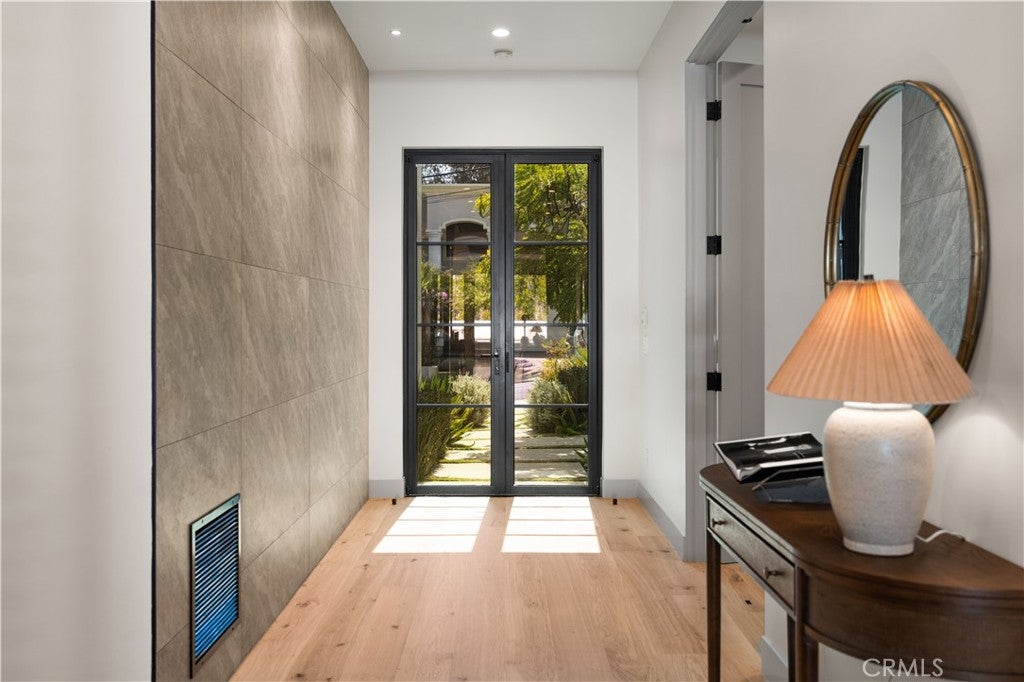
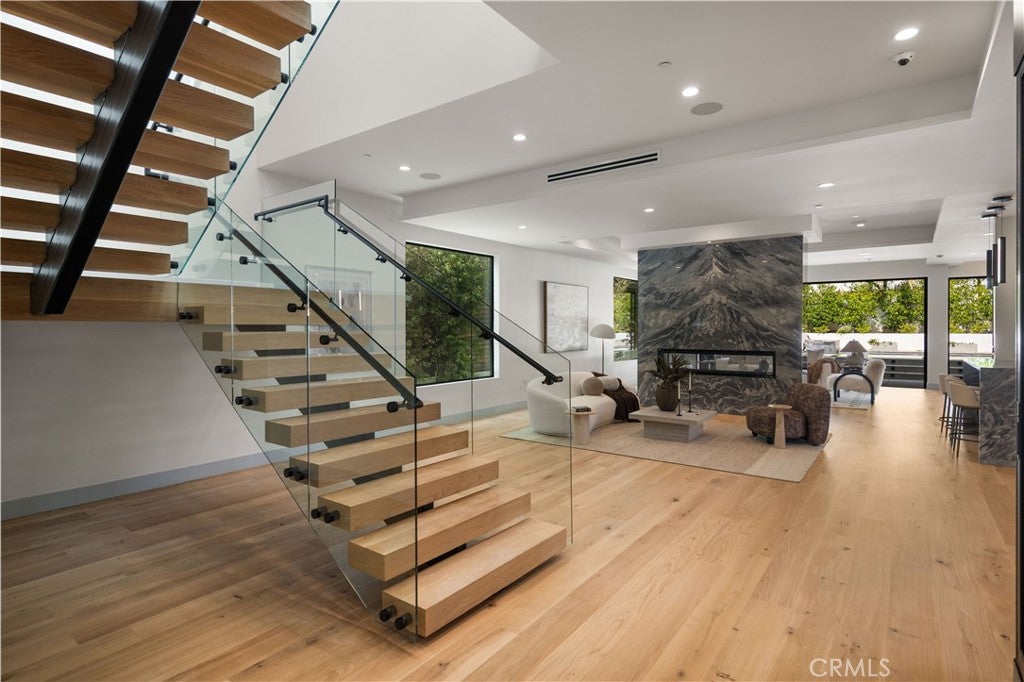
A singular expression of modern architecture, this one-of-a-kind residence transcends the traditional notion of a home and emerges as a true architectural masterpiece. Designed by architect Kami Rezai, recipient of a Houzz Award, the residence is an extraordinary study in proportion, light, material, and space—where sophisticated design and uncompromising craftsmanship meet with the sensibility of a work of art. Encompassing more than 5,000 square feet, the home reveals itself like a fine modern painting, with every plane, volume, and material thoughtfully composed. From the moment of entry, striking architectural details create a dramatic sense of arrival, including a statement fireplace, floating staircase, hotel-inspired wine cellar, and elegant walk-up bar. The expansive chef’s kitchen is impeccably appointed with a premium Dacor appliance package, waterfall-edge countertops, custom cabinetry, integrated lighting, and a thoughtfully designed butler’s pantry. Floor-to-ceiling glass walls dissolve the boundary between architecture and landscape, opening to a private backyard oasis conceived for grand entertaining and quiet retreat. At its center, a shimmering pool and spa create a resort-like atmosphere, surrounded by built-in seating, a sculptural firepit, and fully equipped barbecue. Together, they create an extraordinary outdoor setting that feels intimate, sophisticated, and connected to the interior. Five generously proportioned bedrooms each offer a private en-suite bath and walk-in closet. A versatile main-level bedroom provides a sophisticated setting for a home office, fitness studio, or guest suite. The extraordinary primary retreat is a sanctuary unto itself. Boutique-style his-and-hers walk-in closets frame an intimate haven, while a dramatic fireplace and disappearing glass walls create a seamless connection to a serene private balcony. The spa-inspired primary bath features a luxurious soaking tub, oversized walk-in shower, custom cabinetry, and premium fixtures. Throughout the residence, natural light becomes part of the architecture, illuminating carefully considered materials and contemporary forms while creating an ever-changing composition. The result is a home that feels less designed than composed—a rare convergence of architecture, art, craftsmanship, and contemporary living.
| yesterday | Listing first seen on site | |
| yesterday | Listing updated with changes from the MLS® |

This information is for your personal, non-commercial use and may not be used for any purpose other than to identify prospective properties you may be interested in purchasing. The display of MLS data is usually deemed reliable but is NOT guaranteed accurate by the MLS. Buyers are responsible for verifying the accuracy of all information and should investigate the data themselves or retain appropriate professionals. Information from sources other than the Listing Agent may have been included in the MLS data. Unless otherwise specified in writing, the Broker/Agent has not and will not verify any information obtained from other sources. The Broker/Agent providing the information contained herein may or may not have been the Listing and/or Selling Agent.
Did you know? You can invite friends and family to your search. They can join your search, rate and discuss listings with you.