Save
Ask
Tour
Hide
Share
$565,000
New Listing

2940 W Carson
Torrance, CA 90503

For Sale|Condominium|Active
2
Beds
1
Total Bath
1
Full Bath
848
SqFt
$666
/SqFt
1962
Built
County:
Los Angeles
Listed by William Mar of Strand Hill Properties [email protected]

Due to the health concerns created by Coronavirus we are offering personal 1-1 online video walkthough tours where possible.
Call Now: (310) 963-1459
Is this the listing for you? We can help make it yours.
(310) 963-1459
Upcoming Open Houses
Due to COVID-19, we recommend you verify Open Houses before attending.
Sat, Aug 8, 1:00 PM - 4:00 PM
Sun, Aug 9, 2:00 PM - 4:00 PM
2940 W Carson2940 W Carson2940 W Carson2940 W Carson
Save
Ask
Tour
Hide
Share

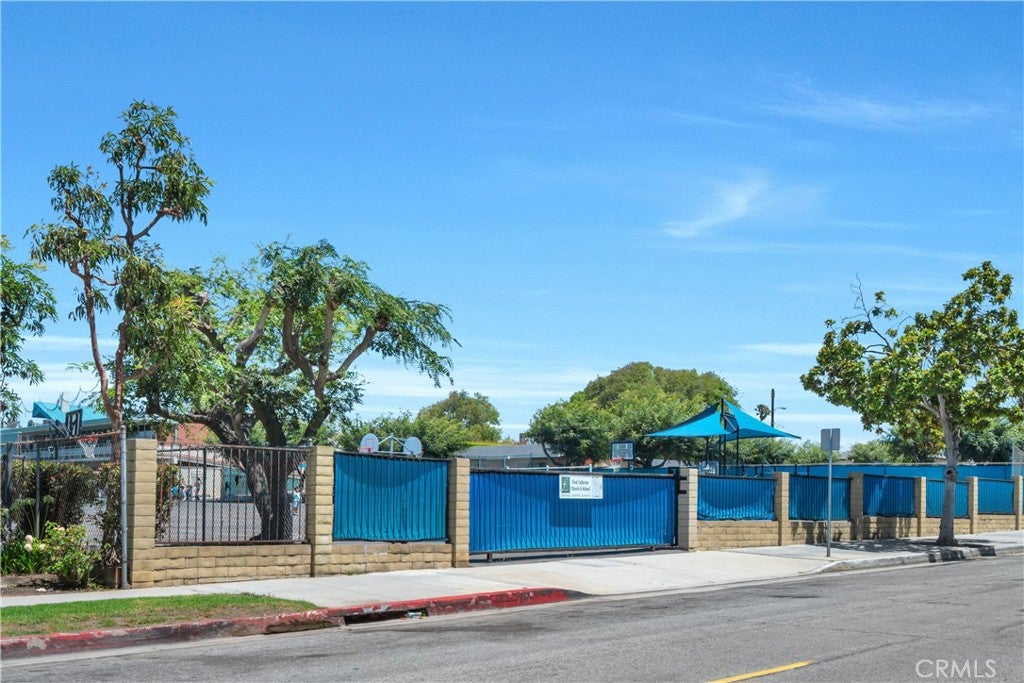
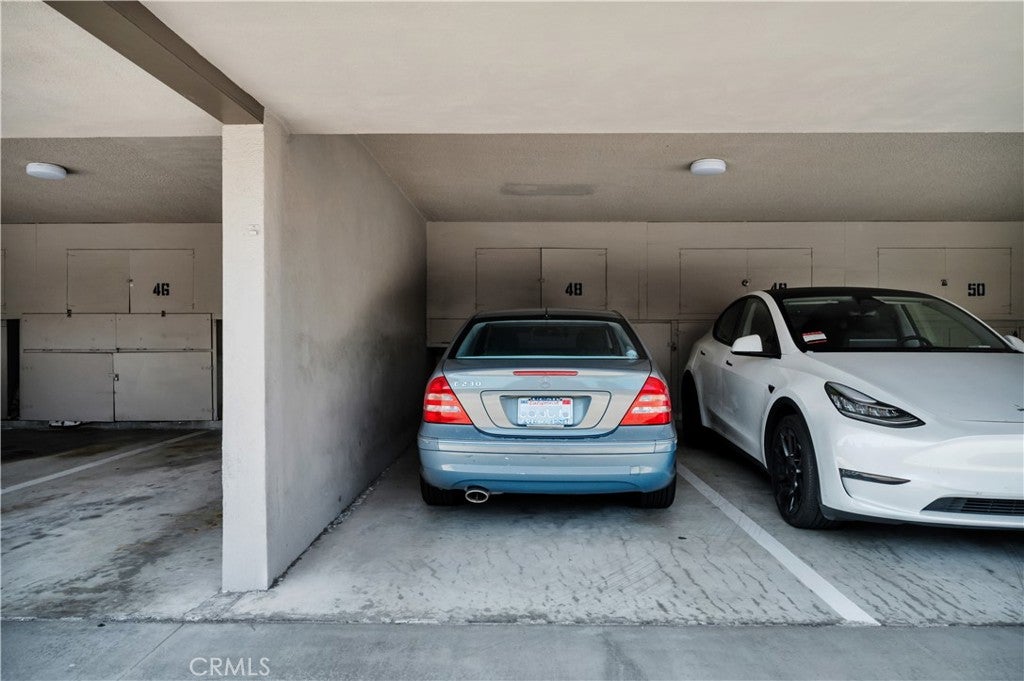
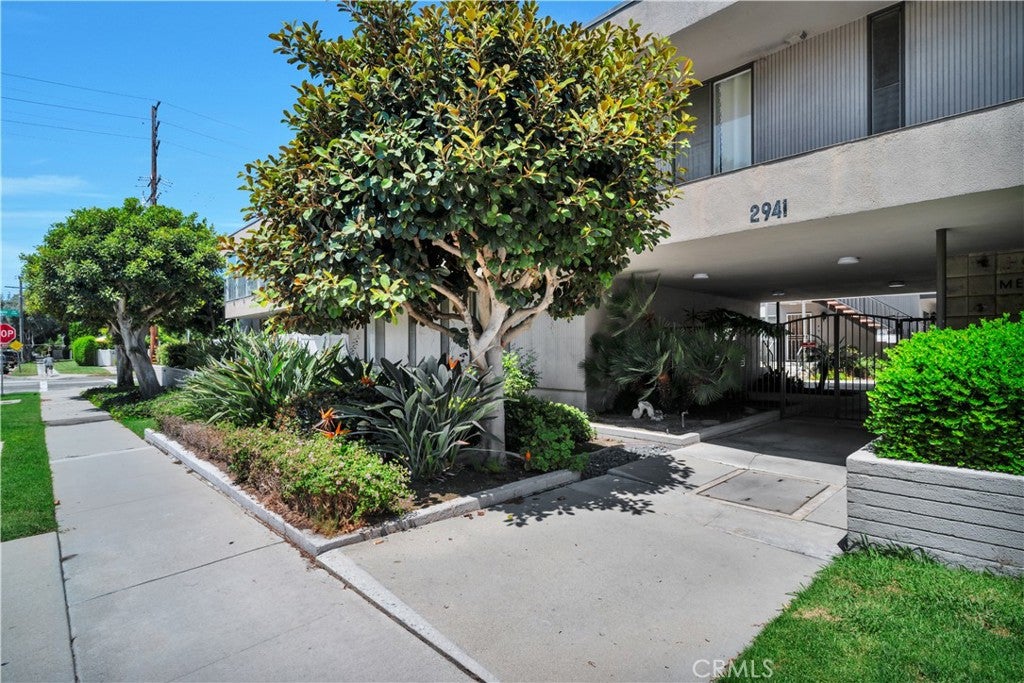
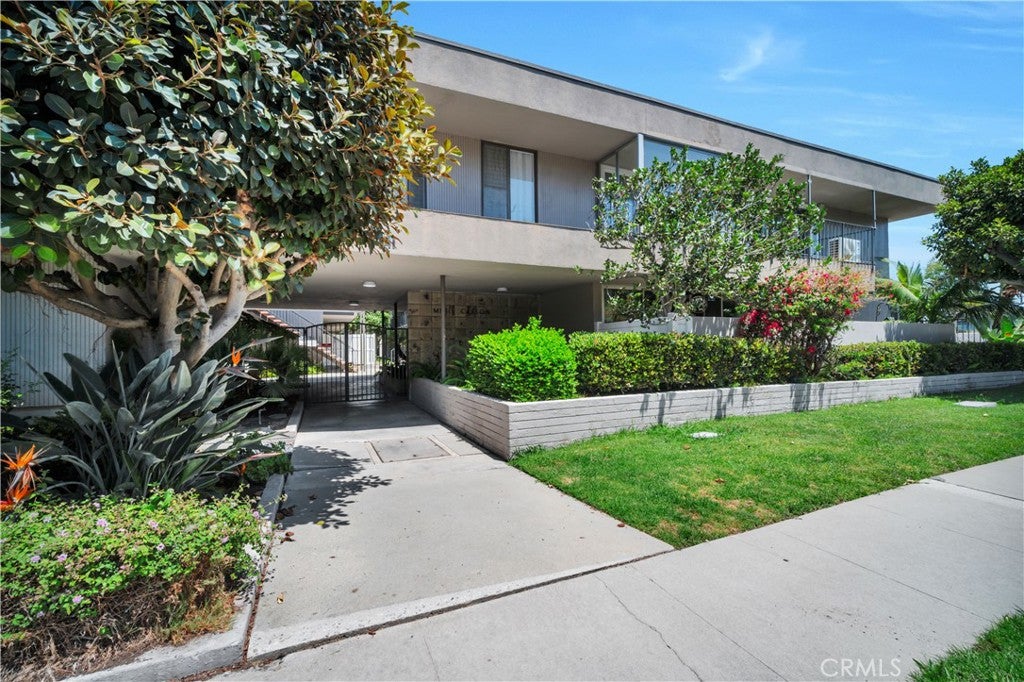
This unit is one of the few in this complex that has an in-unit washer and dryer. In addition, this home has 2 parking spaces! The home has 2 large bedrooms, 1 bath with a shower/tub, and features stainless steel appliances, including a microwave, stove, refrigerator, dishwasher, and trash compactor. Beautiful luxury vinyl floors and special lighting enhance the living room. The living area is very spacious with good natural light extending out to a huge balcony. The complex is well maintained, extremely quiet and populated with nice friendly owners/neighbors. Located in Central Torrance, it is four blocks from the Del Amo Mall. It is within easy walking distance of shopping centers, dining, entertainment, banks, medical offices, movie theaters, etc., for a convenient lifestyle. Priced right for first-time buyers, investors, or those looking to downsize, this is a great chance to own this quiet,clean, refreshed home.

Save
Ask
Tour
Hide
Share
Listing Snapshot
Price 
$565,000
Days On Site 
0 Days
Bedrooms 
2
Inside Area (SqFt) 
848 sqft
Total Baths 
1
Full Baths 
1
Partial Baths 
N/A
Lot Size 
2.8022 Acres
Year Built 
1962
MLS® Number 
SB26171521
Status 
Active
Property Tax 
N/A
HOA/Condo/Coop Fees 
$143.33 monthly
Sq Ft Source 
Assessor
Friends & Family
Recent Activity
10 hours agoListing first seen on site
10 hours agoListing updated with changes from the MLS®
General Features
Acres 
2.8022
Carport 
1
Disclosures 
CovenantsRestrictionsDisclosure
Garage 
Yes
Garage Spaces 
2
Land Lease 
No
Levels 
One
Number Of Stories 
1
Parking 
Carport
Parking Spaces 
4
Property Sub Type 
Condominium
Sewer 
Public Sewer
Special Circumstances 
Standard
Style 
MidCenturyModern
Utilities 
Cable ConnectedElectricity ConnectedSewer ConnectedWater Connected
Water Source 
Public
Interior Features
Appliances 
DishwasherElectric RangeDisposalMicrowaveRefrigeratorTrash Compactor
Fireplace Features 
None
Heating 
Radiant
Interior 
Breakfast BarEat-in Kitchen
Laundry Features 
Laundry Closet
Main Level Bedrooms 
2
Bathroom 
Kitchen 
Laundry 
Living Room 
Save
Ask
Tour
Hide
Share
Exterior Features
Exterior 
Balcony
Patio And Porch 
Deck
Pool Features 
None
Road Frontage 
City Street
Spa Features 
None
View 
Neighborhood
Waterview 
Neighborhood
Community Features
Association Amenities 
Maintenance GroundsTrashCable TVWater
Association Dues 
430
Building Access 
1
Community Features 
Street LightsSuburbanSidewalks
HOA Fee Frequency 
Quarterly
MLS Area 
126 - Central Torrance
Roads 
Paved
School District 
Torrance Unified
Schools
School District
Torrance Unified
Elementary School
Unknown
Middle School
Unknown
High School
Unknown


This information is for your personal, non-commercial use and may not be used for any purpose other than to identify prospective properties you may be interested in purchasing. The display of MLS data is usually deemed reliable but is NOT guaranteed accurate by the MLS. Buyers are responsible for verifying the accuracy of all information and should investigate the data themselves or retain appropriate professionals. Information from sources other than the Listing Agent may have been included in the MLS data. Unless otherwise specified in writing, the Broker/Agent has not and will not verify any information obtained from other sources. The Broker/Agent providing the information contained herein may or may not have been the Listing and/or Selling Agent.

Neighborhood & Commute
Source: Walkscore
Save
Ask
Tour
Hide
Share