

5550 Strand 105Hawthorne, CA 90250
Due to the health concerns created by Coronavirus we are offering personal 1-1 online video walkthough tours where possible.
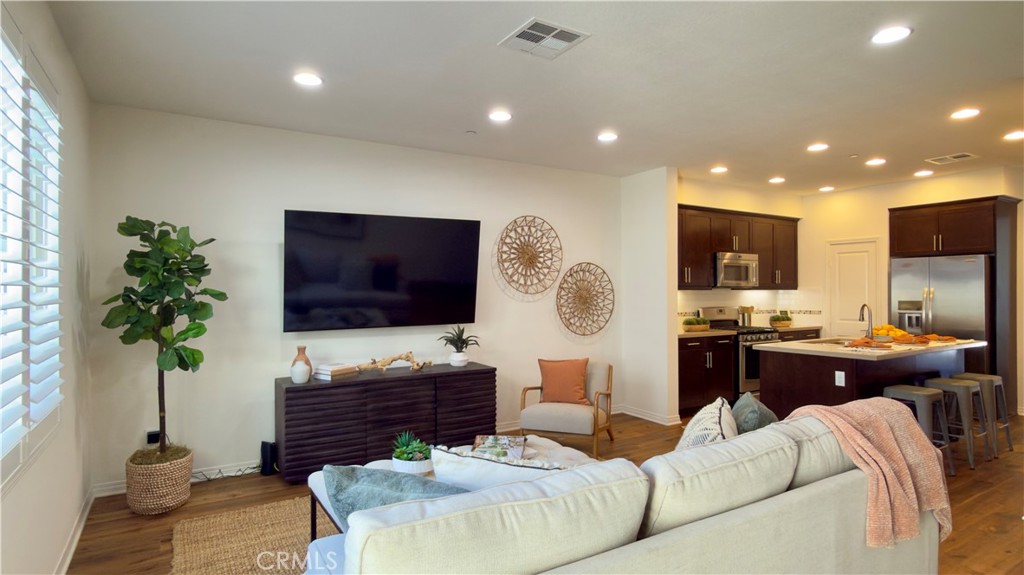
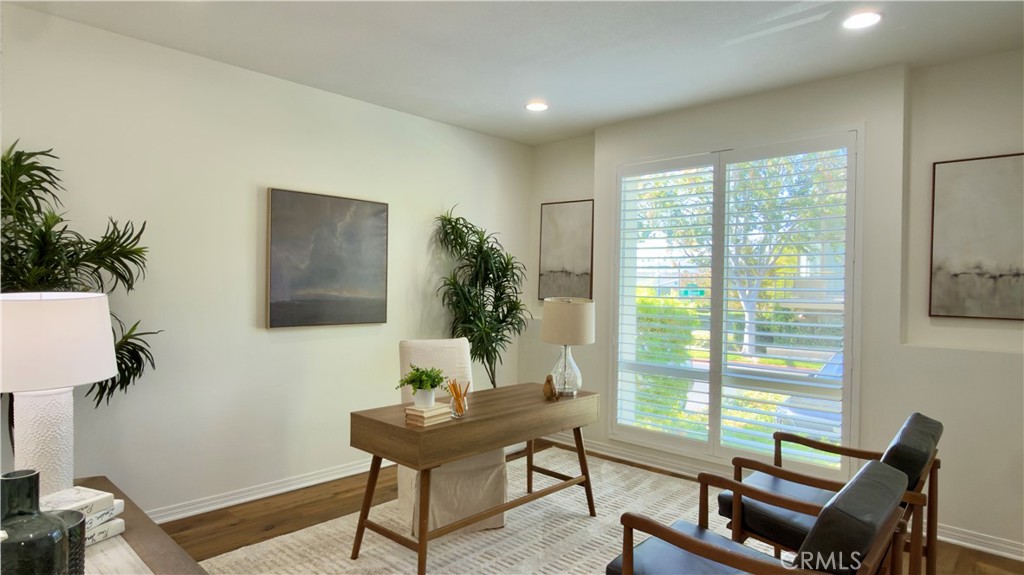
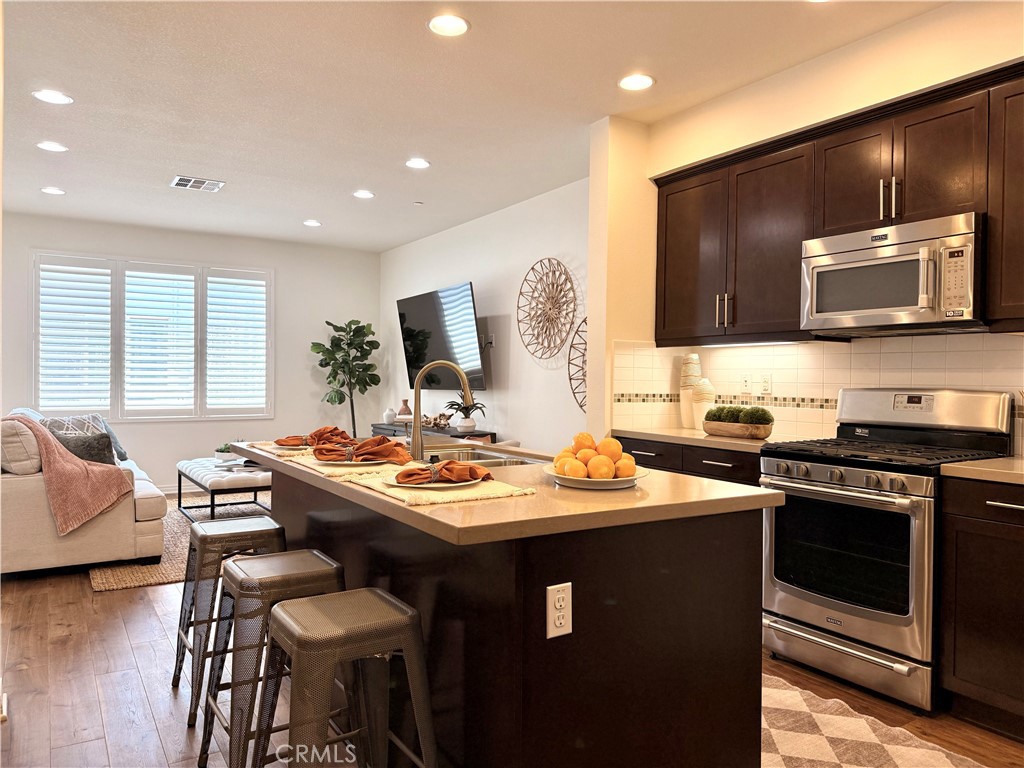
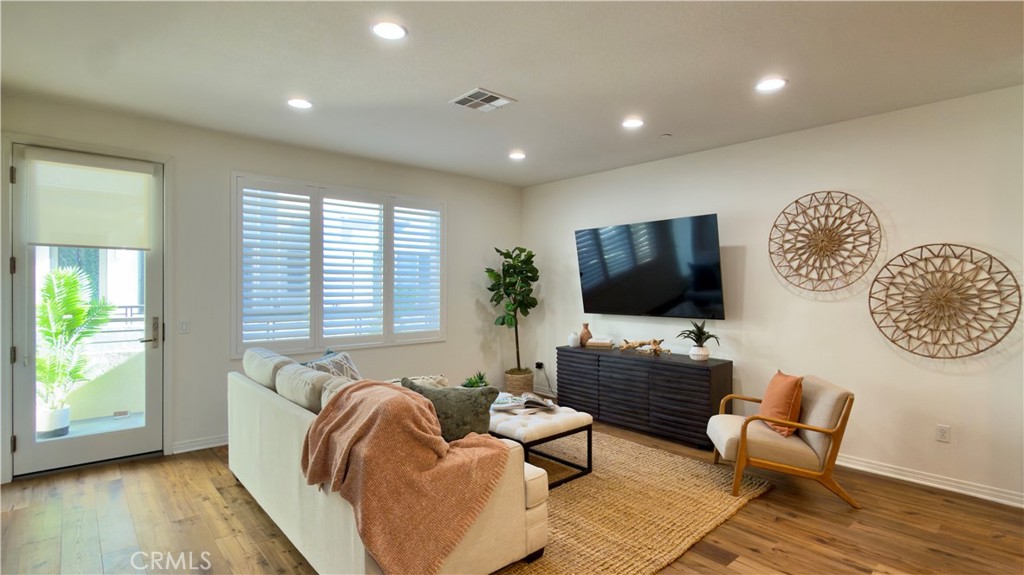
Welcome to this perfect "Plan 1 Townes" townhome in 360 South Bay!! An architecturally impressive home, this two and a half bath townhome offers approximately 1,630 square feet of thoughtfully designed living space in the highly sought after 360 South Bay community. Ideally positioned in the heart of the community, this home offers convenient access to 360’s exceptional amenities while being tucked just off the main thoroughfare for a quieter setting with significantly less passing traffic. The first level features an exceptionally spacious three car attached garage with an additional storage nook, an increasingly rare and valuable feature. Upstairs, the open concept main level is highlighted by beautiful engineered hardwood flooring and a seamless flow between the living room, kitchen, dining area, and versatile front den. With elegant plantation shutters and abundant natural light, the den is perfectly suited for a home office, formal dining room, or additional lounge space. The well appointed kitchen features granite countertops, stainless steel appliances, generous cabinetry, and a large pantry. Just beyond the main living area, a private balcony creates the perfect setting for morning coffee, evening relaxation, or indoor and outdoor entertaining. On the third floor, two spacious primary suites offer privacy and comfort, each with its own private bathroom. A centrally positioned loft provides additional flexible space for a second office, reading area, fitness space, or media lounge, while the conveniently located upper level laundry adds everyday functionality. Residents of 360 South Bay enjoy access to an exceptional collection of resort style amenities, including two heated swimming pools, a spa, basketball and pickleball courts, two expansive dog parks, beautifully maintained community parks, a wine room, banquet room, game room, and peaceful meditation garden. Located within the highly regarded Wiseburn School District and just minutes from LAX, Manhattan Beach Pier, the 405, 105, and 110 freeways, and an outstanding selection of restaurants and shopping destinations, including Costco, Erewhon, and Trader Joe’s, this home offers an ideal combination of space, convenience, privacy, lifestyle, and community. Don't miss out! It will be gone before you know it!
| 3 hours ago | Listing first seen on site | |
| 10 hours ago | Listing updated with changes from the MLS® |

This information is for your personal, non-commercial use and may not be used for any purpose other than to identify prospective properties you may be interested in purchasing. The display of MLS data is usually deemed reliable but is NOT guaranteed accurate by the MLS. Buyers are responsible for verifying the accuracy of all information and should investigate the data themselves or retain appropriate professionals. Information from sources other than the Listing Agent may have been included in the MLS data. Unless otherwise specified in writing, the Broker/Agent has not and will not verify any information obtained from other sources. The Broker/Agent providing the information contained herein may or may not have been the Listing and/or Selling Agent.
Did you know? You can invite friends and family to your search. They can join your search, rate and discuss listings with you.