

1184 Grand CynBrea, CA 92821
Due to the health concerns created by Coronavirus we are offering personal 1-1 online video walkthough tours where possible.
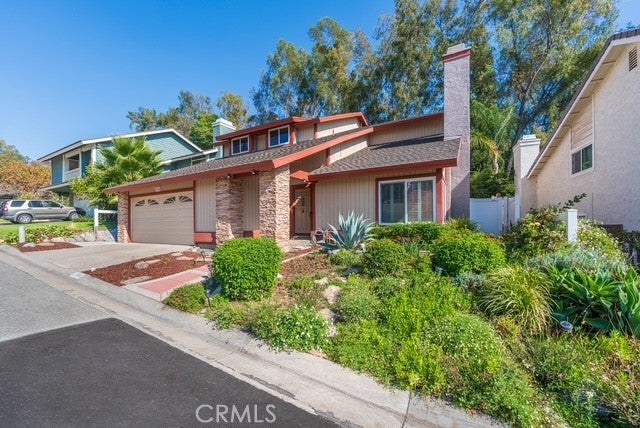
WELCOME TO THIS BEAUTIFUL BREA HOME! In a desirable Brea neighborhood, this spacious 5-bedroom, 3-bathroom residence offers 2,992 square feet of living space and a great floor plan designed for comfort and entertainment. Step inside to a living room highlighted by high cathedral ceilings, a warm fireplace, and newer oversized windows that invite in an abundance of natural light. The kitchen offers generous cabinet storage, stainless steel appliances, double ovens, an electric cooktop, and recessed lighting. Its convenient connection to the formal dining room and family room creates an inviting atmosphere for gatherings and everyday enjoyment. Adding to the home’s versatility, the main floor includes a bedroom and full bathroom with a shower, providing an excellent option for guests or extended family. The second level has been updated with newer laminate flooring throughout and features an impressive primary suite with vaulted ceilings, a walk-in closet, dual-sink vanity, skylight, jetted soaking tub, and separate walk-in shower. Three additional spacious bedrooms with ample closet storage and a full hallway bathroom complete the upstairs living area. Enjoy the outdoors in the private backyard, where mature landscaping, a spacious patio, and tranquil hillside and tree views create a peaceful setting for relaxing, dining, and entertaining. Attached 2-car garage with a newer HVAC system. Conveniently located within the award-winning Brea Olinda Unified School District and just minutes from Brea Mall, Downtown Brea, shopping, dining, and entertainment. A rare opportunity to enjoy space, comfort, and convenience in one of Brea’s sought-after communities. Don’t miss the opportunity to make this wonderful home yours!
| 22 hours ago | Listing first seen on site | |
| 22 hours ago | Listing updated with changes from the MLS |

This information is for your personal, non-commercial use and may not be used for any purpose other than to identify prospective properties you may be interested in purchasing. The display of MLS data is usually deemed reliable but is NOT guaranteed accurate by the MLS. Buyers are responsible for verifying the accuracy of all information and should investigate the data themselves or retain appropriate professionals. Information from sources other than the Listing Agent may have been included in the MLS data. Unless otherwise specified in writing, the Broker/Agent has not and will not verify any information obtained from other sources. The Broker/Agent providing the information contained herein may or may not have been the Listing and/or Selling Agent.
Did you know? You can invite friends and family to your search. They can join your search, rate and discuss listings with you.