Save
Ask
Tour
Hide
Share
$899,999
New Listing

9225 Valley View Avenue
Whittier, CA 90603

For Sale|Single Family Residence|Active
3
Beds
2
Total Baths
1
Full Bath
1
Partial Bath
1,568
SqFt
$574
/SqFt
1950
Built
County:
Los Angeles
Listed by John Haynes of T.N.G. Real Estate Consultants [email protected]

Due to the health concerns created by Coronavirus we are offering personal 1-1 online video walkthough tours where possible.
Call Now: (310) 963-1459
Is this the listing for you? We can help make it yours.
(310) 963-1459
9225 Valley View Avenue9225 Valley View Avenue9225 Valley View Avenue9225 Valley View Avenue
Save
Ask
Tour
Hide
Share

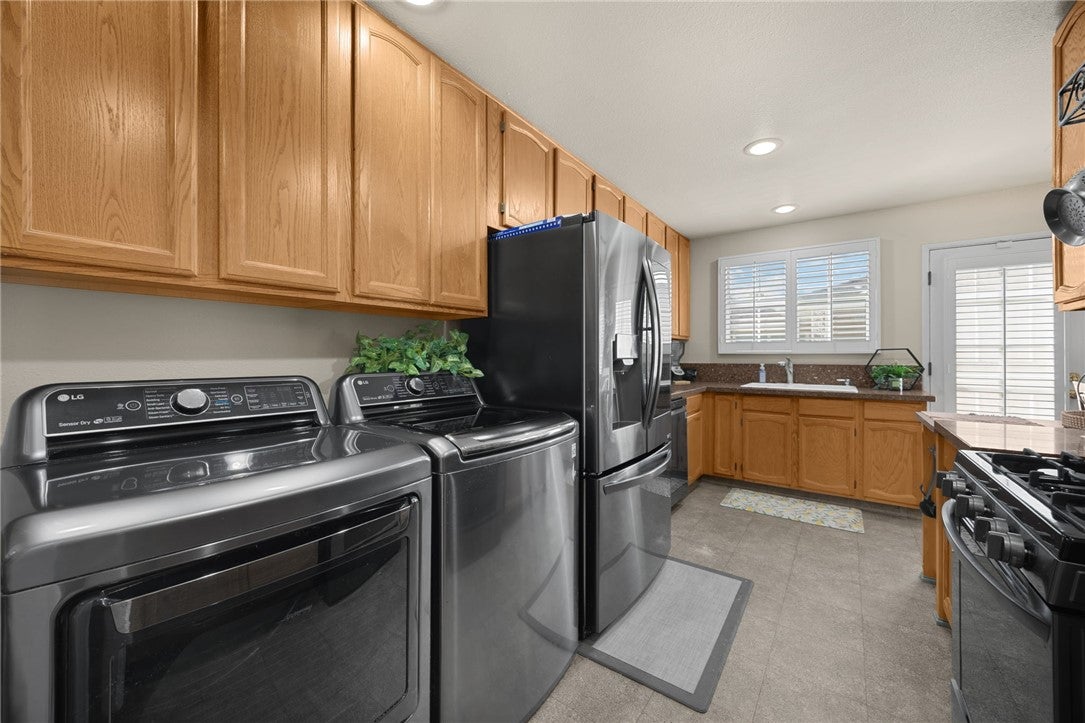
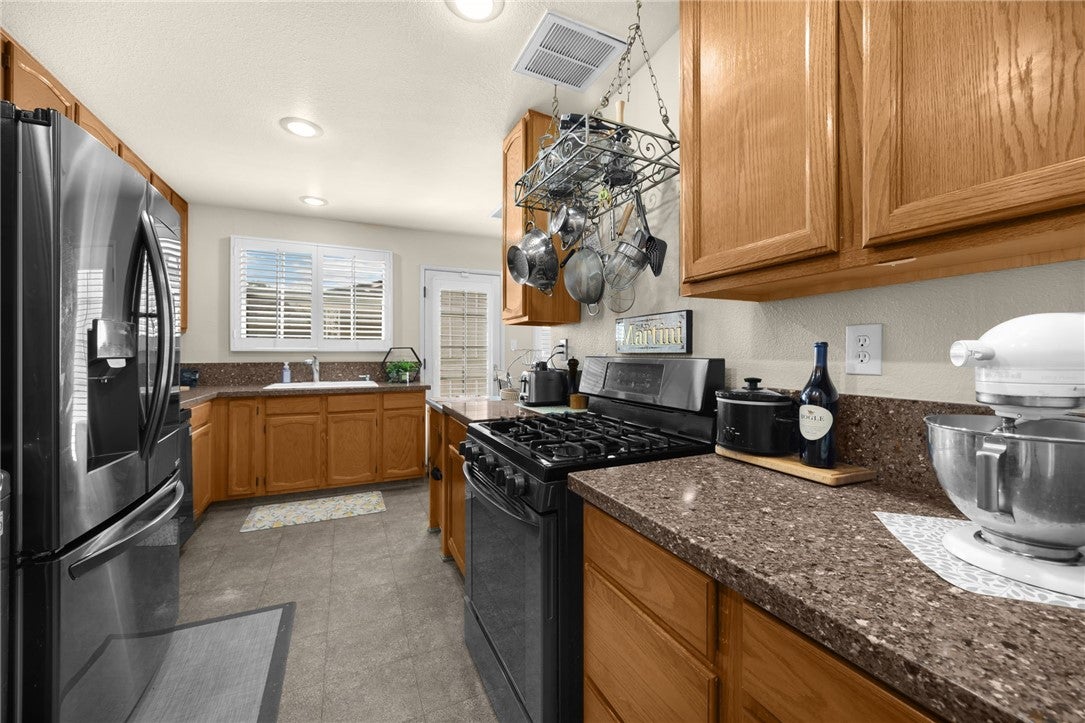
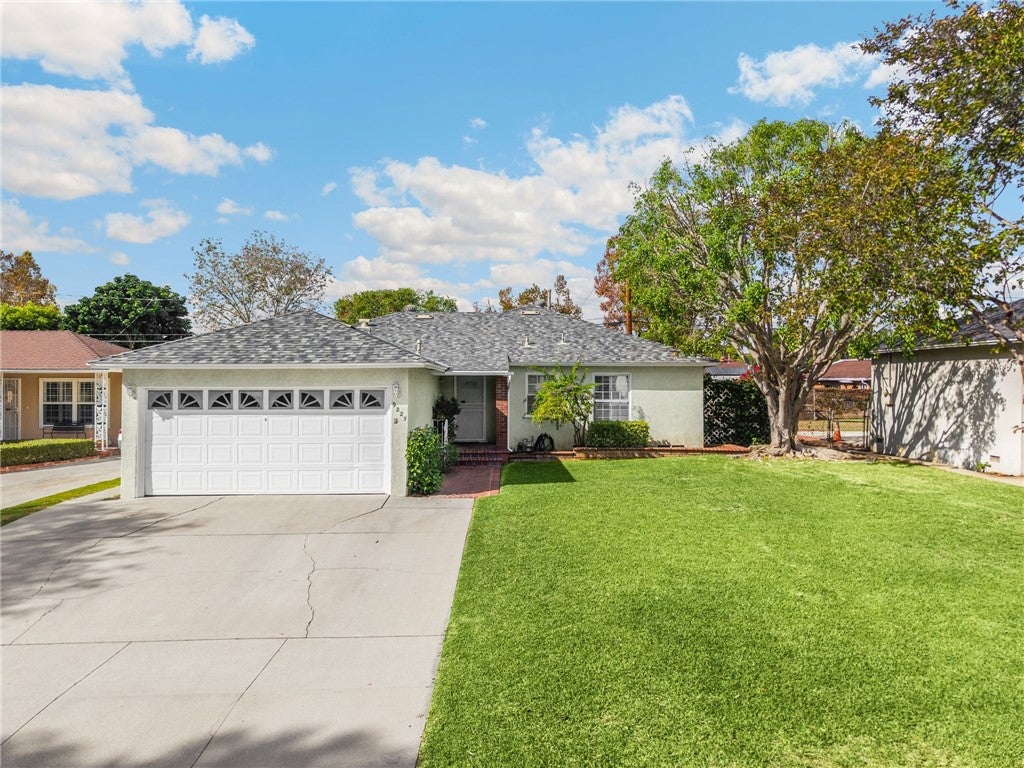
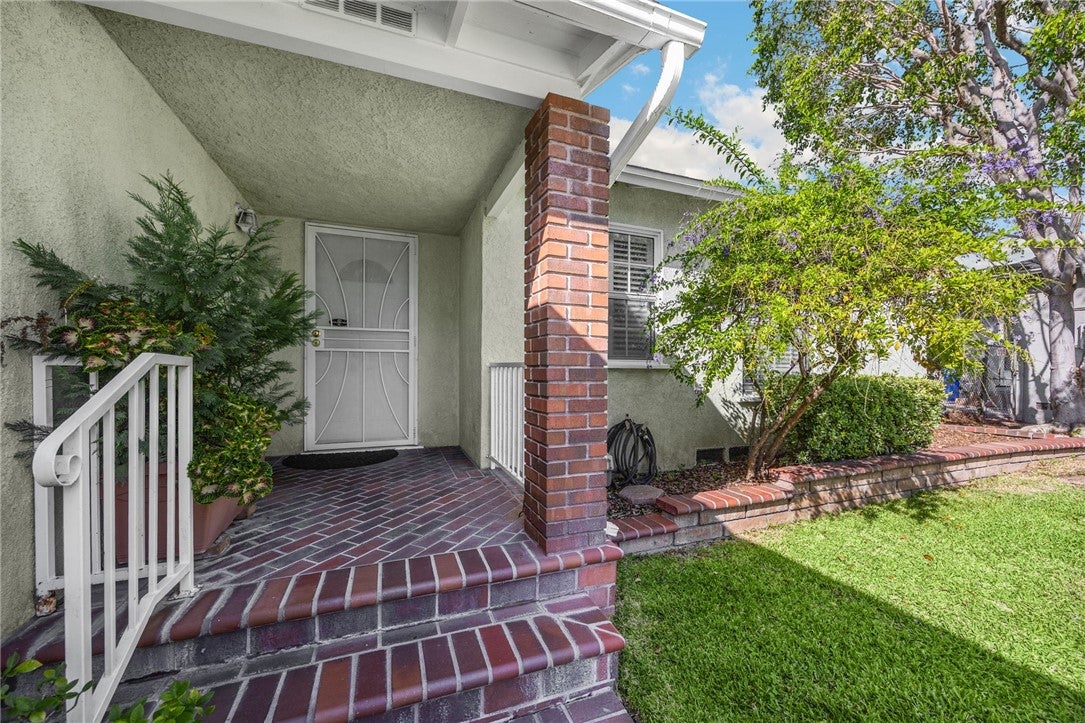
Rare Opportunity! This is a beautiful home on a tree-lined street in a desirable neighborhood in Whittier. First time on the market in 28 years, this house has been meticulously maintained by the seller and has undergone many upgrades including the remodel of both bathrooms and the kitchen. The roof, AC & Heating system are newer as well. The home has a wonderful floor plan that includes a nice eating area in the kitchen as well as a generous dining room to accommodate your large table and chairs for the whole family and friends to get together. The den/family room opens from the living room for more gracious living and entertaining. The home has 3 bedrooms/2 baths in 1568 square feet with a two-car garage on a generous lot. This property has well maintained landscaping and you will find the covered patio off the living room to be a cozy hangout for coffee or more of that gracious entertaining I mentioned earlier. It’s right in between the Quad & Whittwood shopping centers which have many wonderful dining & shopping options including Ralphs, Target, Sprouts Market, Vons, JC Penney, Panera Bakery, Chipotle, Red Robin, Chili’s, Olive Garden & more. Anaconda Park is a short walk. Excellent schools, Orchard Dale (K-5), Hillview (6-8) and California High School are nearby. Welcome to your beautiful new home!

Save
Ask
Tour
Hide
Share
Listing Snapshot
Price 
$899,999
Days On Site 
0 Days
Bedrooms 
3
Inside Area (SqFt) 
1,568 sqft
Total Baths 
2
Full Baths 
1
Partial Baths 
1
Lot Size 
0.1419 Acres
Year Built 
1950
MLS Number 
PW26244089
Status 
Active
Property Tax 
N/A
HOA/Condo/Coop Fees 
N/A
Sq Ft Source 
Assessor
Friends & Family
Recent Activity
12 hours agoListing first seen on site
12 hours agoListing updated with changes from the MLS
General Features
Acres 
0.1419
Attached Garage 
Yes
Direction Faces 
East
Disclosures 
HomeWarrantyPrincipalIsRealEstateLicensed
Foundation 
Pillar/Post/PierRaised
Garage 
Yes
Garage Spaces 
2
Land Lease 
No
Levels 
One
Number Of Stories 
1
Parking 
AttachedConcreteDrivewayGarageGarage Door Opener
Parking Spaces 
3
Property Sub Type 
Single Family Residence
Security 
Carbon Monoxide Detector(s)Smoke Detector(s)
Sewer 
Public Sewer
Special Circumstances 
Standard
Style 
MidCenturyModern
Utilities 
Cable AvailableElectricity ConnectedNatural Gas ConnectedPhone AvailableSewer ConnectedWater Connected
Water Source 
Public
Zoning 
WHR106
Interior Features
Appliances 
DishwasherFree-Standing RangeGas OvenGas RangeGas Water HeaterWater Heater
Cooling 
Central AirGasWhole House Fan
Fireplace Features 
None
Flooring 
CarpetVinylWood
Heating 
Central
Interior 
Ceiling Fan(s)Eat-in KitchenGranite CountersOpen FloorplanRecessed Lighting
Laundry Features 
Washer HookupGas Dryer HookupIn Kitchen
Main Level Bedrooms 
3
Window Features 
Double Pane WindowsPlantation ShuttersScreens
Bathroom 
Features - Granite Counters
Den 
Dining Room 
Kitchen 
Laundry 
Living Room 
Master Bathroom 
Master Bedroom 
Save
Ask
Tour
Hide
Share
Exterior Features
Construction Details 
PlasterStucco
Lot Features 
Back YardFront YardSprinklers In RearSprinklers In FrontLandscaped
Patio And Porch 
CoveredFront PorchPatio
Pool Features 
None
Road Frontage 
City Street
Roof 
Composition
Spa Features 
None
View 
None
Waterview 
None
Windows/Doors 
Double Pane WindowsPlantation ShuttersScreens
Community Features
Accessibility Features 
Grip-Accessible Features
Community Features 
Street LightsSuburbanPark
MLS Area 
670 - Whittier
School District 
Whittier Union High
Financing Terms Available 
CashConventionalFHAVA Loan
Building Access 
1
Roads 
Paved
Schools
School District
Whittier Union High
Elementary School
Orchard Dale
Middle School
Hillview
High School
California


This information is for your personal, non-commercial use and may not be used for any purpose other than to identify prospective properties you may be interested in purchasing. The display of MLS data is usually deemed reliable but is NOT guaranteed accurate by the MLS. Buyers are responsible for verifying the accuracy of all information and should investigate the data themselves or retain appropriate professionals. Information from sources other than the Listing Agent may have been included in the MLS data. Unless otherwise specified in writing, the Broker/Agent has not and will not verify any information obtained from other sources. The Broker/Agent providing the information contained herein may or may not have been the Listing and/or Selling Agent.

Neighborhood & Commute
Source: Walkscore
Save
Ask
Tour
Hide
Share