Save
Ask
Tour
Hide
Share
$795,000
New Listing

4170 106 Powell Way
Corona, CA 92883

For Sale|Single Family Residence|Active
4
Beds
3
Total Baths
2
Full Baths
1
Partial Bath
2,111
SqFt
$377
/SqFt
2019
Built
Subdivision:
Bedford
County:
Riverside
Listed by Michael Mossman of Citivest Inc [email protected]

Due to the health concerns created by Coronavirus we are offering personal 1-1 online video walkthough tours where possible.
Call Now: (310) 963-1459
Is this the listing for you? We can help make it yours.
(310) 963-1459
4170 106 Powell Way4170 106 Powell Way4170 106 Powell Way4170 106 Powell Way
Save
Ask
Tour
Hide
Share

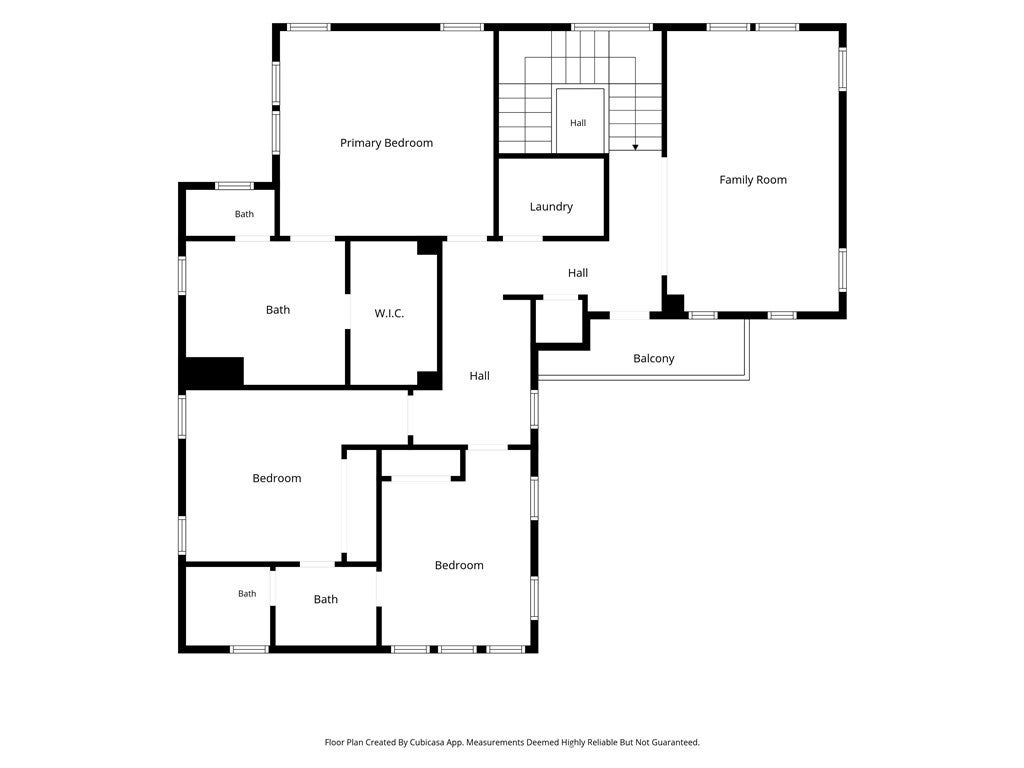
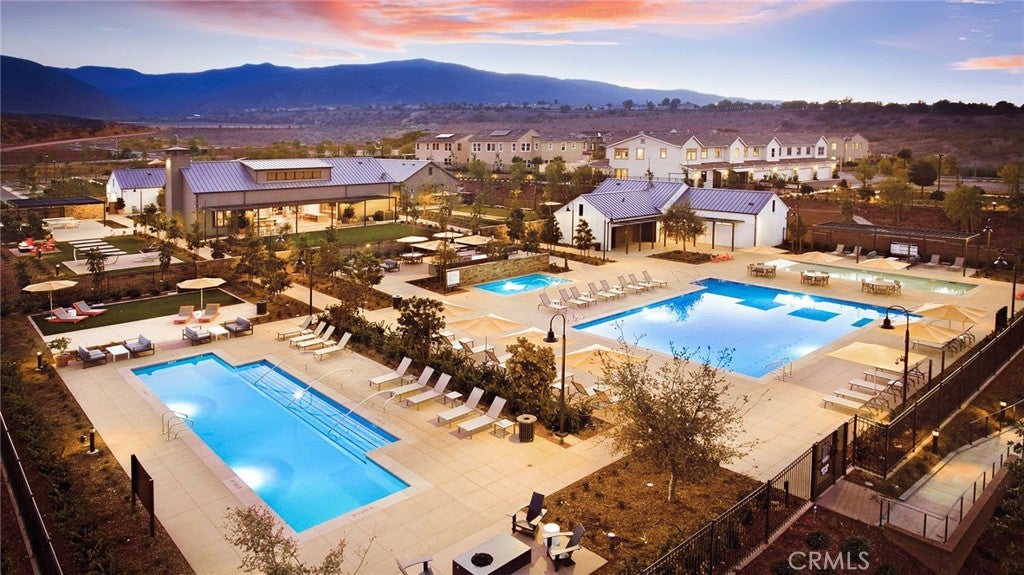
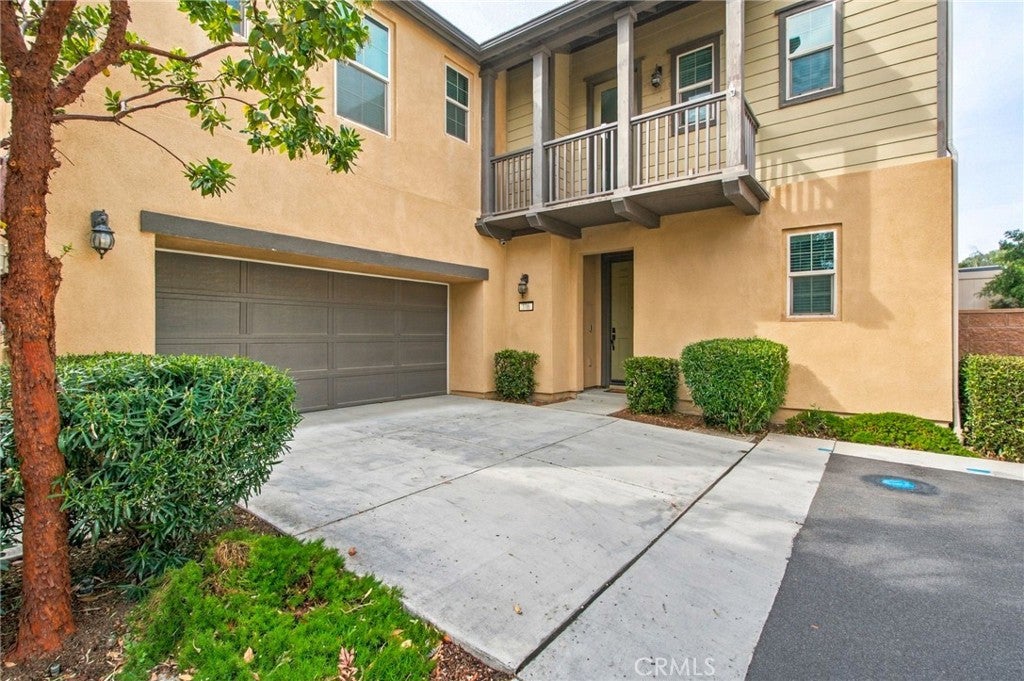
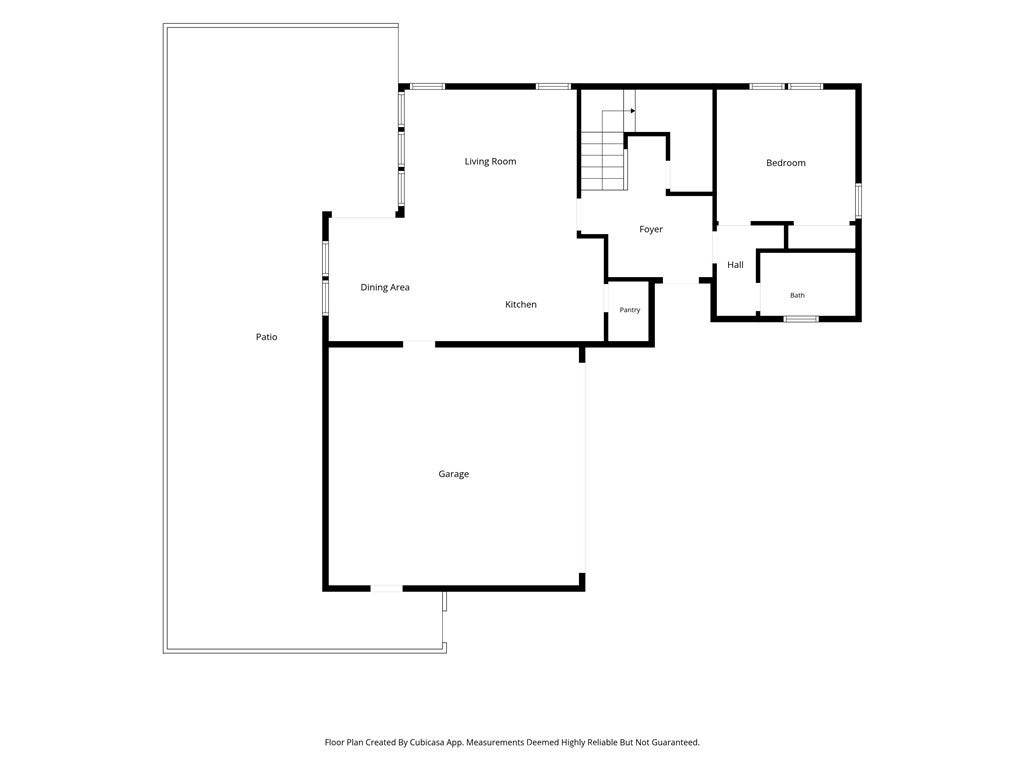
Spacious 4 bedroom detached single family home in the desirable and modern Bedford Community. This home features a full 2-car garage and 2-car driveway. One of the four bedrooms is located on the first level with an full bathroom off the hallway. At the top of the stairs is a spacious open loft area that can be used as a second family room or play area. Open kitchen with a large island open to the family room and dinning area. Seller is including all kitchen appliances and the washer and dryer. Community includes two clubhouses, multiple pools, outdoor BBQ and fire pit areas, gym, dog park, dog washing facilities, and more.

Save
Ask
Tour
Hide
Share
Listing Snapshot
Price 
$795,000
Days On Site 
0 Days
Bedrooms 
4
Inside Area (SqFt) 
2,111 sqft
Total Baths 
3
Full Baths 
2
Partial Baths 
1
Lot Size 
0.0693 Acres
Year Built 
2019
MLS Number 
PW26243923
Status 
Active
Property Tax 
N/A
HOA/Condo/Coop Fees 
$275 monthly
Sq Ft Source 
Assessor
Friends & Family
Recent Activity
10 hours agoListing first seen on site
10 hours agoListing updated with changes from the MLS
General Features
Acres 
0.0693
Attached Garage 
Yes
Disclosures 
CovenantsRestrictionsDisclosureFamilialRelationHoaDisclosure
Energy Features 
Solar
Foundation 
Slab
Garage 
Yes
Garage Spaces 
2
Land Lease 
No
Levels 
Two
Number Of Stories 
2
Parking 
AttachedDirect AccessDrivewayGarageGuestOn Street
Parking Spaces 
4
Pets 
Yes
Property Sub Type 
Single Family Residence
Security 
PrewiredCarbon Monoxide Detector(s)Fire Sprinkler SystemGated CommunityKey Card EntrySmoke Detector(s)
Sewer 
Public Sewer
Special Circumstances 
Standard
Style 
CraftsmanMediterranean
Utilities 
Cable ConnectedElectricity ConnectedNatural Gas ConnectedSewer ConnectedWater Connected
Water Source 
Public
Interior Features
Appliances 
DishwasherGas OvenGas RangeMicrowaveRefrigeratorRange HoodTankless Water HeaterVented Exhaust FanDryerWasher
Cooling 
Central Air
Electric 
220 Volts in Garage
Fireplace Features 
None
Flooring 
CarpetTileVinyl
Heating 
CentralNatural Gas
Interior 
Ceiling Fan(s)Eat-in KitchenOpen FloorplanPantryRecessed LightingWired for DataWalk-In Closet(s)
Laundry Features 
Washer HookupGas Dryer HookupLaundry RoomUpper Level
Main Level Bedrooms 
1
Spa 
Yes
Window Features 
Window CoveringsBlindsDrapesInsulated WindowsScreens
Bathroom 
Bedroom 
Bonus Room 
Great Room 
Kitchen 
Features - Kitchen Island
Laundry 
Living Room 
Master Bedroom 
Other 
Features - Walk-In Closet(s)
Pantry 
Save
Ask
Tour
Hide
Share
Exterior Features
Construction Details 
Fiber CementStucco
Exterior 
BalconyLightingRain Gutters
Fencing 
Vinyl
Lot Features 
Back YardSprinklers In FrontLandscaped
Patio And Porch 
Patio
Pool Features 
CommunityHeatedLapAssociation
Road Frontage 
Private Road
Roof 
Concrete
Spa 
Yes
Spa Features 
CommunityHeated
View 
Neighborhood
Waterview 
Neighborhood
Windows/Doors 
Window CoveringsBlindsDrapesInsulated WindowsScreens
Community Features
Association Amenities 
Billiard RoomClubhouseDog ParkFitness CenterManagementBarbecuePicnic AreaPlaygroundPoolRecreation RoomSpa/Hot Tub
Association Fee 
$275.0
Association Fee Frequency 
Monthly
Community Features 
CurbsParkStreet LightsSuburbanSidewalksGatedPool
MLS Area 
248 - Corona
School District 
Corona-Norco Unified
Financing Terms Available 
Submit
Building Access 
Ground Level
Roads 
Alley Paved
Schools
School District
Corona-Norco Unified
Elementary School
Unknown
Middle School
Unknown
High School
Unknown


This information is for your personal, non-commercial use and may not be used for any purpose other than to identify prospective properties you may be interested in purchasing. The display of MLS data is usually deemed reliable but is NOT guaranteed accurate by the MLS. Buyers are responsible for verifying the accuracy of all information and should investigate the data themselves or retain appropriate professionals. Information from sources other than the Listing Agent may have been included in the MLS data. Unless otherwise specified in writing, the Broker/Agent has not and will not verify any information obtained from other sources. The Broker/Agent providing the information contained herein may or may not have been the Listing and/or Selling Agent.

Neighborhood & Commute
Source: Walkscore
Save
Ask
Tour
Hide
Share