Save
Ask
Tour
Hide
Share
$1,100,000
1 Day On Site

2439 E Paradise Road
Anaheim, CA 92806

For Sale|Single Family Residence|Active
3
Beds
3
Total Baths
2
Full Baths
1
Partial Bath
2,140
SqFt
$514
/SqFt
1955
Built
Subdivision:
other
County:
Orange
Listed by Thomas Higgins of Redfin Corporation [email protected]

Due to the health concerns created by Coronavirus we are offering personal 1-1 online video walkthough tours where possible.
Call Now: (310) 963-1459
Is this the listing for you? We can help make it yours.
(310) 963-1459
Upcoming Open Houses
Due to COVID-19, we recommend you verify Open Houses before attending.
Sat, Oct 3, 1:00 PM - 4:00 PM
2439 E Paradise Road2439 E Paradise Road2439 E Paradise Road2439 E Paradise Road
Save
Ask
Tour
Hide
Share

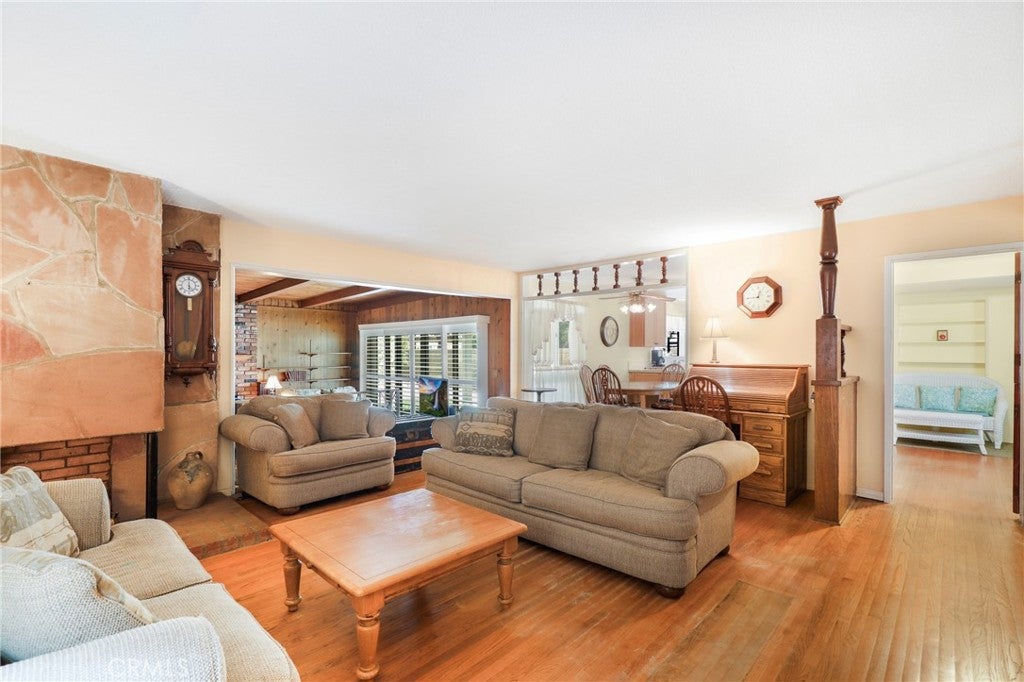
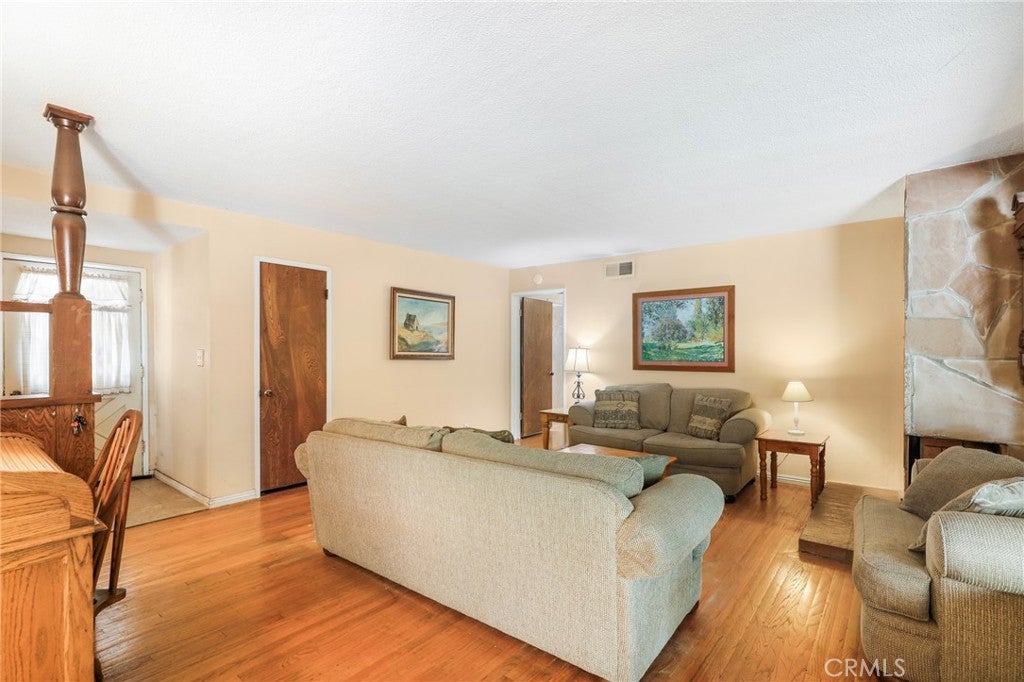
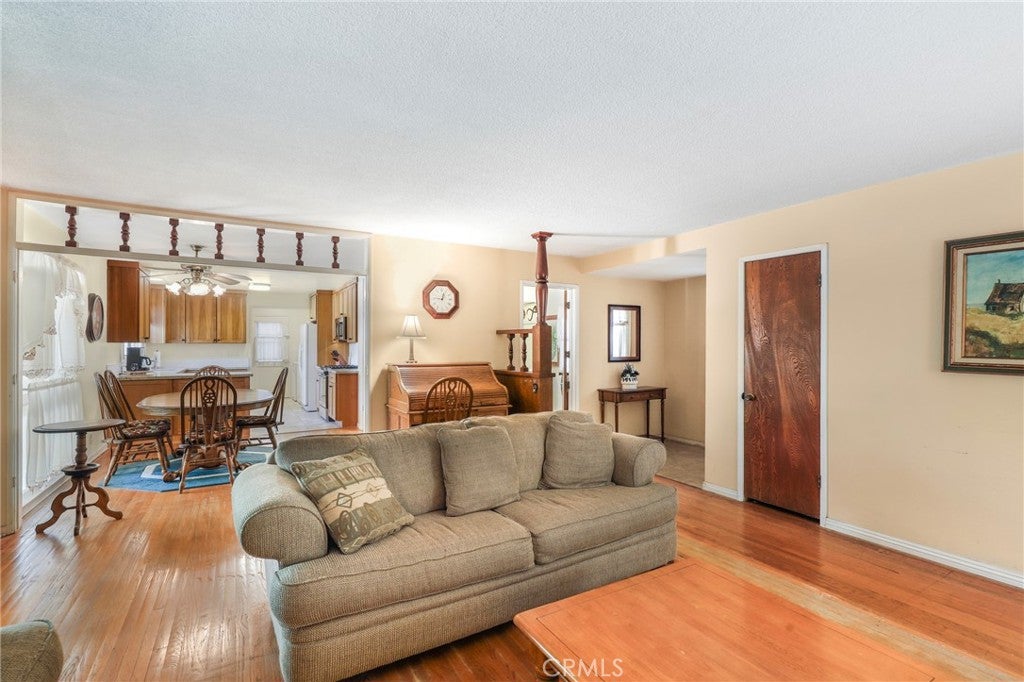
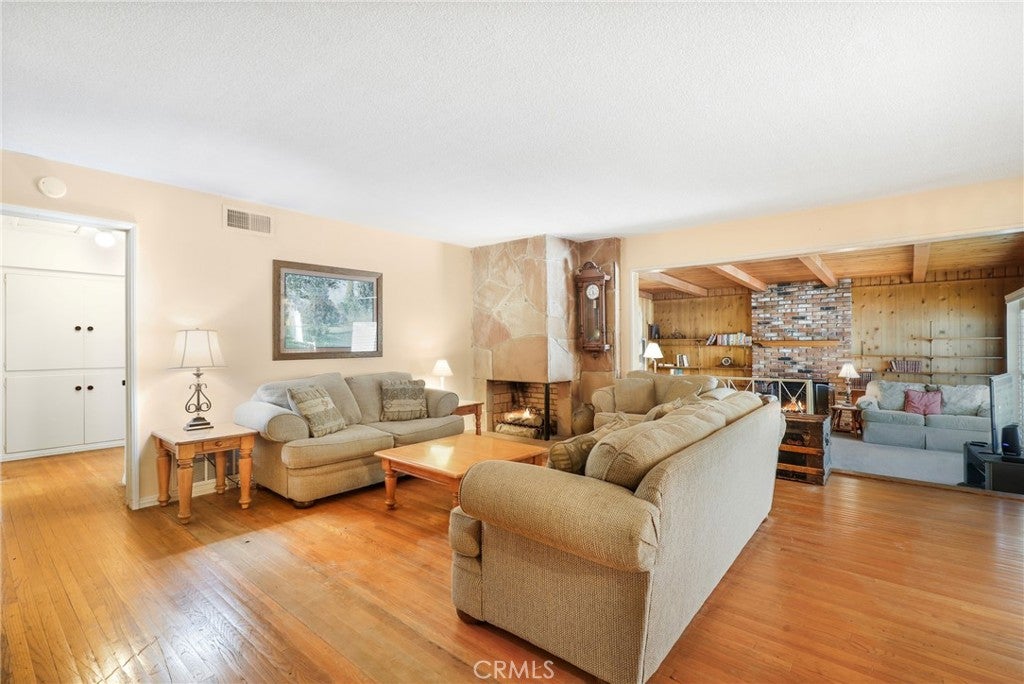
Spacious Backyard Plus Room to Grow! Welcome to this inviting Anaheim home featuring a large backyard with plenty of space for entertaining, gardening, adding a pool, or potentially expanding the home. Inside, original hardwood floors add warmth and character, complemented by fireplaces in both the living room and family room addition. The updated kitchen features solid quartz countertops, natural wood cabinetry, and newer stainless-steel gas range and hood microwave. A flexible fourth room offers an ideal home office or additional living space. The home also features updated primary and hall bathrooms, a separate laundry room with convenient ¼ bathroom, and a newer central heater. Mature landscaping with automatic sprinklers, a covered patio, and a 2-car garage complete the property. Conveniently located near shopping, dining, parks, entertainment, and major transportation routes, this home offers comfort, character, and exciting potential.

Save
Ask
Tour
Hide
Share
Listing Snapshot
Price 
$1,100,000
Days On Site 
1 Day
Bedrooms 
3
Inside Area (SqFt) 
2,140 sqft
Total Baths 
3
Full Baths 
2
Partial Baths 
1
Lot Size 
0.1946 Acres
Year Built 
1955
MLS® Number 
PW26209938
Status 
Active
Property Tax 
N/A
HOA/Condo/Coop Fees 
N/A
Sq Ft Source 
Other
Friends & Family
Recent Activity
yesterdayListing first seen on site
yesterdayListing updated with changes from the MLS®
General Features
Acres 
0.1946
Attached Garage 
Yes
Direction Faces 
South
Garage 
Yes
Garage Spaces 
2
Land Lease 
No
Levels 
One
Number Of Stories 
1
Parking 
AttachedConcreteDirect AccessDrivewayGarage Faces FrontGarage
Parking Spaces 
2
Property Sub Type 
Single Family Residence
Sewer 
Public Sewer
Special Circumstances 
Standard
Water Source 
Public
Interior Features
Appliances 
Free-Standing RangeGas CooktopDisposalGas OvenGas RangeGas Water HeaterIce MakerMicrowaveRefrigeratorDryerWasher
Cooling 
Wall/Window Unit(s)
Fireplace 
Yes
Fireplace Features 
DenFamily RoomGasWood Burning
Flooring 
CarpetTileWood
Furnished 
Unfurnished
Heating 
CentralForced AirFireplace(s)
Interior 
Ceiling Fan(s)Open FloorplanPantryStorageMaster Downstairs
Laundry Features 
Washer HookupInsideLaundry RoomSee Remarks
Main Level Bedrooms 
3
Bathroom 
Features - Low Flow Plumbing Fixtures
Bedroom 
EntryFoyer 
Family Room 
Kitchen 
Laundry 
Living Room 
Master Bedroom 
Office 
Save
Ask
Tour
Hide
Share
Exterior Features
Fencing 
BlockWood
Lot Features 
Back YardLandscapedLevel
Patio And Porch 
CoveredPatio
Pool Features 
None
Roof 
CompositionShingle
Spa Features 
None
View 
Neighborhood
Waterview 
Neighborhood
Community Features
Community Features 
CurbsParkStreet LightsSuburbanSidewalks
MLS Area 
78 - Anaheim East of Harbor
School District 
Anaheim Union High
Financing Terms Available 
CashConventional
Building Access 
1
Schools
School District
Anaheim Union High
Elementary School
Sunkist
Middle School
Sycamore
High School
Katella


This information is for your personal, non-commercial use and may not be used for any purpose other than to identify prospective properties you may be interested in purchasing. The display of MLS data is usually deemed reliable but is NOT guaranteed accurate by the MLS. Buyers are responsible for verifying the accuracy of all information and should investigate the data themselves or retain appropriate professionals. Information from sources other than the Listing Agent may have been included in the MLS data. Unless otherwise specified in writing, the Broker/Agent has not and will not verify any information obtained from other sources. The Broker/Agent providing the information contained herein may or may not have been the Listing and/or Selling Agent.

Neighborhood & Commute
Source: Walkscore
Save
Ask
Tour
Hide
Share