

61280 Fire BarrelLa Quinta, CA 92253
Due to the health concerns created by Coronavirus we are offering personal 1-1 online video walkthough tours where possible.
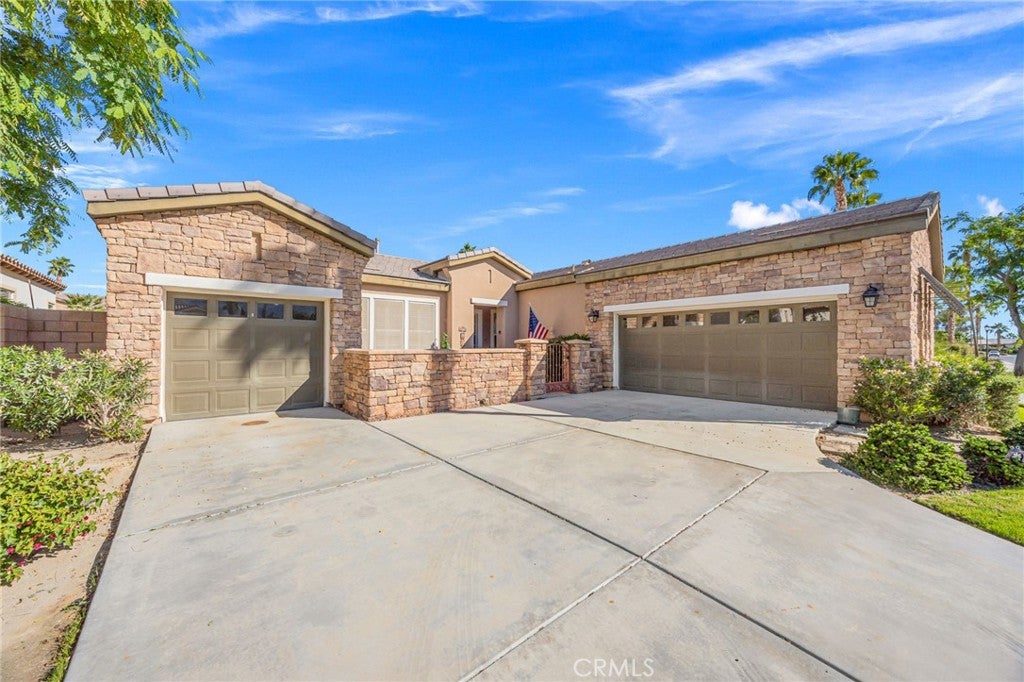
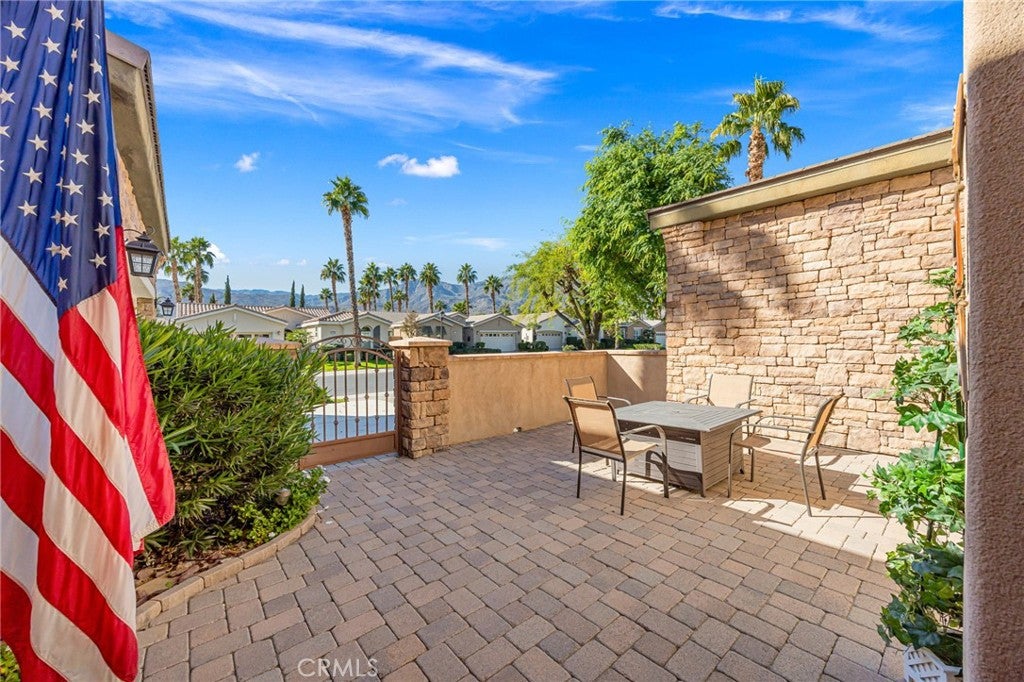
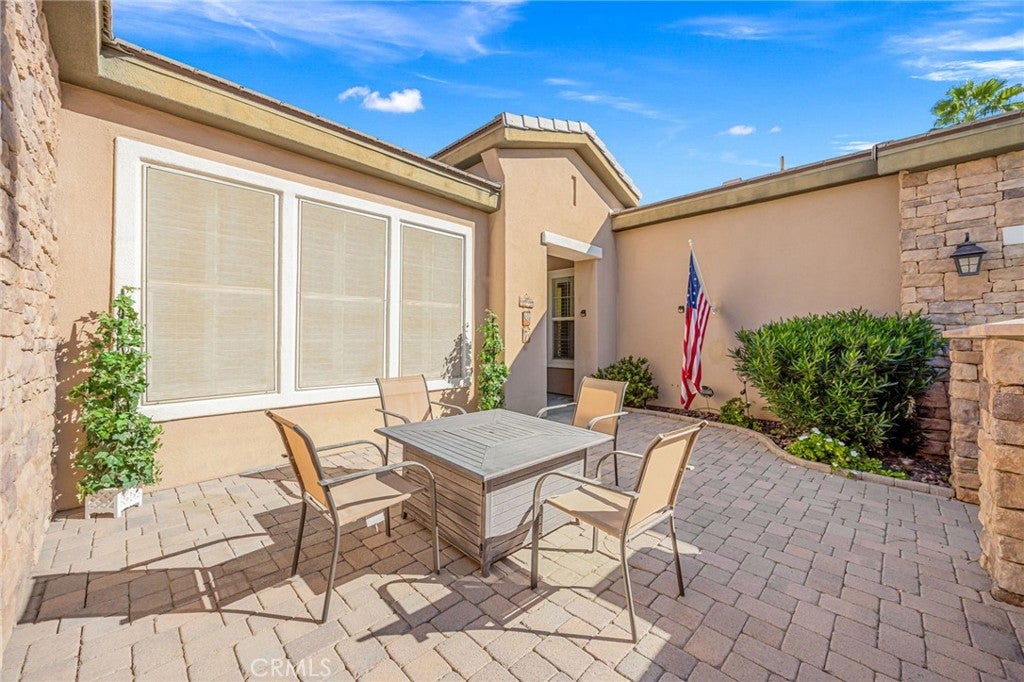
TRILOGY Exceptional RESORT LIVING AT ITS FINEST! Luxury & Comfort. Welcome to the prestigious guard-gated Trilogy community, where elegance, privacy, and resort-style living come together beautifully! Discover this exceptional 2-bedroom, 3-bath residence with a versatile optional third bedroom, large office, offering approximately 2,170 square feet of thoughtfully designed living space on a generous 7,840-square-foot lot. From the moment you enter, you'll appreciate the spacious, open-concept floor plan, designed for both comfortable everyday living and effortless entertaining. The inviting kitchen serves as the heart of the home, featuring a generous center island with seating for four, ample workspace, and an effortless connection to the main living and entertaining areas. The luxurious primary suite is a private retreat, featuring an expansive walk-in closet, spacious dressing area, and a beautifully appointed bathroom with separate his-and-hers vanities. Thoughtfully designed with privacy in mind, the secondary bedroom is situated on the opposite side of the residence, creating a comfortable and welcoming space for family or overnight guests. The additional (converted formal dining room) offers exceptional flexibility and can easily serve as an optional third bedroom. Step outside to your private, generously sized backyard, surrounded by a privacy wall and enhanced with attractive, low-maintenance pavers. Whether hosting intimate gatherings, entertaining friends, or simply enjoying the beautiful desert evenings, this outdoor space offers wonderful possibilities. Additional highlights include a spacious two-car garage equipped with an evaporative cooler, and a separate golf cart garage—perfect for embracing the Trilogy lifestyle. An Extraordinary Resort Lifestyle Awaits! Experience the exceptional amenities and recreational opportunities that make Trilogy so desirable, including: 24-hour guard-gated security Beautiful golf course and golfing opportunities Resort-style swimming pool Indoor walking track above the pool Fitness facilities Pickleball and tennis courts Scenic private community walking areas An abundance of recreational and social activities More than just a home, this is a lifestyle! Enjoy the perfect blend of elegance, comfort, privacy, and resort-inspired amenities in one of the desert's sought-after communities. Your opportunity to experience Trilogy resort living at its finest awaits!
| 11 hours ago | Listing first seen on site | |
| 11 hours ago | Listing updated with changes from the MLS |

This information is for your personal, non-commercial use and may not be used for any purpose other than to identify prospective properties you may be interested in purchasing. The display of MLS data is usually deemed reliable but is NOT guaranteed accurate by the MLS. Buyers are responsible for verifying the accuracy of all information and should investigate the data themselves or retain appropriate professionals. Information from sources other than the Listing Agent may have been included in the MLS data. Unless otherwise specified in writing, the Broker/Agent has not and will not verify any information obtained from other sources. The Broker/Agent providing the information contained herein may or may not have been the Listing and/or Selling Agent.
Did you know? You can invite friends and family to your search. They can join your search, rate and discuss listings with you.