

10904 La Mirada BoulevardWhittier, CA 90604
Due to the health concerns created by Coronavirus we are offering personal 1-1 online video walkthough tours where possible.
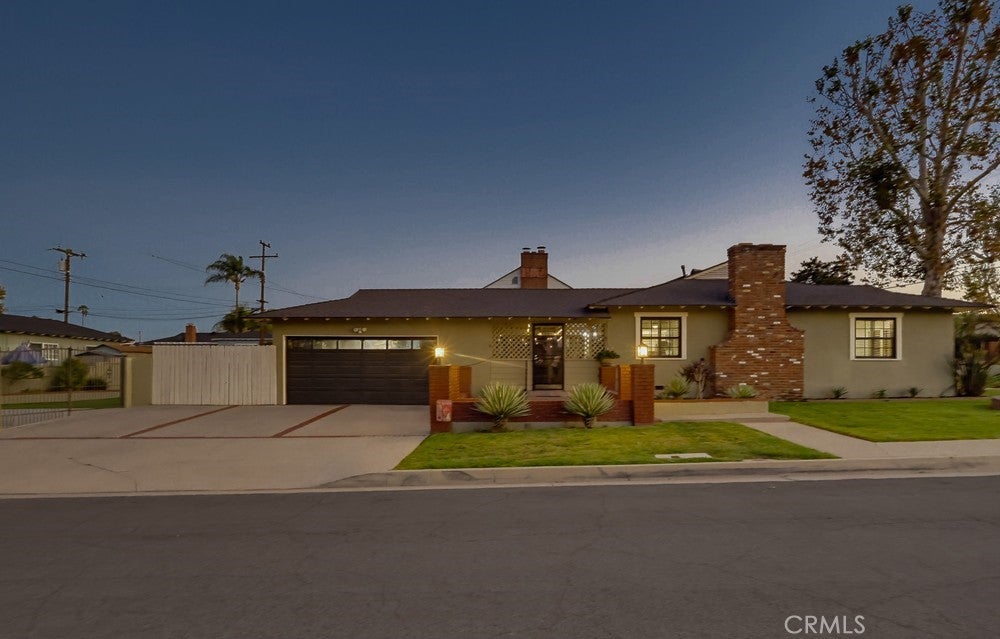
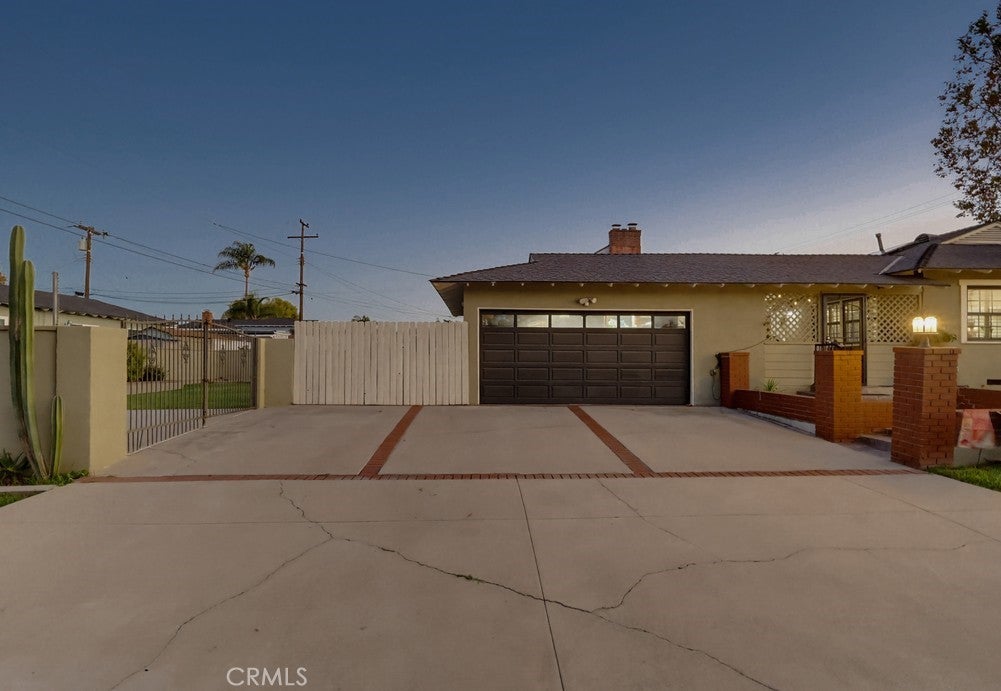
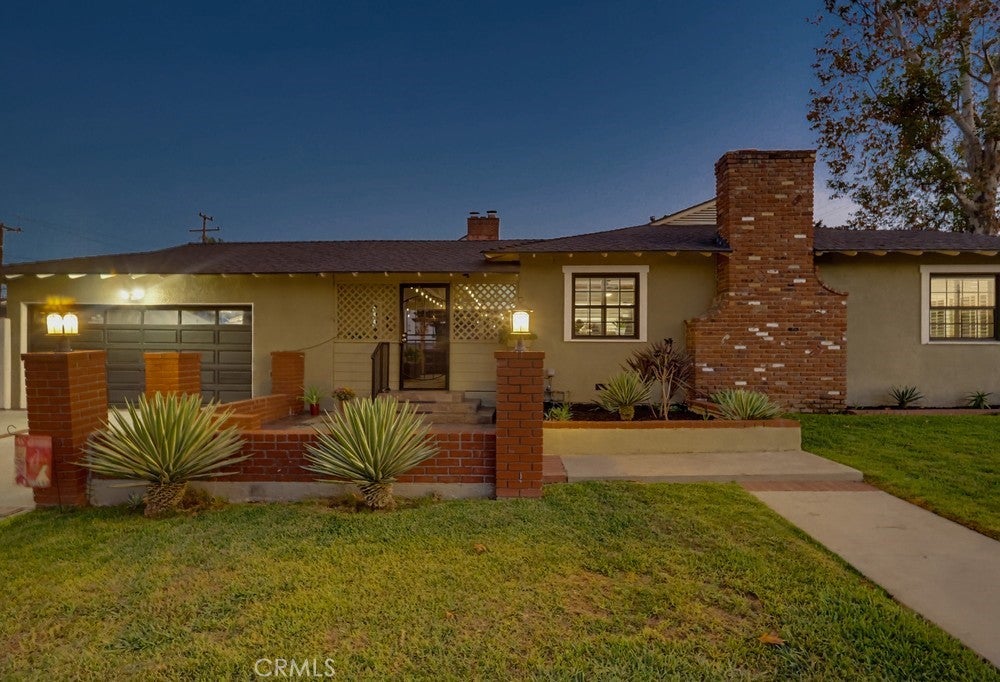
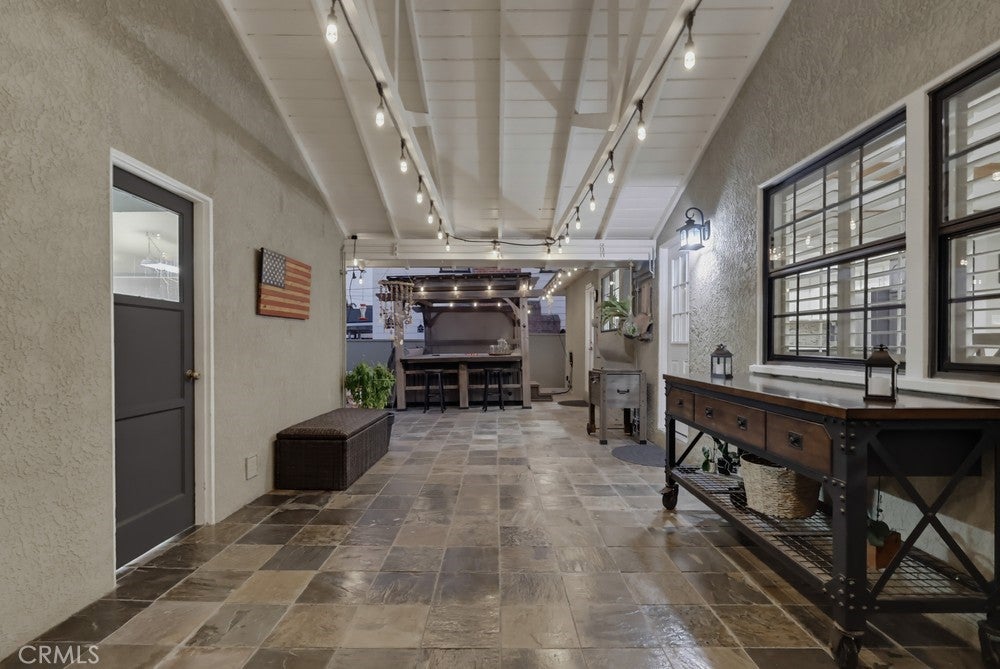
Welcome to 10904 La Mirada Blvd., Whittier! This stunning home blends elegance and comfort, featuring impressive curb appeal, beautifully upgraded interior and resort-style living on almost a 1/4 ACRE (10,577 square feet) corner lot with two separate entrances. This thoughtfully designed floorplan offers a seamless flow between the living room, dining room/family room. The entertainer's kitchen is fully remodeled and offers an open concept to the dining area/family room with custom wood-look tile flooring throughout the home, custom tile, backsplash, Quartz countertops, and offering a unique rolling Island cabinet built with storage and Quartz countertop. A double pantry, soft close cabinet hardware, newer built in microwave, new LG 36 inch stove with 6 burners, Air Fry Convection Oven Slide-in Natural Gas Range, farm sink, recessed lighting are other highlights. The two bathrooms are fully remodeled with custom showers, one with a massive, walk-in shower, bench seat, rain head, Bidet, tile floor, designer lights and mirrors. Additional amenities: recessed lighting throughout home, full copper-repipe, new baseboards throughout, custom Sunburst Plantation Shutters on all windows, Dual Pane windows, newer HVAC System, new Duct work, new Attic insulation and lots of storage in attic, upgraded 200 AMP electric panel, Dual Filter Purifier System throughout house, new 40 Gal. Water Heater, 18 Panel SOLAR SYSTEM OWNED, Slate patio & Breezeway, above ground 8 seat, heated SPA with Pergola stay, fire pit in backyard, lots of space for a potential ADU, pool, or massive playground. Must check with LA County Building Department for information & permits. Two gas and wood burning fireplaces, in living room & dining room/family room, and original oak hardwood floor in the living room. Laundry room in attached garage with deep utility sink, new faucet and cabinet hardware, new washer, and both washer & dryer stay. Two car garage with 3 spaces in driveway. Two new security gates, and new front door. Gated RV Parking, boat, or trailer (15x28). Ideal location near Biola College, Splash, La Mirada Theatre, and Whittwood Shopping. Don't miss this opportunity to make this beautiful home yours!
| 9 hours ago | Listing first seen on site | |
| 9 hours ago | Listing updated with changes from the MLS® |

This information is for your personal, non-commercial use and may not be used for any purpose other than to identify prospective properties you may be interested in purchasing. The display of MLS data is usually deemed reliable but is NOT guaranteed accurate by the MLS. Buyers are responsible for verifying the accuracy of all information and should investigate the data themselves or retain appropriate professionals. Information from sources other than the Listing Agent may have been included in the MLS data. Unless otherwise specified in writing, the Broker/Agent has not and will not verify any information obtained from other sources. The Broker/Agent providing the information contained herein may or may not have been the Listing and/or Selling Agent.
Did you know? You can invite friends and family to your search. They can join your search, rate and discuss listings with you.