

14171 Desert RoseHesperia, CA 92344
Due to the health concerns created by Coronavirus we are offering personal 1-1 online video walkthough tours where possible.
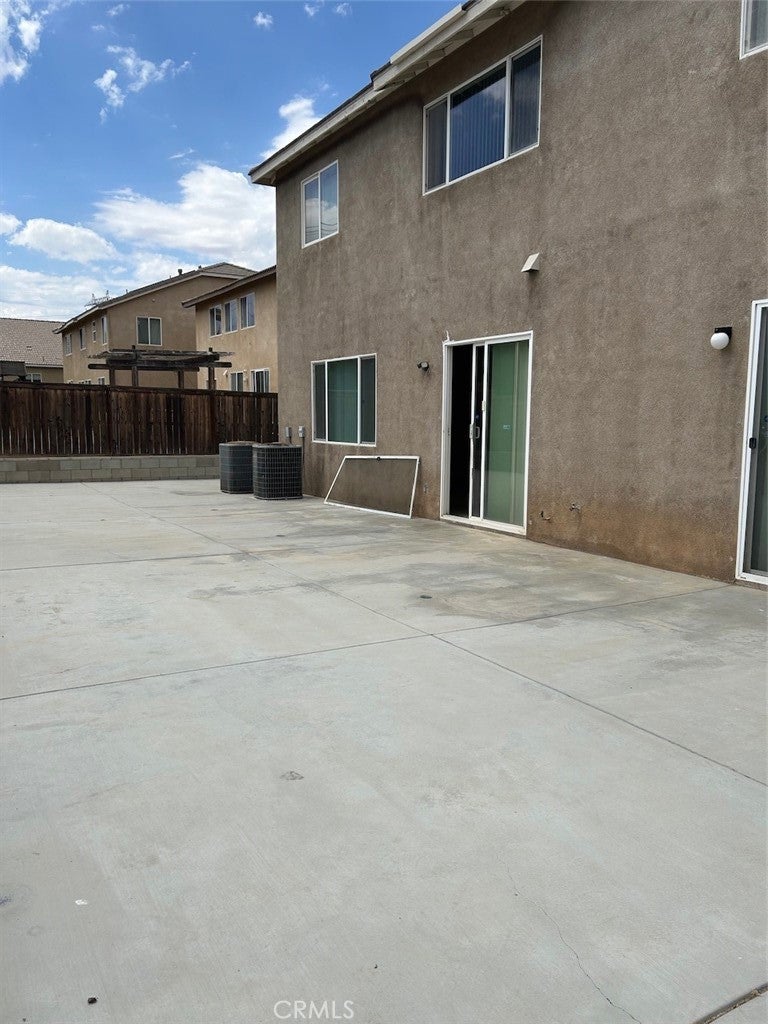
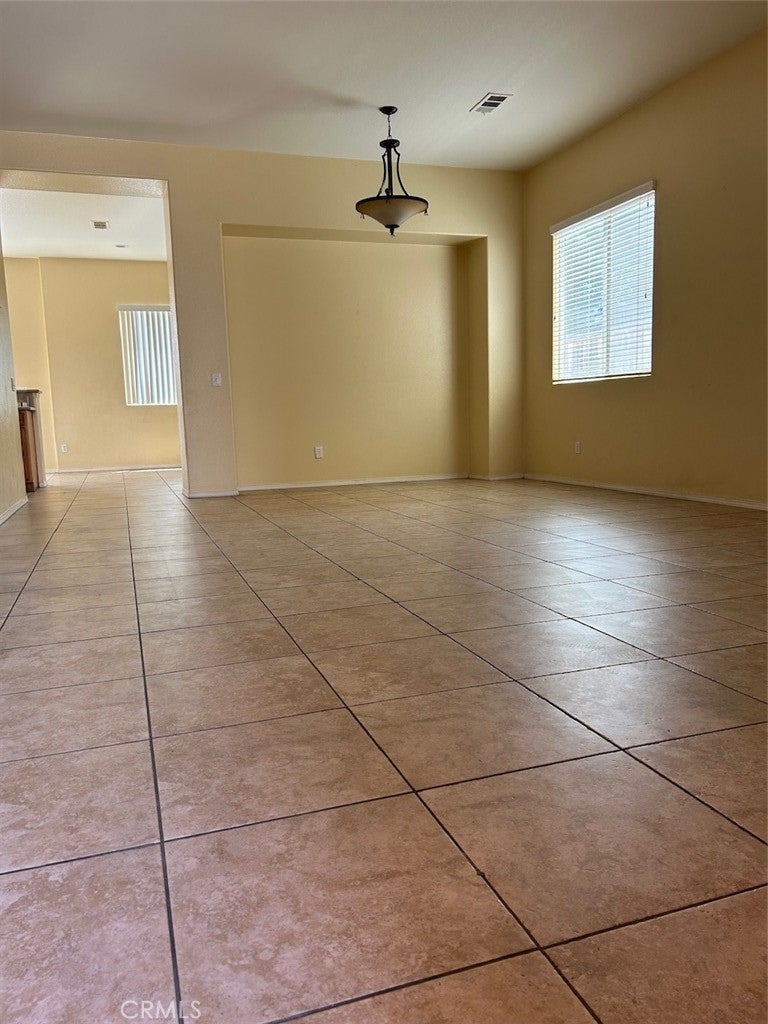
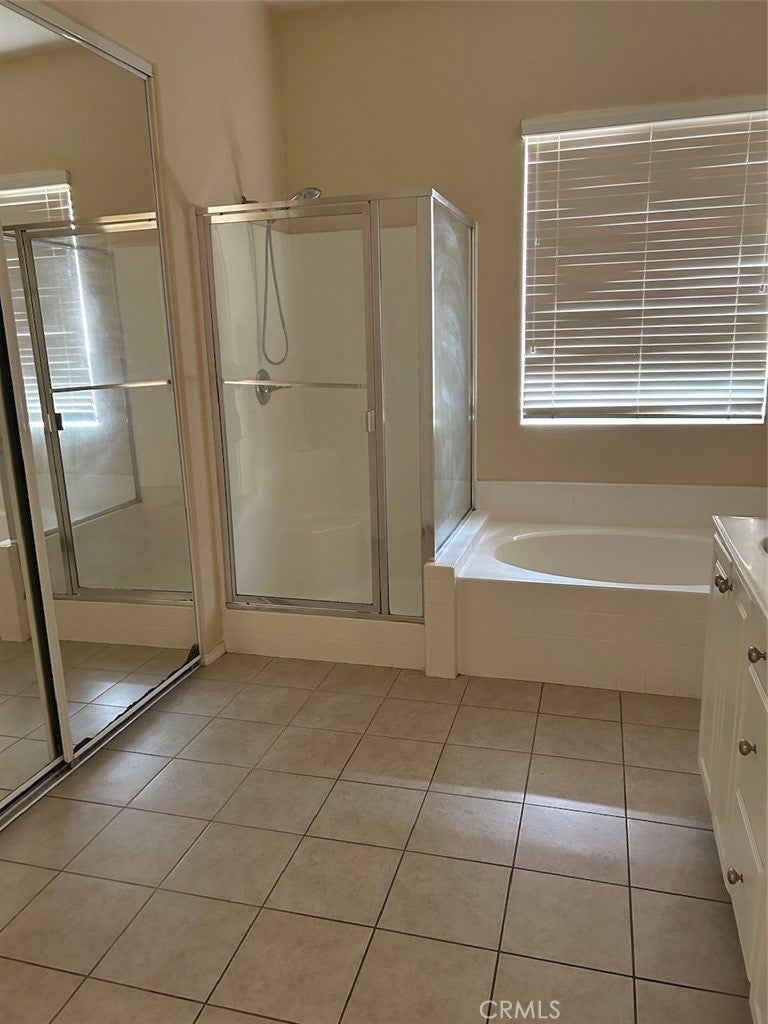
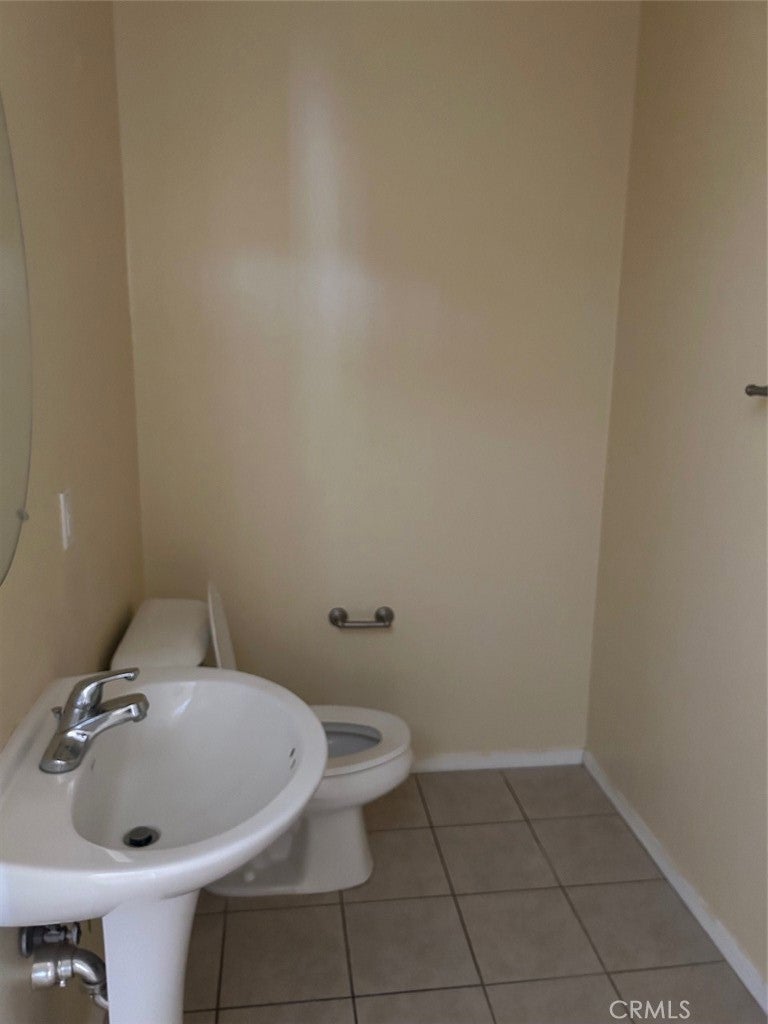
.Spacious two-story home featuring 5 bedrooms, 3½ bathrooms, and a 3-car garage, including two master suites. The first master suite and a convenient half bath are located downstairs, while the second master suite, three additional bedrooms, and a full bathroom are upstairs. The home offers a large living room, family room, and dining room, plus a generously sized den that can easily be used as a home office, playroom, or additional living space. Two separate A/C systems provide added comfort throughout the home. Enjoy a low-maintenance front yard and a concrete backyard with a flower bed, perfect for easy outdoor living and entertaining. Conveniently located near schools, shopping, and major freeways. Perfect for a large family or as a long-term investment!
| 10 hours ago | Listing first seen on site | |
| 10 hours ago | Listing updated with changes from the MLS® |

This information is for your personal, non-commercial use and may not be used for any purpose other than to identify prospective properties you may be interested in purchasing. The display of MLS data is usually deemed reliable but is NOT guaranteed accurate by the MLS. Buyers are responsible for verifying the accuracy of all information and should investigate the data themselves or retain appropriate professionals. Information from sources other than the Listing Agent may have been included in the MLS data. Unless otherwise specified in writing, the Broker/Agent has not and will not verify any information obtained from other sources. The Broker/Agent providing the information contained herein may or may not have been the Listing and/or Selling Agent.
Did you know? You can invite friends and family to your search. They can join your search, rate and discuss listings with you.