

2371 Western AvenueNorco, CA 92860
Due to the health concerns created by Coronavirus we are offering personal 1-1 online video walkthough tours where possible.
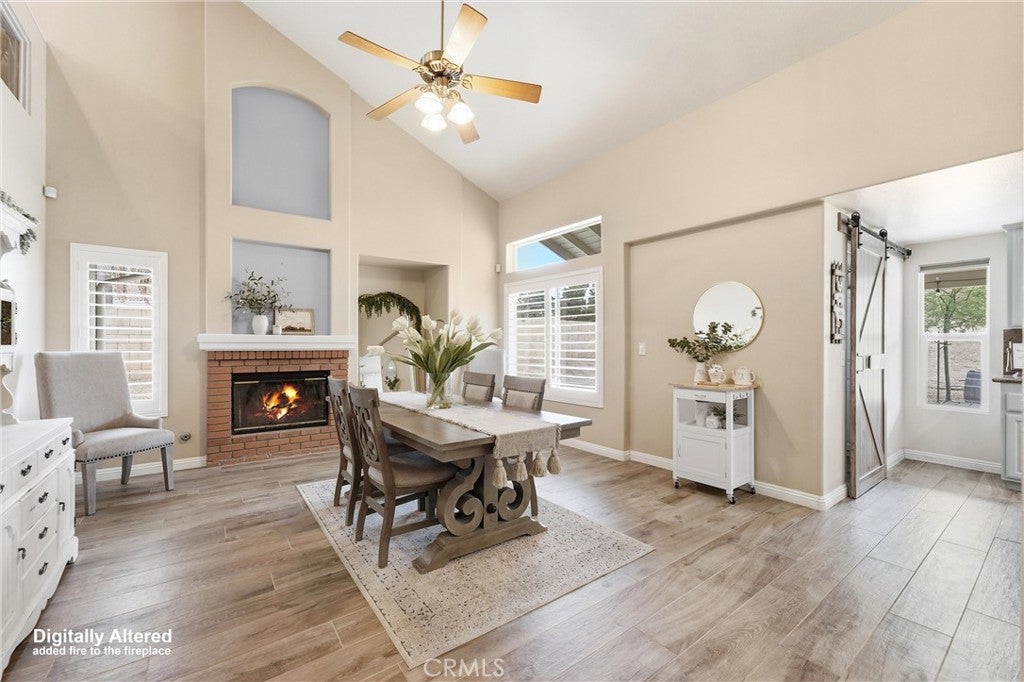
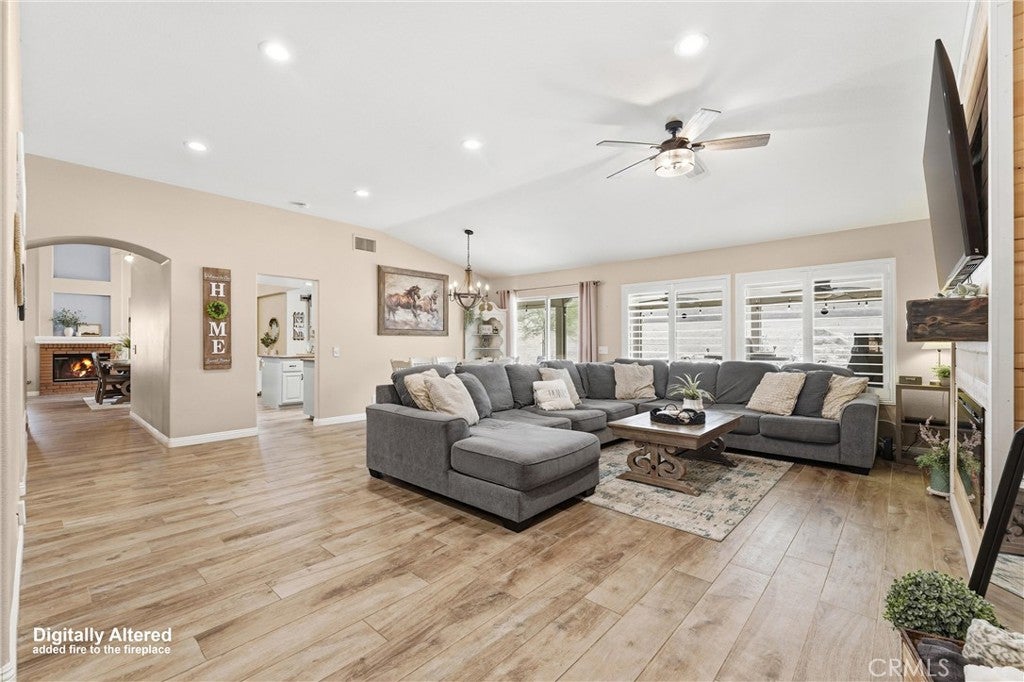
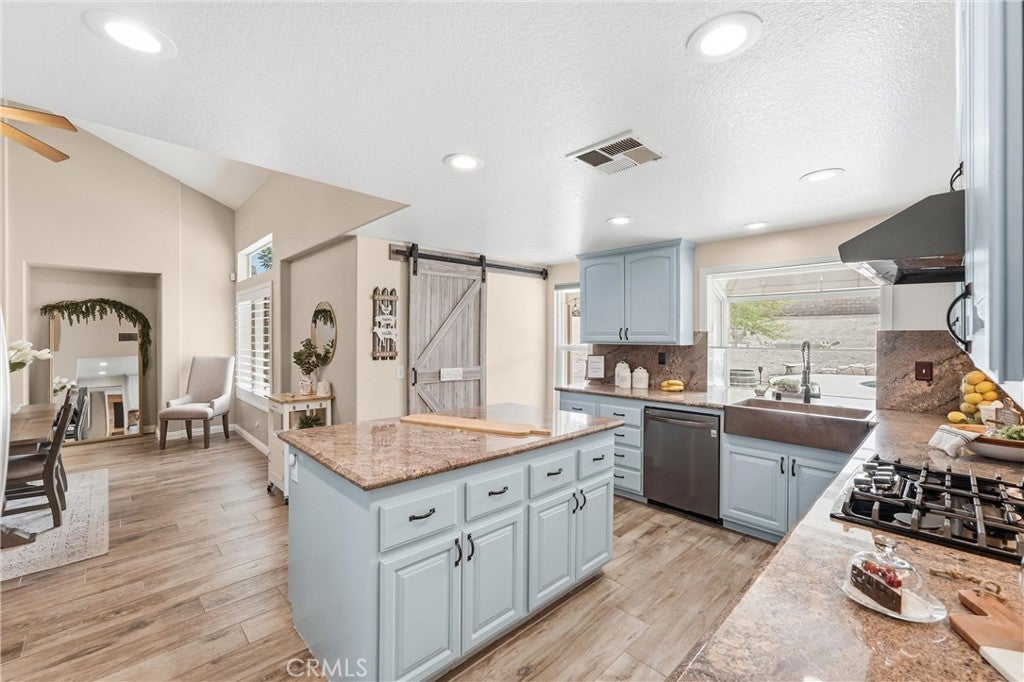
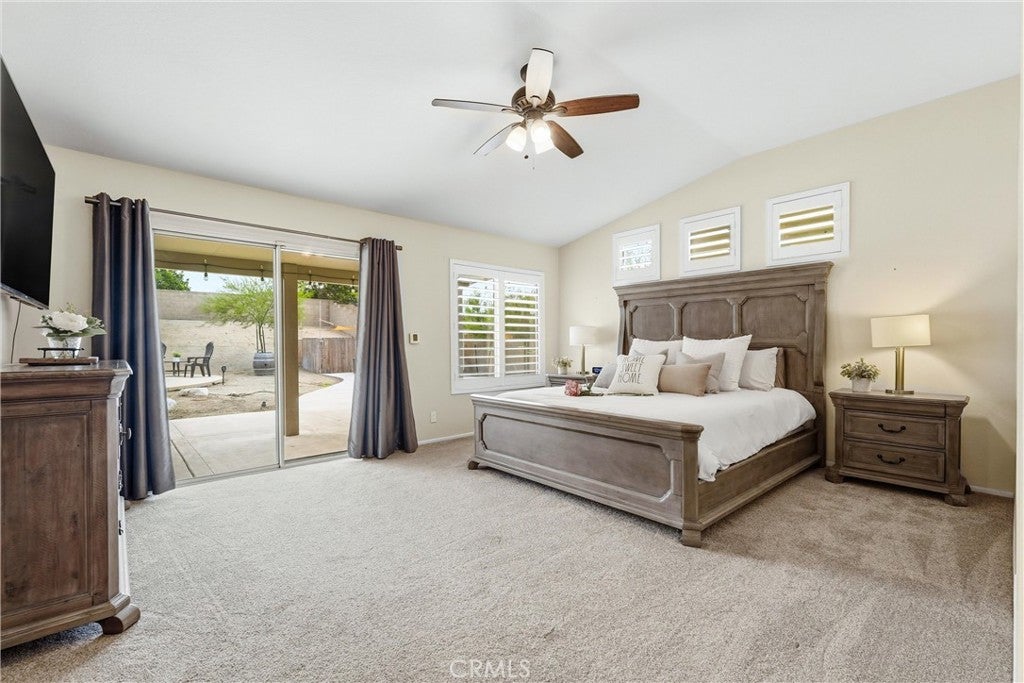
Welcome to this GORGEOUS Norco POOL HOME with DUAL RV PARKING and a private upstairs SECOND PRIMARY SUITE! Ideally positioned with no neighbors directly across the street, this special setting gives this portion of the neighborhood a peaceful, open, and wonderfully private feel. Offering nearly 3,000 sq. ft. of spacious, thoughtfully designed living, this impressive home features 5 generous bedrooms, a bonus room, and 3.5 bathrooms, including TWO PRIMARY SUITES—one downstairs and another upstairs with its own bonus living space, ideal for guests, multi-generational living, or a private retreat. Step through the double-door entry into a bright interior filled with natural light. SOLAR, soaring ceilings, shutters, porcelain tile, ceiling fans, custom finishes, and added recessed lighting enhance the open and airy atmosphere. The formal living room showcases a beautiful custom fireplace, while the separate dining room is perfect for memorable gatherings. A spacious family room with a second cozy fireplace offers another inviting place to relax. The gourmet island kitchen features granite countertops and backsplash, stainless steel appliances, warming drawer, and a spacious custom WALK-IN PANTRY with abundant storage. The downstairs primary suite offers a large walk-in closet, private backyard access, and a beautifully remodeled en-suite bath with dual sinks, custom-tiled shower, and oversized soaking tub. Upstairs, the second primary suite with private bath and adjoining bonus room creates an incredibly versatile space with added privacy. Step outside to your own Southern California retreat! The expansive backyard features a custom dark-bottom rock pool and spa with waterfall, concrete decking, covered patio with fans, accent lighting, storage shed, and plenty of room to entertain and unwind. Additional features include a tankless water heater, NEW water softener, DUAL-SIDED RV PARKING, and OVERSIZED 4-CAR GARAGE with ample room for RVs, boats, horse trailers, toys, and more! Beautiful curb appeal, a covered front porch, drought-tolerant landscaping, and the peaceful setting complete this exceptional property. Conveniently located near schools, shopping, dining, parks, and Norco's horse trails. Experience space, privacy, luxury, and the Norco equestrian lifestyle! NO HOA ~ NO MELLO ROOS
| 8 hours ago | Listing first seen on site | |
| 8 hours ago | Listing updated with changes from the MLS® |

This information is for your personal, non-commercial use and may not be used for any purpose other than to identify prospective properties you may be interested in purchasing. The display of MLS data is usually deemed reliable but is NOT guaranteed accurate by the MLS. Buyers are responsible for verifying the accuracy of all information and should investigate the data themselves or retain appropriate professionals. Information from sources other than the Listing Agent may have been included in the MLS data. Unless otherwise specified in writing, the Broker/Agent has not and will not verify any information obtained from other sources. The Broker/Agent providing the information contained herein may or may not have been the Listing and/or Selling Agent.
Did you know? You can invite friends and family to your search. They can join your search, rate and discuss listings with you.