Save
Ask
Tour
Hide
Share
$667,000
New Listing

321 Carriage Dr. #D
Santa Ana, CA 92707

Townhouse|Coming Soon
3
Beds
2
Total Baths
1
Full Bath
1
Partial Bath
1,062
SqFt
$628
/SqFt
1973
Built
Subdivision:
Bradford Place (BRPL)
County:
Orange
Listed by Erika Romero of Erika Romero, Broker [email protected]

Due to the health concerns created by Coronavirus we are offering personal 1-1 online video walkthough tours where possible.
Call Now: (310) 963-1459
Is this the listing for you? We can help make it yours.
(310) 963-1459
321 Carriage Dr. #D321 Carriage Dr. #D321 Carriage Dr. #D321 Carriage Dr. #D
Save
Ask
Tour
Hide
Share

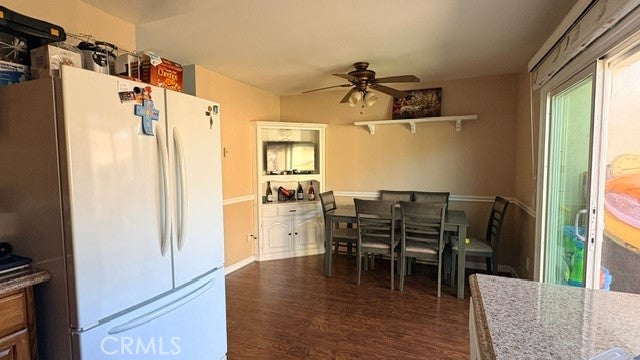
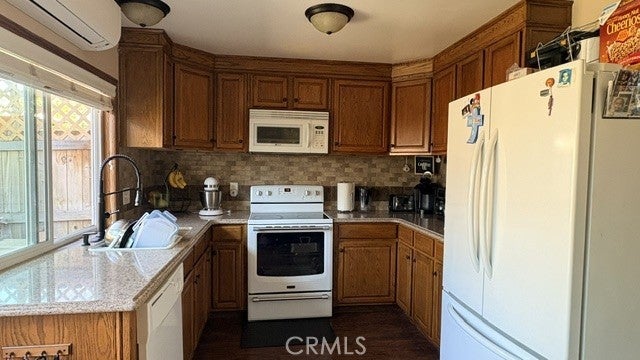
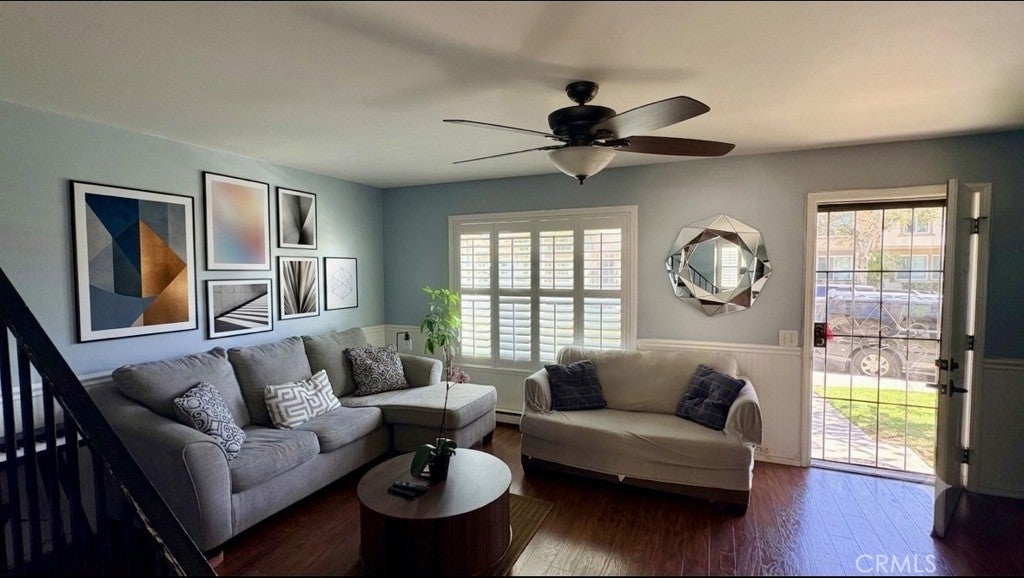
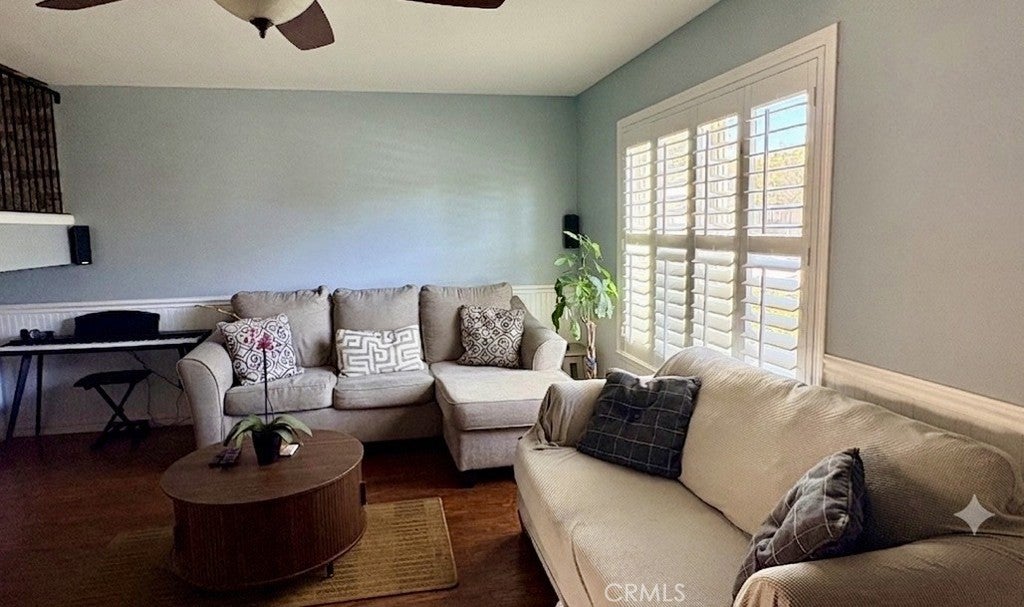
Don't miss this opportunity to own this charming 3-bedroom, 1.5-bath home located in a convenient Santa Ana location near the South Coast Metro area. This inviting home offers a functional floor plan with comfortable living spaces and split A/C units for added comfort. Step outside to your private patio, perfect for relaxing, entertaining, or enjoying outdoor dining, with convenient access to the two-car garage. Ideally situated near shopping, dining, schools, and major freeways, this home offers easy access to everything Orange County has to offer. Just minutes from South Coast Plaza and surrounding shopping and entertainment, with convenient access to the 55, 405, and 5 freeways. Whether you are a first-time buyer or simply looking for a well-located home with three bedrooms, private outdoor space, and a two-car garage, this is an opportunity you won’t want to miss. Come see all that this home has to offer!

Save
Ask
Tour
Hide
Share
Listing Snapshot
Price 
$667,000
Days On Site 
0 Days
Bedrooms 
3
Inside Area (SqFt) 
1,062 sqft
Total Baths 
2
Full Baths 
1
Partial Baths 
1
Lot Size 
5.0121 Acres
Year Built 
1973
MLS® Number 
PW26173320
Status 
Coming Soon
Property Tax 
N/A
HOA/Condo/Coop Fees 
$371 monthly
Sq Ft Source 
Assessor
Friends & Family
Recent Activity
6 hours agoListing first seen on site
13 hours agoListing updated with changes from the MLS®
General Features
Acres 
5.0121
Attached Garage 
Yes
Foundation 
Slab
Garage 
Yes
Garage Spaces 
2
Land Lease 
No
Levels 
Two
Number Of Stories 
2
Parking 
AttachedGarage
Parking Spaces 
2
Property Condition 
Updated/Remodeled
Property Sub Type 
Townhouse
Security 
Smoke Detector(s)
Sewer 
Public Sewer
Special Circumstances 
Standard
Style 
Traditional
Utilities 
Electricity ConnectedSewer ConnectedWater Connected
Water Source 
Public
Interior Features
Appliances 
DishwasherElectric Range
Cooling 
ElectricWall/Window Unit(s)
Fireplace 
Yes
Fireplace Features 
ElectricFamily RoomFree Standing
Flooring 
Laminate
Heating 
CentralElectric
Interior 
Ceiling Fan(s)Eat-in KitchenGranite Counters
Laundry Features 
Washer HookupElectric Dryer HookupIn Garage
Spa 
Yes
Window Features 
BlindsScreens
Bathroom 
Bedroom 
Kitchen 
Features - Granite Counters
Save
Ask
Tour
Hide
Share
Exterior Features
Fencing 
None
Lot Features 
Level
Pool Features 
In GroundAssociation
Roof 
CompositionShingle
Spa 
Yes
Spa Features 
In Ground
View 
Neighborhood
Waterview 
Neighborhood
Windows/Doors 
BlindsScreens
Community Features
Association Amenities 
Maintenance GroundsPoolSpa/Hot Tub
Association Dues 
371
Building Access 
LEVEL1
Community Features 
Street Lights
Financing Terms Available 
ConventionalFHAVA Loan
HOA Fee Frequency 
Monthly
MLS Area 
69 - Santa Ana South of First
School District 
Santa Ana Unified
Schools
School District
Santa Ana Unified
Elementary School
Unknown
Middle School
Unknown
High School
Unknown


This information is for your personal, non-commercial use and may not be used for any purpose other than to identify prospective properties you may be interested in purchasing. The display of MLS data is usually deemed reliable but is NOT guaranteed accurate by the MLS. Buyers are responsible for verifying the accuracy of all information and should investigate the data themselves or retain appropriate professionals. Information from sources other than the Listing Agent may have been included in the MLS data. Unless otherwise specified in writing, the Broker/Agent has not and will not verify any information obtained from other sources. The Broker/Agent providing the information contained herein may or may not have been the Listing and/or Selling Agent.

Neighborhood & Commute
Source: Walkscore
Save
Ask
Tour
Hide
Share