Save
Ask
Tour
Hide
Share
$1,550,000
New Listing

16 Bower Lane
Mission Viejo, CA 92694

For Sale|Single Family Residence|Active
5
Beds
4
Total Baths
3
Full Baths
1
Partial Bath
2,293
SqFt
$676
/SqFt
2004
Built
County:
Orange
Listed by James Kupsh of Realm Realty [email protected]

Due to the health concerns created by Coronavirus we are offering personal 1-1 online video walkthough tours where possible.
Call Now: (310) 963-1459
Is this the listing for you? We can help make it yours.
(310) 963-1459
16 Bower Lane16 Bower Lane16 Bower Lane16 Bower Lane
Save
Ask
Tour
Hide
Share

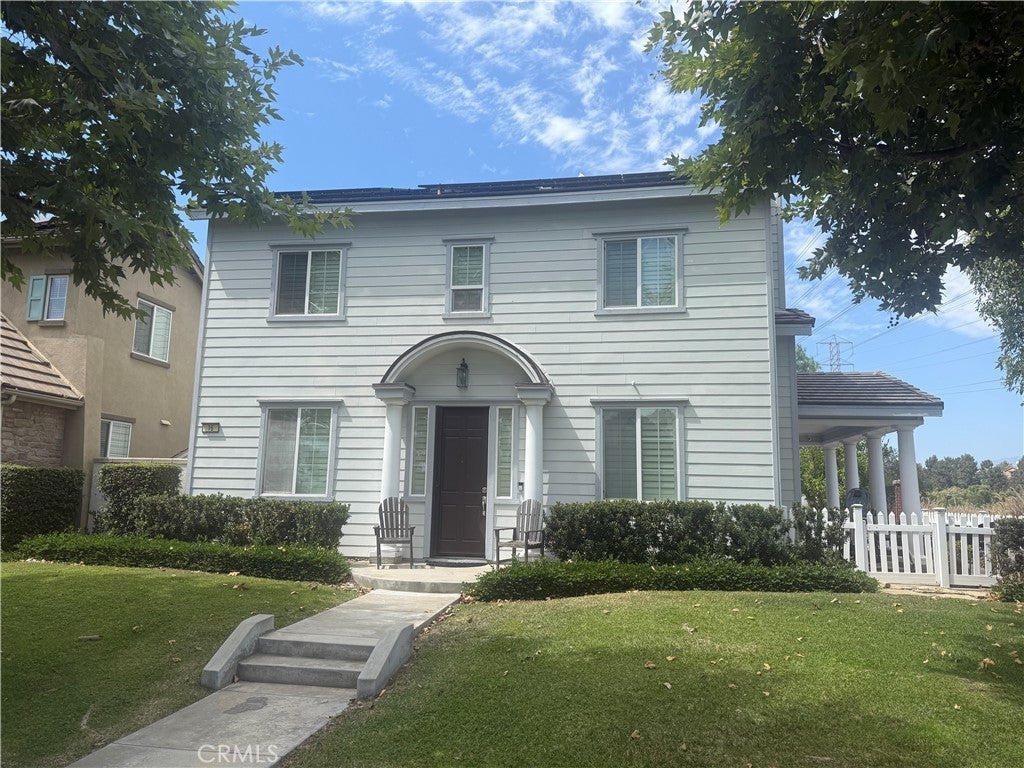
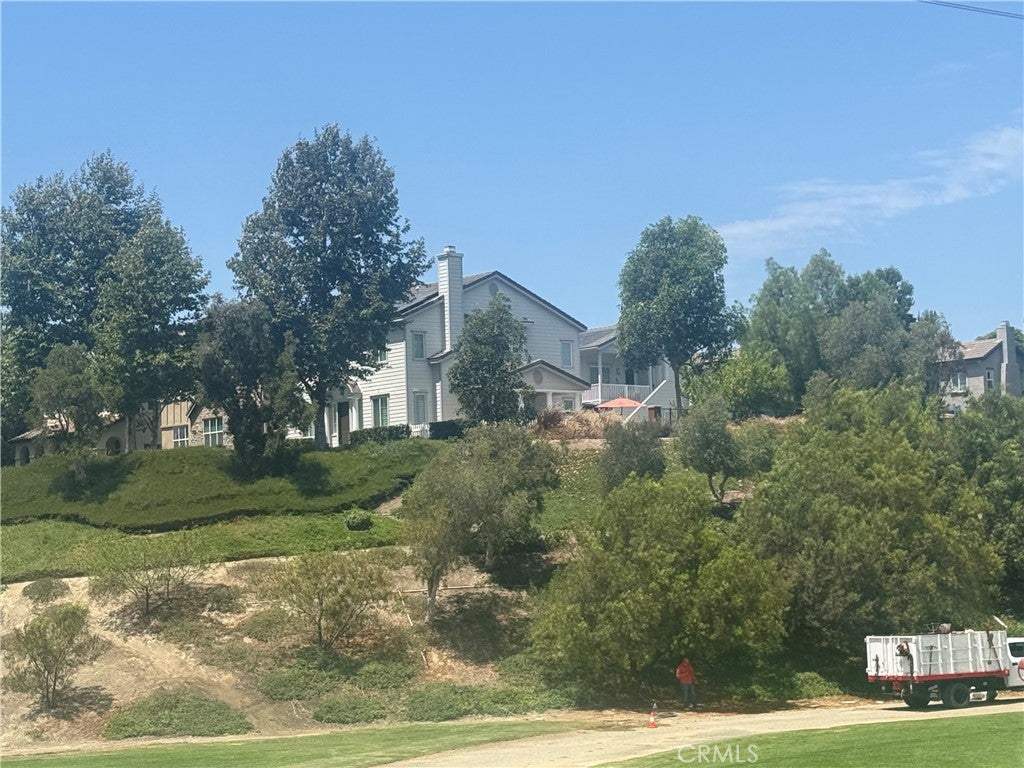
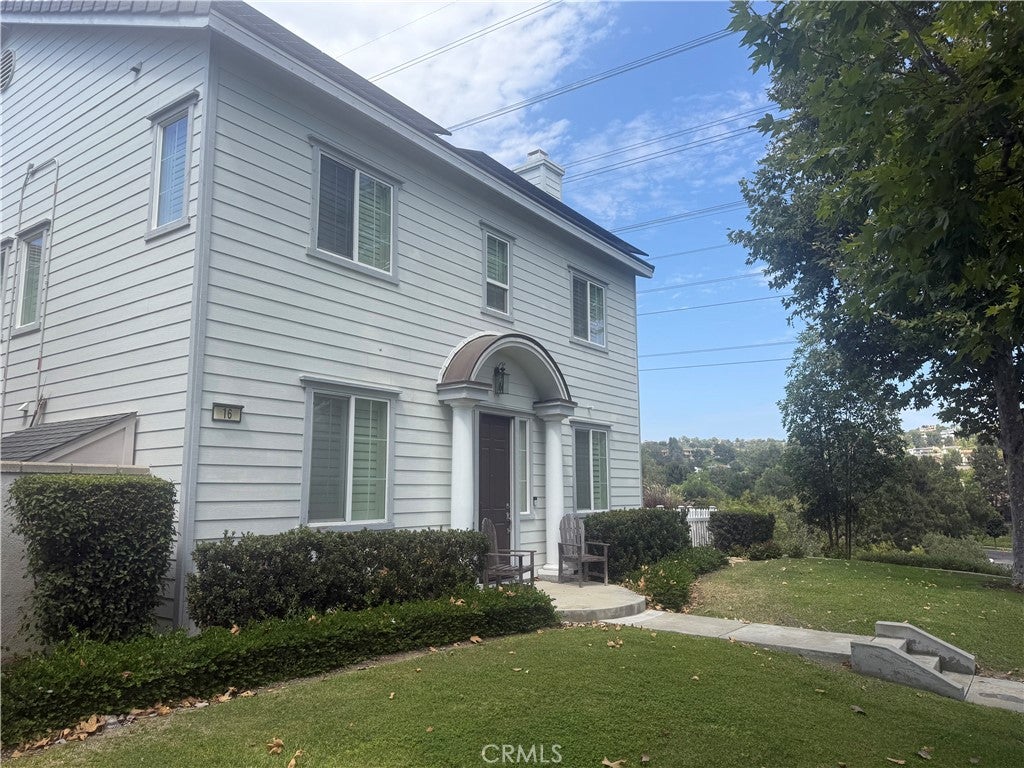
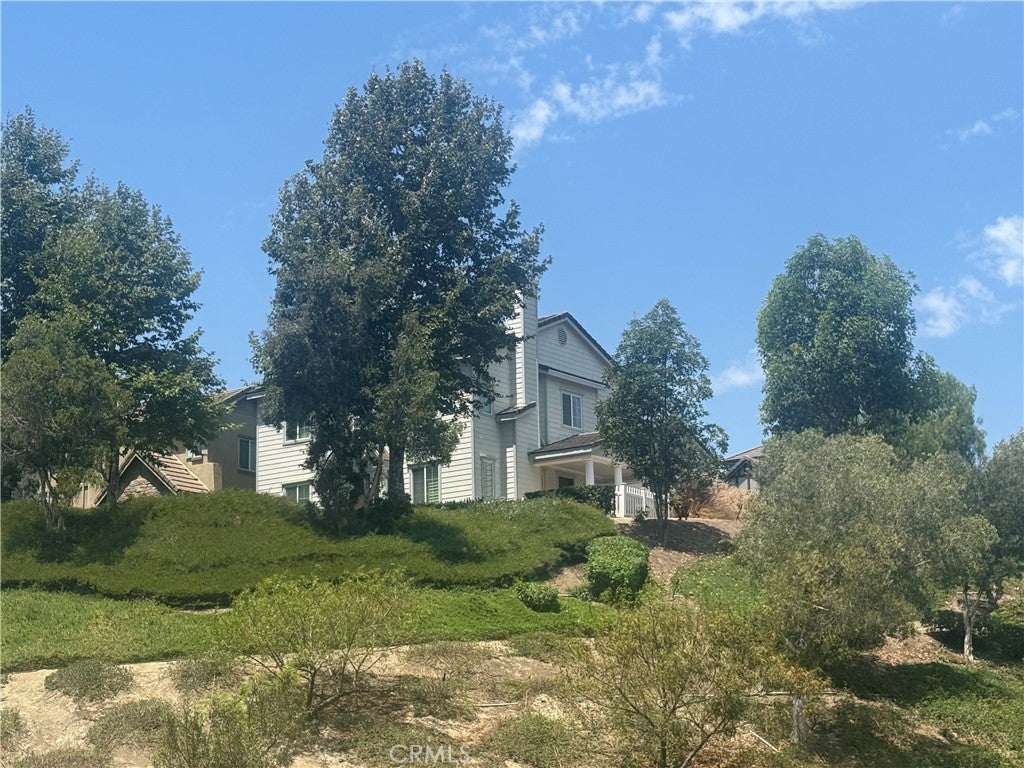
Welcome to 16 Bower Lane. It’s newly remodeled throughout on a private corner with a panoramic view. It’s designed in the a stately colonial architecture and situated in the desirable Claiborne neighborhood of Ladera Ranch. This home is designed for both comfort and functionality. Upon entry. the open layout features custom laid ceramic tile with glass accents, crown molding throughout the main level. The beautiful custom feel of the front room offers versatility as a formal living room or office. It flows into a side entry with the Flagstone porch. The formal dining room is connected to the kitchen through a Butler’s pantry hallway. You pass the powder room and the stairway and you come to the main living area. The open layout with the kitchen and family room is great for living and entertaining. The kitchen has a spacious island, granite countertops, stainless steel appliances and a five burner gas range with hood. Continue upstairs to find the service room landing with the washer, dryer and generous linen cabinetry. The second level features four bedrooms and two baths. The master suite includes his and hers, walk-in closets and bathroom vanities. A large oval, soaking tub, and a custom shower. Rounds out the suite. The detached 2 car garage is a true “carriage house” style building featuring the fifth bedroom suite on the second level. It has a walk-in closet, a snack bar with a refrigerator and a gorgeous bathroom. The view from the balcony is panoramic. It can be rented or used as a separate suite. There’s everything here you need and more: new air-conditioning units, a whole house fan, an attic fan, a whole house water filtration system, a reverse osmosis drinking water system, solar panels, and solar battery storage. New plumbing and fixtures. New tankless hot water heater, new ac units. Garage is at the end of the alley, Many hiking trails 25- 30 min. ebike ride to the beach. Come and see it!

Save
Ask
Tour
Hide
Share
Listing Snapshot
Price 
$1,550,000
Days On Site 
0 Days
Bedrooms 
5
Inside Area (SqFt) 
2,293 sqft
Total Baths 
4
Full Baths 
3
Partial Baths 
1
Lot Size 
0.1124 Acres
Year Built 
2004
MLS® Number 
PW26171973
Status 
Active
Property Tax 
N/A
HOA/Condo/Coop Fees 
$392 monthly
Sq Ft Source 
Assessor
Friends & Family
Recent Activity
3 hours agoListing first seen on site
8 hours agoListing updated with changes from the MLS®
General Features
Acres 
0.1124
Disclosures 
CovenantsRestrictionsDisclosure
Foundation 
Slab
Garage 
Yes
Garage Spaces 
2
Land Lease 
No
Levels 
Two
Number Of Stories 
2
Parking 
GarageGarage Faces RearOn StreetStorage
Parking Spaces 
2
Property Sub Type 
Single Family Residence
Security 
Carbon Monoxide Detector(s)Fire Sprinkler SystemSmoke Detector(s)
Sewer 
Public Sewer
Special Circumstances 
Real Estate Owned
Style 
Colonial
Utilities 
Cable AvailableCable ConnectedElectricity AvailableElectricity ConnectedNatural Gas AvailableNatural Gas ConnectedSewer AvailableSewer ConnectedWater AvailableWater Connected
Water Source 
Public
Interior Features
Appliances 
Built-In RangeConvection OvenDishwasherExhaust FanElectric OvenFreezerGas CooktopIce MakerMicrowaveRefrigeratorRange HoodSelf Cleaning OvenTankless Water HeaterVented Exhaust FanWater HeaterWater PurifierDryerWasher
Cooling 
Central AirAttic Fan
Electric 
220 Volts in Kitchen220 Volts in Laundry
Fireplace 
Yes
Fireplace Features 
CirculatingGasLiving RoomWood Burning
Flooring 
Tile
Heating 
Active SolarForced AirNatural GasSolar
Interior 
Ceiling Fan(s)Eat-in KitchenHigh CeilingsPantryStone CountersRecessed LightingStorageWalk-In Closet(s)
Laundry Features 
Common AreaWasher HookupElectric Dryer HookupGas Dryer HookupInsideLaundry ClosetUpper Level
Spa 
Yes
Window Features 
BlindsPlantation Shutters
Bathroom 
Features - Granite Counters, Soaking Tub
Bedroom 
Dining Room 
Family Room 
Kitchen 
Features - Granite Counters, Kitchen Island, Stone Counters
Laundry 
Living Room 
Master Bathroom 
Master Bedroom 
Other 
Features - Walk-In Closet(s)
Save
Ask
Tour
Hide
Share
Exterior Features
Construction Details 
Blown-In InsulationDucts Professionally Air-SealedWood Siding
Exterior 
BarbecueBalcony
Fencing 
VinylWrought Iron
Lot Features 
Front YardSprinklers In FrontRectangular Lot
Patio And Porch 
CoveredDeckFront PorchPatioPorchWrap Around
Pool Features 
CommunityAssociation
Roof 
Tile
Spa 
Yes
Spa Features 
Community
View 
Trees/Woods
Waterview 
Trees/Woods
Windows/Doors 
BlindsPlantation Shutters
Community Features
Accessibility Features 
Safe Emergency Egress from HomeAccessible DoorsGrip-Accessible Features
Association Amenities 
Dog ParkJogging PathMeeting RoomBarbecuePicnic AreaPlaygroundPoolSpa/Hot TubTennis Court(s)Trail(s)
Association Dues 
392
Building Access 
font door
Community Features 
CurbsParkSidewalksPool
Financing Terms Available 
1031 Exchange
HOA Fee Frequency 
Monthly
MLS Area 
699 - Not Defined
Roads 
Alley PavedPaved
School District 
Capistrano Unified
Schools
School District
Capistrano Unified
Elementary School
Oso Grande
Middle School
Ladera Ranch
High School
San Juan Hills


This information is for your personal, non-commercial use and may not be used for any purpose other than to identify prospective properties you may be interested in purchasing. The display of MLS data is usually deemed reliable but is NOT guaranteed accurate by the MLS. Buyers are responsible for verifying the accuracy of all information and should investigate the data themselves or retain appropriate professionals. Information from sources other than the Listing Agent may have been included in the MLS data. Unless otherwise specified in writing, the Broker/Agent has not and will not verify any information obtained from other sources. The Broker/Agent providing the information contained herein may or may not have been the Listing and/or Selling Agent.

Neighborhood & Commute
Source: Walkscore
Save
Ask
Tour
Hide
Share