

25712 Le Parc 41Lake Forest, CA 92630
Due to the health concerns created by Coronavirus we are offering personal 1-1 online video walkthough tours where possible.
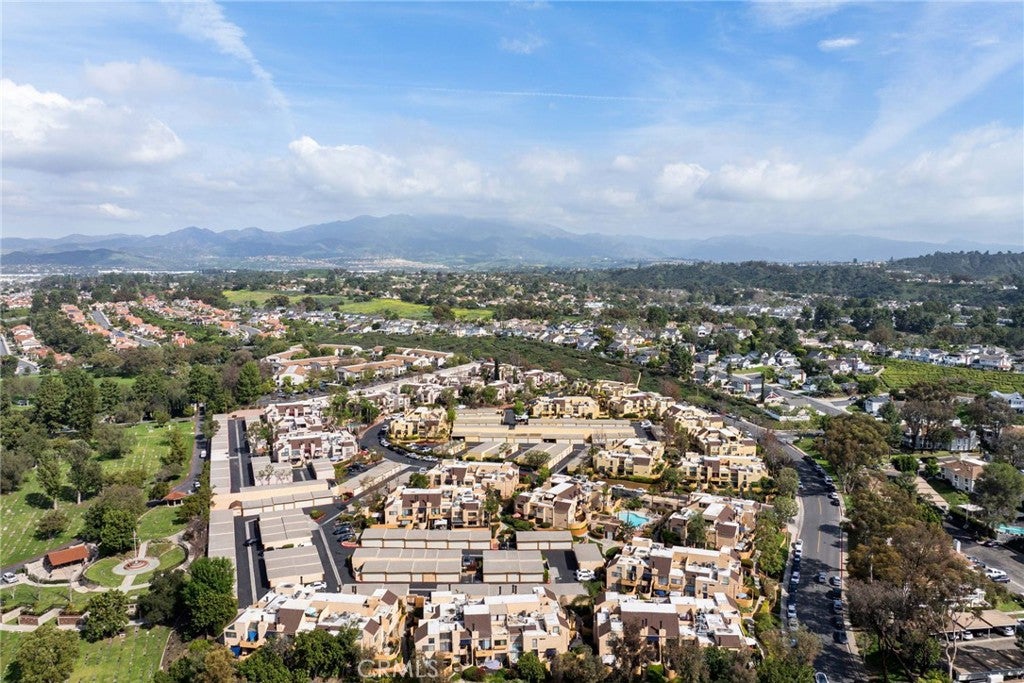
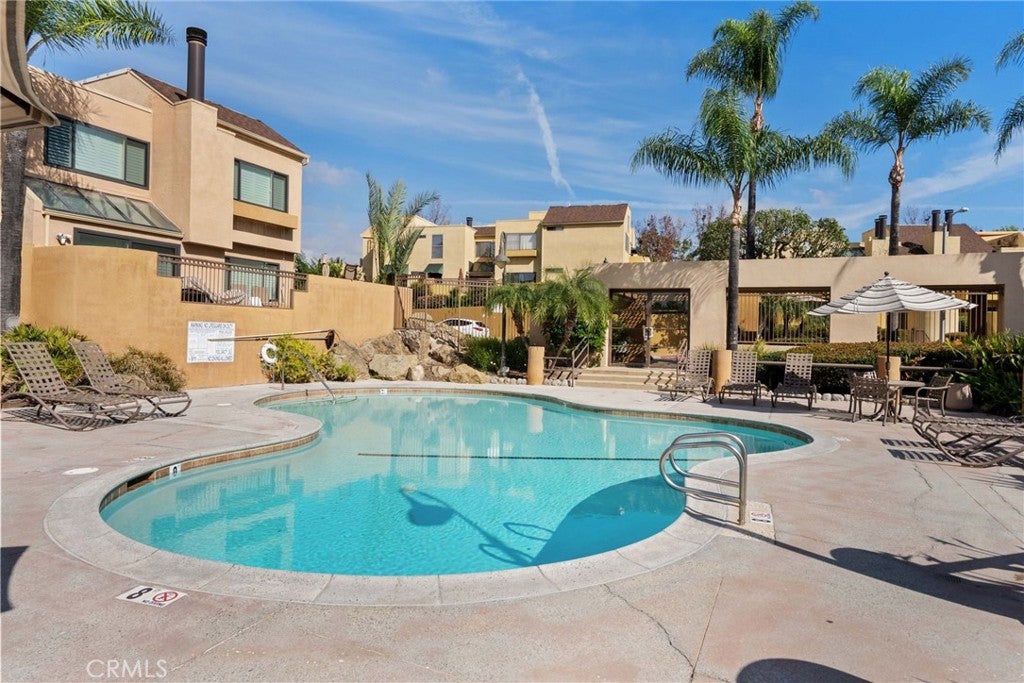
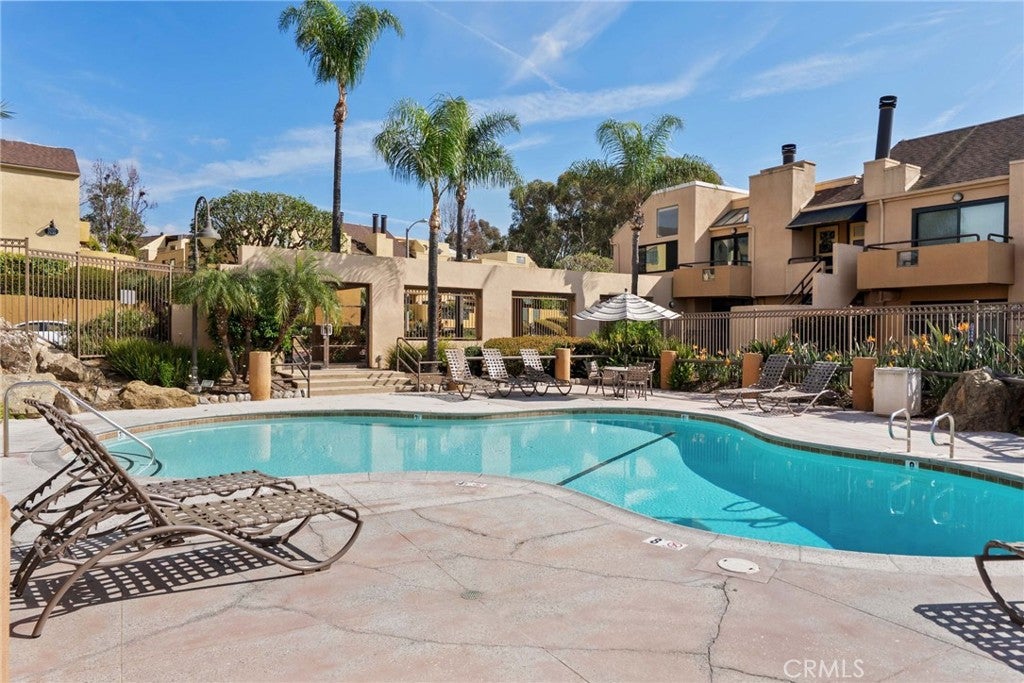
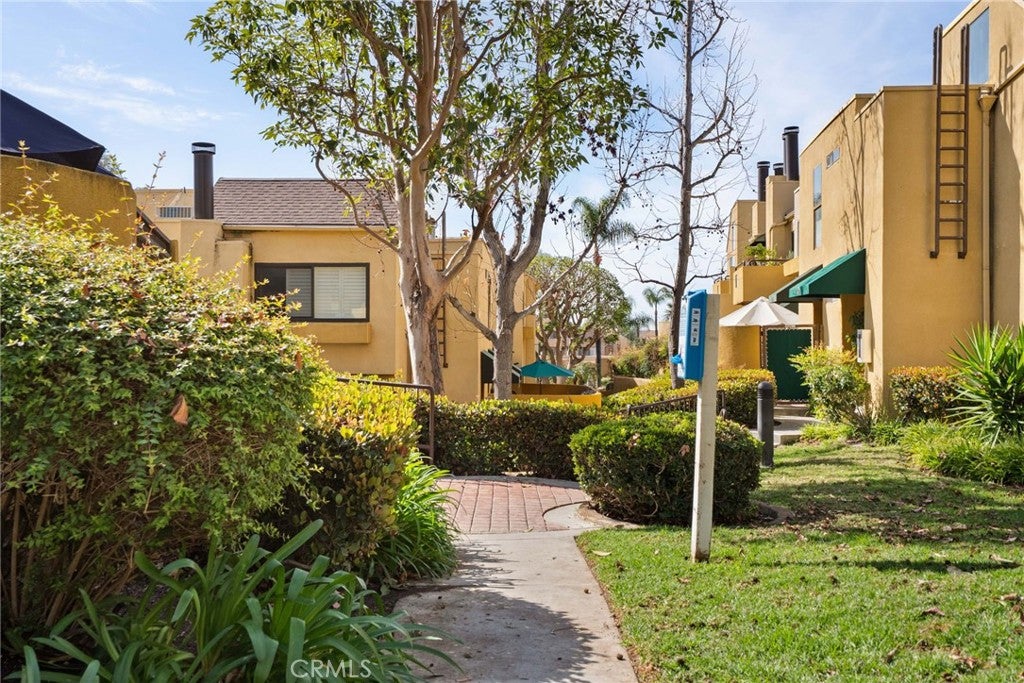
Major price improvement on this stunning one-bedroom loft condominium, one of only a handful of this rare floor plan in the desirable Le Parc community of Lake Forest. This thoughtfully updated two-story home features fresh interior paint, new flooring, and abundant natural light throughout. The bright, open living space flows seamlessly into the kitchen, dining area, and breakfast bar, creating an inviting layout for both everyday living and entertaining. The spacious loft-style primary suite offers a walk-in closet and an open, airy feel, while the versatile floor plan includes one and a half bathrooms and flexible living space. What truly sets this home apart is the private ground-floor patio and oversized two-car garage, a rare combination that provides exceptional comfort, storage, and convenience. The Le Parc community is currently completing roof, exterior paint, and balcony improvements, with the cost already accounted for through the HOA. Residents enjoy resort-style amenities including two pools, a clubhouse, beautifully maintained grounds, and pet-friendly living. HOA dues include water, trash, exterior maintenance, and insurance. Ideally located near shopping, dining, parks, major freeways, and approximately 10 miles from Laguna Beach, this is an exceptional opportunity to own one of Le Parc's most sought-after floor plans.
| 13 hours ago | Listing first seen on site | |
| 13 hours ago | Listing updated with changes from the MLS® |

This information is for your personal, non-commercial use and may not be used for any purpose other than to identify prospective properties you may be interested in purchasing. The display of MLS data is usually deemed reliable but is NOT guaranteed accurate by the MLS. Buyers are responsible for verifying the accuracy of all information and should investigate the data themselves or retain appropriate professionals. Information from sources other than the Listing Agent may have been included in the MLS data. Unless otherwise specified in writing, the Broker/Agent has not and will not verify any information obtained from other sources. The Broker/Agent providing the information contained herein may or may not have been the Listing and/or Selling Agent.
Did you know? You can invite friends and family to your search. They can join your search, rate and discuss listings with you.