Save
Ask
Tour
Hide
Share
$999,999
New Listing

4641 Sharon Drive
La Palma, CA 90623

Single Family Residence|Coming Soon
3
Beds
2
Total Baths
2
Full Baths
1,307
SqFt
$765
/SqFt
1966
Built
Subdivision:
Tapestry Walk
County:
Orange
Listed by Vernon Miller of The Real Estate Solution [email protected]

Due to the health concerns created by Coronavirus we are offering personal 1-1 online video walkthough tours where possible.
Call Now: (310) 963-1459
Is this the listing for you? We can help make it yours.
(310) 963-1459
Upcoming Open Houses
Due to COVID-19, we recommend you verify Open Houses before attending.
Sat, Jul 25, 12:00 PM - 5:00 PM
Sun, Jul 26, 12:00 PM - 5:00 PM
4641 Sharon Drive4641 Sharon Drive4641 Sharon Drive4641 Sharon Drive
Save
Ask
Tour
Hide
Share

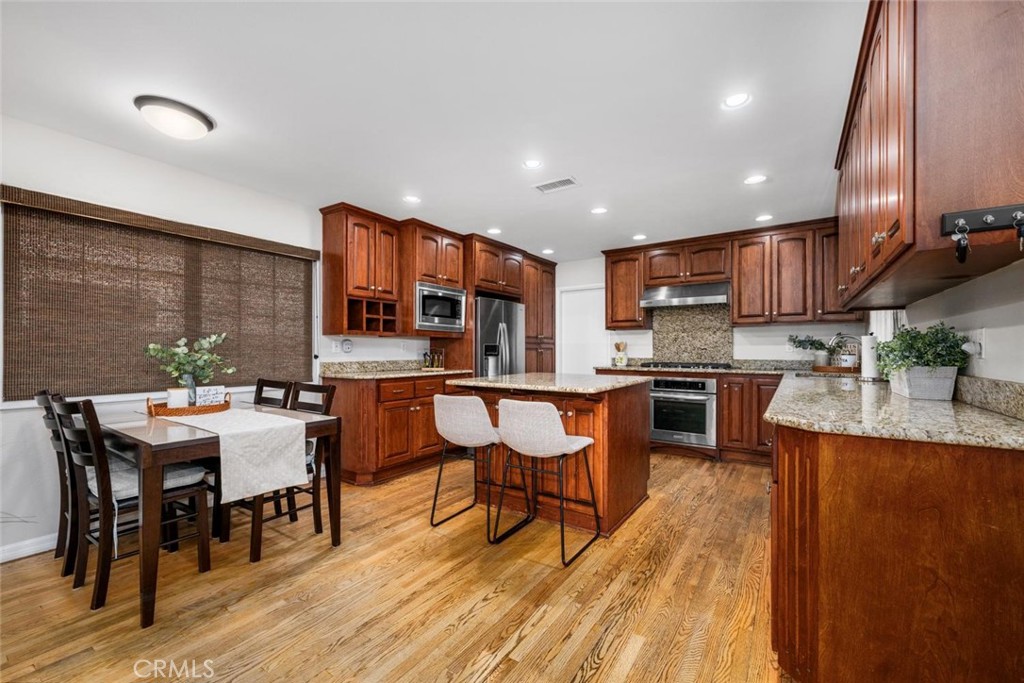
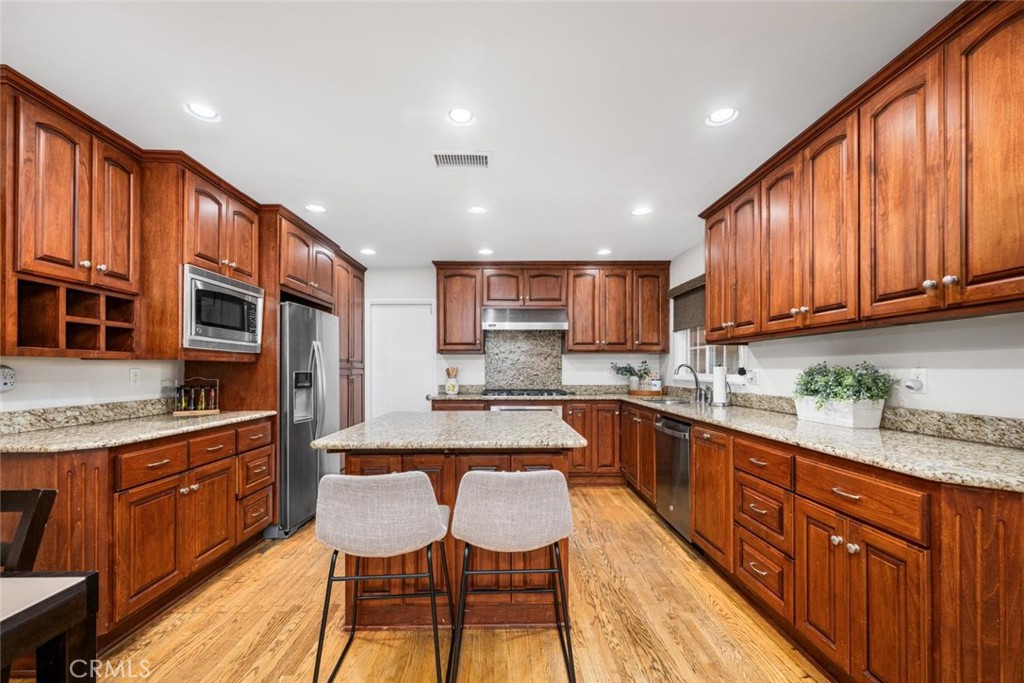
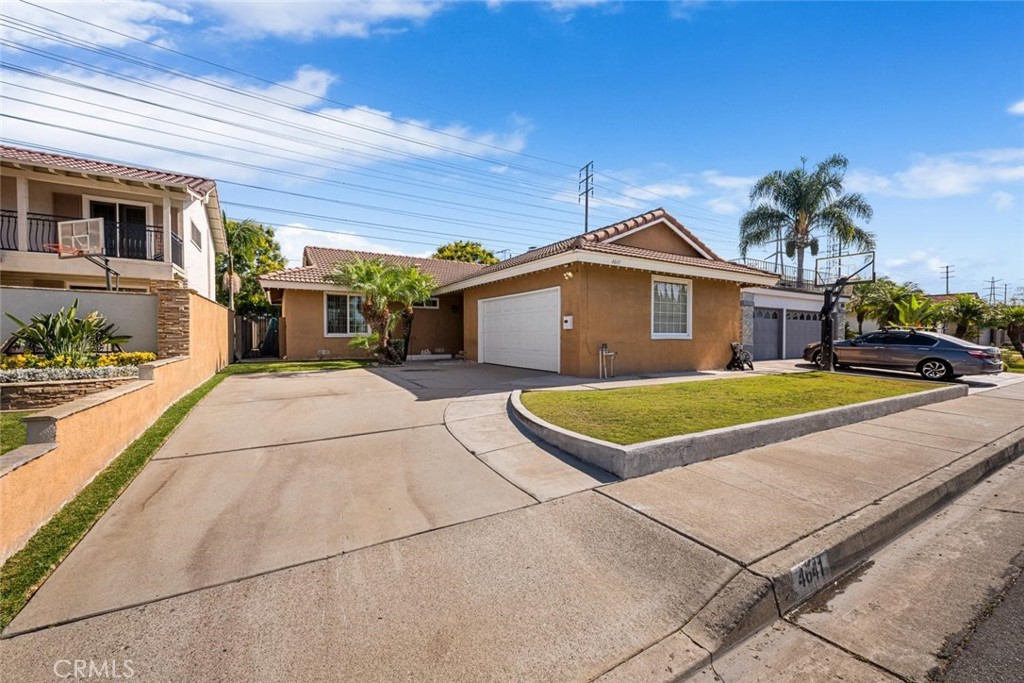
Beautifully updated 3-bedroom, 2-bath home in one of La Palma's most desirable neighborhoods! Offering 1,307 square feet of comfortable living space, this move-in ready home features hard oak wood floors, recessed lighting throughout, and an inviting floor plan. The remodeled kitchen boasts granite countertops, custom cabinetry, and ample storage, while both bathrooms have been tastefully updated. Step outside to a thoughtfully designed backyard with a combination of natural grass and pet-friendly turf, patio cover with ceiling fans and outdoor heaters, plus a rare direct access gate to the adjacent greenbelt—perfect for relaxing, entertaining, or enjoying the outdoors. Conveniently located near top-rated schools, parks, shopping, dining, and major freeways, you won't want to miss this one!

Save
Ask
Tour
Hide
Share
Listing Snapshot
Price 
$999,999
Days On Site 
0 Days
Bedrooms 
3
Inside Area (SqFt) 
1,307 sqft
Total Baths 
2
Full Baths 
2
Partial Baths 
N/A
Lot Size 
0.1148 Acres
Year Built 
1966
MLS® Number 
PW26155191
Status 
Coming Soon
Property Tax 
N/A
HOA/Condo/Coop Fees 
N/A
Sq Ft Source 
Assessor
Friends & Family
Recent Activity
4 hours agoListing first seen on site
12 hours agoListing updated with changes from the MLS®
General Features
Acres 
0.1148
Attached Garage 
Yes
Garage 
Yes
Garage Spaces 
2
Land Lease 
No
Levels 
One
Number Of Stories 
1
Parking 
AttachedDrivewayGarage
Parking Spaces 
2
Property Condition 
Updated/Remodeled
Property Sub Type 
Single Family Residence
Sewer 
Public Sewer
Special Circumstances 
Standard
Style 
Traditional
Utilities 
Electricity ConnectedNatural Gas ConnectedSewer ConnectedWater Connected
Water Source 
Public
Interior Features
Appliances 
Built-In RangeDishwasherGas OvenGas RangeRange HoodWater Heater
Cooling 
Central Air
Fireplace 
Yes
Fireplace Features 
Living Room
Flooring 
Wood
Heating 
CentralFireplace(s)
Interior 
Breakfast BarBuilt-in FeaturesEat-in KitchenGranite CountersRecessed LightingMaster Downstairs
Laundry Features 
Washer HookupElectric Dryer HookupGas Dryer HookupIn Garage
Main Level Bedrooms 
3
Window Features 
Double Pane Windows
Bathroom 
Bedroom 
Kitchen 
Living Room 
Master Bedroom 
Save
Ask
Tour
Hide
Share
Exterior Features
Fencing 
Privacy
Lot Features 
Back YardFront YardGreenbelt
Patio And Porch 
CoveredPatio
Pool Features 
None
Roof 
Tile
Spa Features 
None
View 
Park/GreenbeltNeighborhood
Waterview 
Park/GreenbeltNeighborhood
Windows/Doors 
Double Pane Windows
Community Features
Building Access 
Main
Community Features 
CurbsStreet LightsSuburbanSidewalksPark
Financing Terms Available 
CashConventionalFHAVA Loan1031 Exchange
MLS Area 
81 - La Palma
Roads 
Paved
School District 
Anaheim Union High
Schools
School District
Anaheim Union High
Elementary School
Luther
Middle School
Walker
High School
Kennedy


This information is for your personal, non-commercial use and may not be used for any purpose other than to identify prospective properties you may be interested in purchasing. The display of MLS data is usually deemed reliable but is NOT guaranteed accurate by the MLS. Buyers are responsible for verifying the accuracy of all information and should investigate the data themselves or retain appropriate professionals. Information from sources other than the Listing Agent may have been included in the MLS data. Unless otherwise specified in writing, the Broker/Agent has not and will not verify any information obtained from other sources. The Broker/Agent providing the information contained herein may or may not have been the Listing and/or Selling Agent.

Neighborhood & Commute
Source: Walkscore
Save
Ask
Tour
Hide
Share