

28304 Linda Vista StreetCanyon Country, CA 91387
Due to the health concerns created by Coronavirus we are offering personal 1-1 online video walkthough tours where possible.
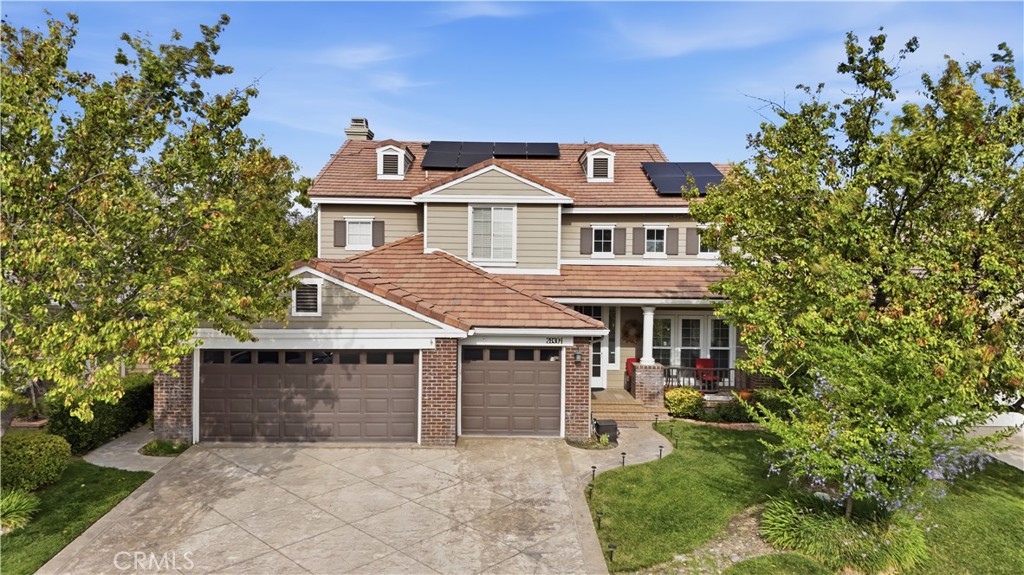
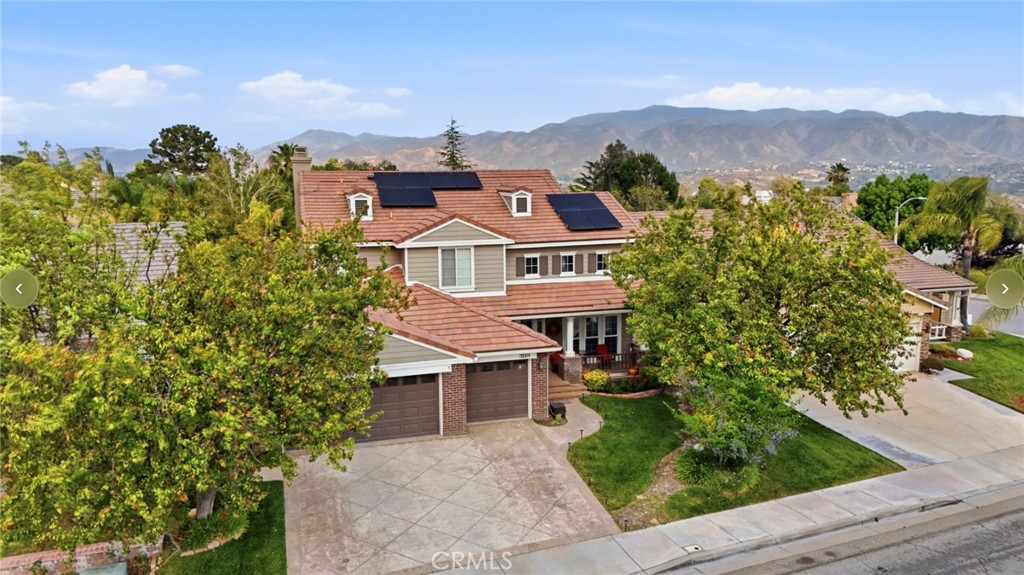
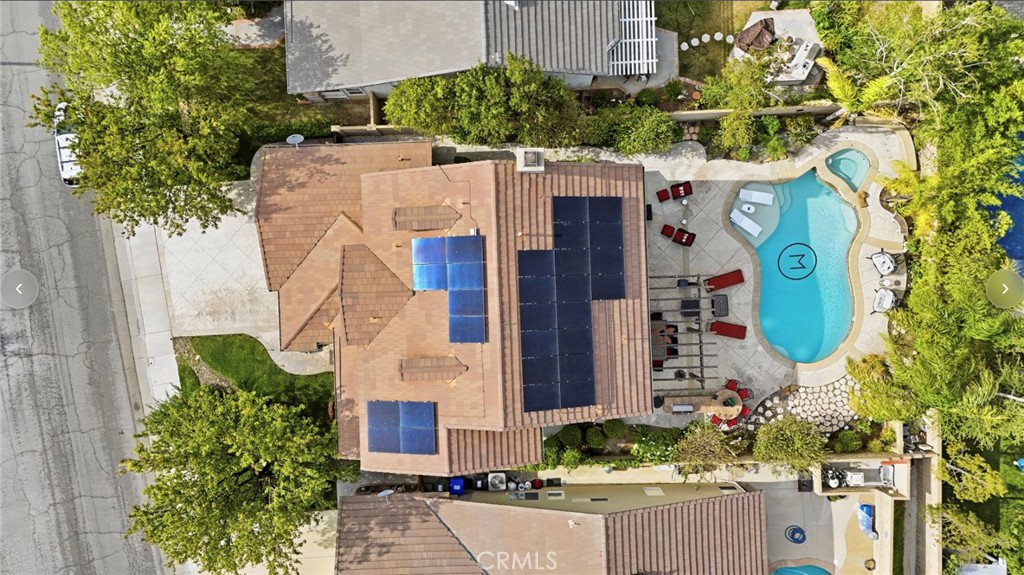
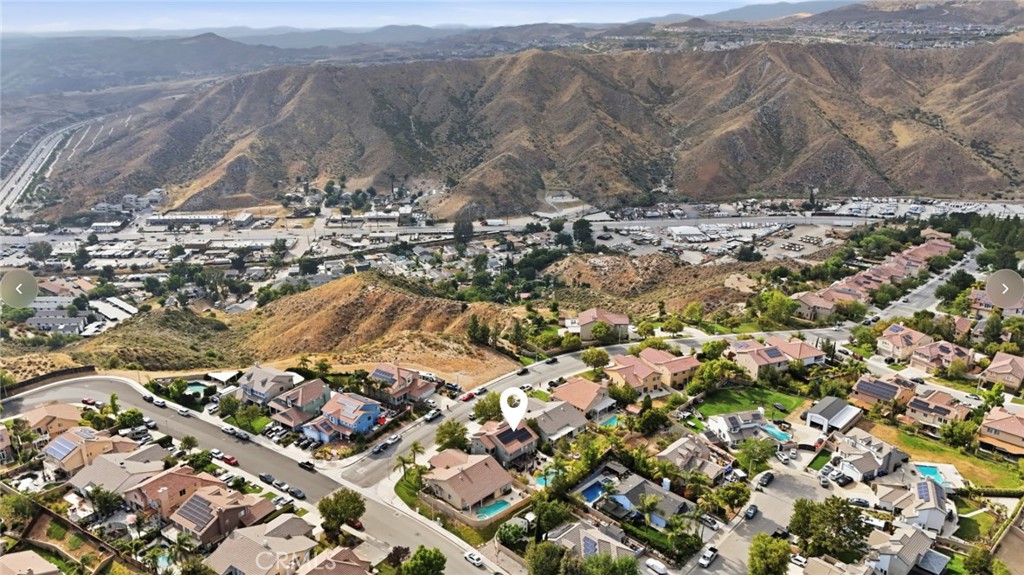
An absolutely stunning pool home nestled in the Hills of Santa Clarita! This home boasts an open floor plan that will surely capture your heart. As you enter, you're greeted by a formal living and dining room with soaring 17-foot ceilings, creating an open and inviting ambiance. The heart of the home lies in the family room, kitchen and dining area, featuring exquisite quartz countertops, double ovens, a 6-burner commercial style range, stainless steel appliances, and an abundance of natural light. The family room is a cozy haven with numerous windows, a ceiling fan, and a charming fireplace. Adjacent to the family room is a versatile double-door 4th bedroom, perfect for guests or use as an office. A convenient full-sized bathroom with a shower stall is also located on the first floor. The laundry room offers a deep utility sink, counter space, and additional storage cabinets. Upstairs, a spacious open loft provides endless possibilities for family entertainment. The generous primary suite includes his and her’s walk-in closets and a picturesque view of the backyard. The ensuite bathroom is a masterpiece with its double sinks, a luxurious soaking tub, and a walk-in shower. The second floor also boasts two more bedrooms and another bathroom with double sinks, a separate shower/tub, and toilet, ensuring everyone has ample space. However, the true gem of this home lies in the beautifully landscaped backyard, adorned with mature foliage, a custom pool, spa, and a soothing waterfall, making it the perfect setting for summer pool parties and entertaining guests. The built-in BBQ island with seating adds the finishing touch to this outdoor oasis. Additionally, this property offers a convenient 3-car garage complete with epoxy floors Don't miss out on this exceptional opportunity! This home has NO HOAs and NO MELLO ROOS! Conveniently located near the 14 freeway, shopping, and restaurants. Schedule a visit to experience the charm and elegance of this home firsthand!"
| 23 hours ago | Listing first seen on site | |
| 23 hours ago | Listing updated with changes from the MLS® |

This information is for your personal, non-commercial use and may not be used for any purpose other than to identify prospective properties you may be interested in purchasing. The display of MLS data is usually deemed reliable but is NOT guaranteed accurate by the MLS. Buyers are responsible for verifying the accuracy of all information and should investigate the data themselves or retain appropriate professionals. Information from sources other than the Listing Agent may have been included in the MLS data. Unless otherwise specified in writing, the Broker/Agent has not and will not verify any information obtained from other sources. The Broker/Agent providing the information contained herein may or may not have been the Listing and/or Selling Agent.
Did you know? You can invite friends and family to your search. They can join your search, rate and discuss listings with you.