

13811 Henstridge CircleTustin, CA 92780
Due to the health concerns created by Coronavirus we are offering personal 1-1 online video walkthough tours where possible.
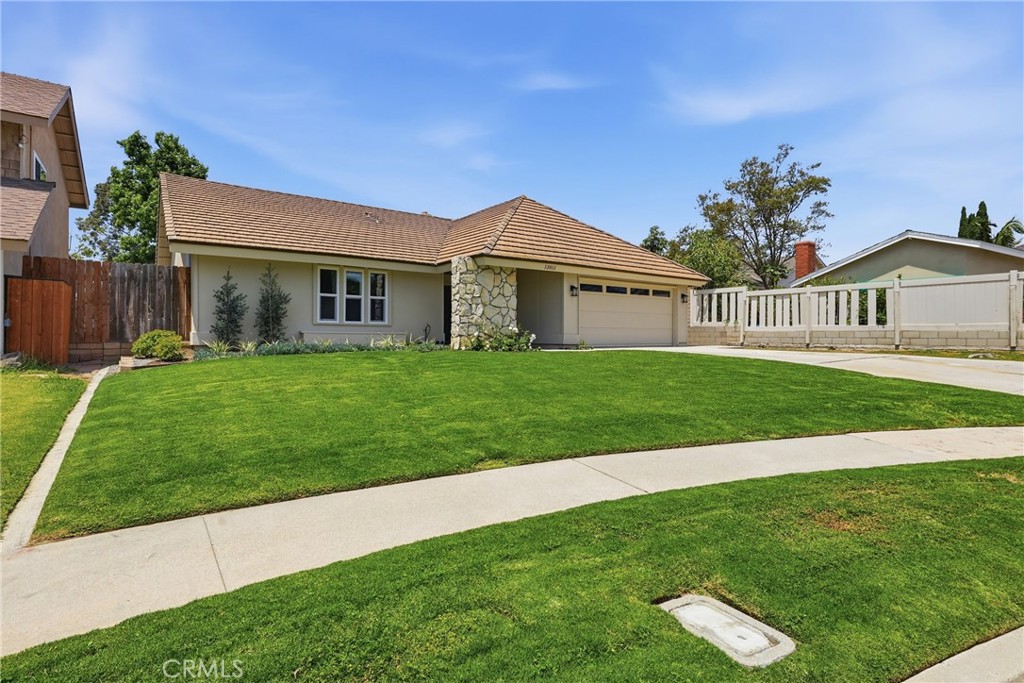
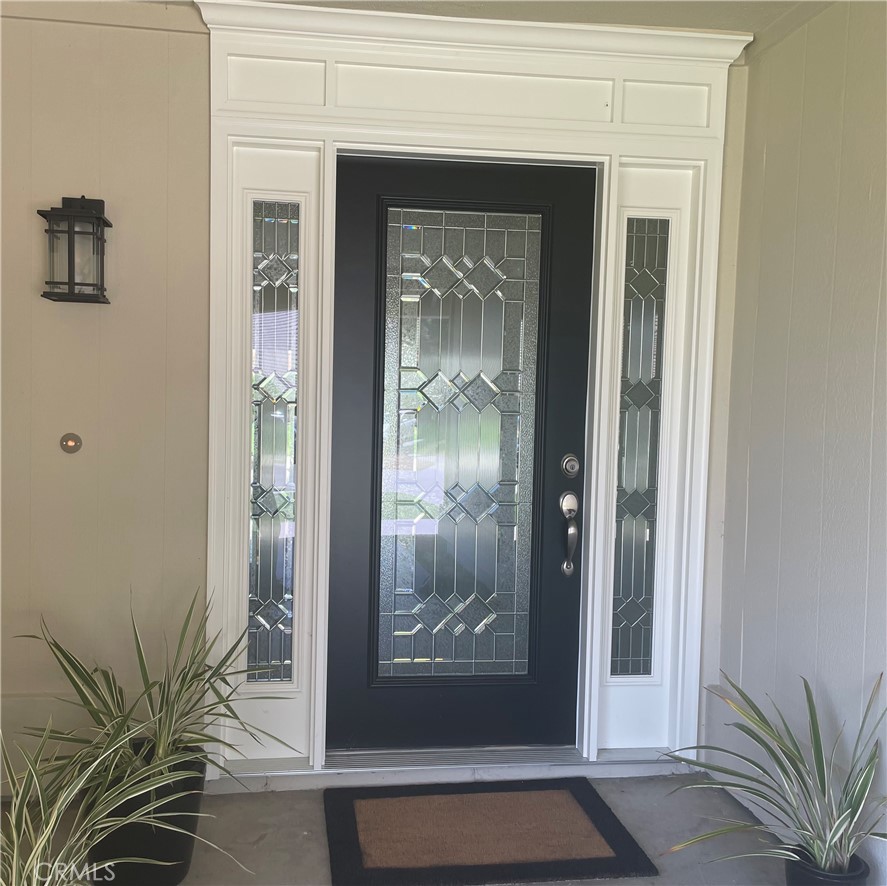
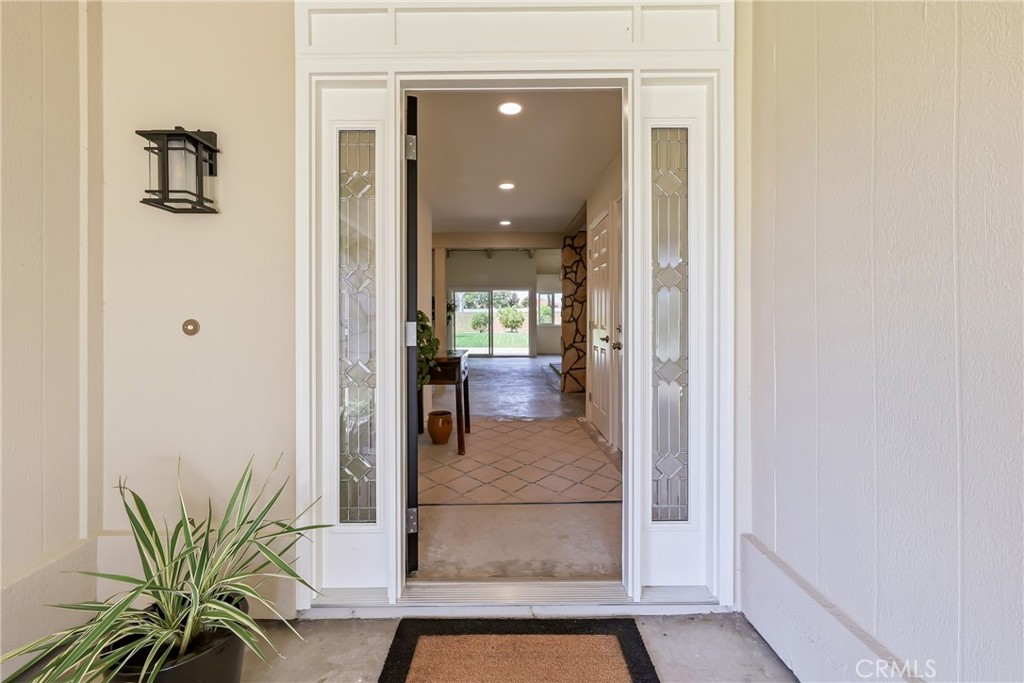
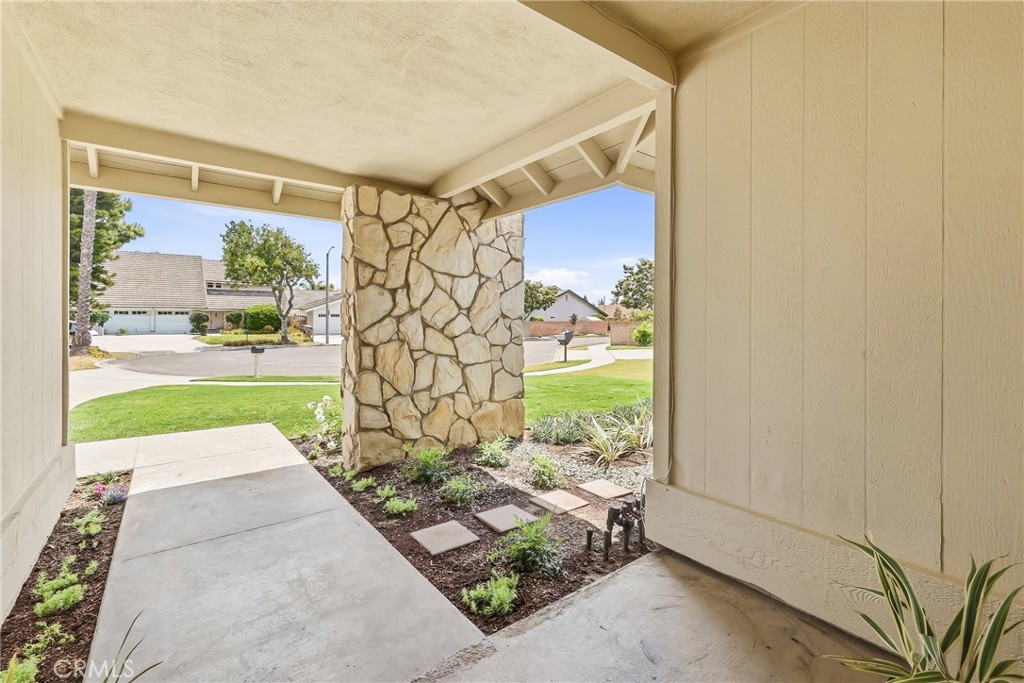
Unfinished, clean and ready for buyer's own kitchen, baths, and flooring for this 4 BR, 2 BA home on a huge, useable and amazing lot. Elegant leaded-glass entry door welcomes you into a sturdy, well-designed and built Warmington home. Soaring and beamed ceilings in the living and dining rooms, and family room beams kitchen continue into the kitchen. The lovely grassy yard ends with lemon, orange, and fig trees. There are two fireplaces, in the living room and family room. You'll find a cheerful breakfast room (or office) off the kitchen with windows looking out to the inviting yard. The recently inspected quality roof is of "Eagle-Lite" 60-year concrete composite tile. Unique use of decorative flagstone-like stonework inside and out. The newer windows are dual-paned, and the switches, receptacles, and recessed ceiling lights are new. The powerful HVAC system has recently been upgraded with new ducting. This house is tucked away in a little-known play-friendly cul-de-sac with only four homes. Close to outstanding Tustin schools (Loma Vista, Hewes, and Foothill High). The price reflects that this home has NO CABINETRY, NO APPLIANCES IN KITCHEN, NO FIXTURES except new toilets in the BATHS. It is UNIQUE, ELEGANT, WONDERFULLY LOCATED, and ready for all-new ideas and amenities.
| 3 days ago | Status changed to Pending | |
| 3 days ago | Listing updated with changes from the MLS® | |
| 2 weeks ago | Listing first seen on site |

This information is for your personal, non-commercial use and may not be used for any purpose other than to identify prospective properties you may be interested in purchasing. The display of MLS data is usually deemed reliable but is NOT guaranteed accurate by the MLS. Buyers are responsible for verifying the accuracy of all information and should investigate the data themselves or retain appropriate professionals. Information from sources other than the Listing Agent may have been included in the MLS data. Unless otherwise specified in writing, the Broker/Agent has not and will not verify any information obtained from other sources. The Broker/Agent providing the information contained herein may or may not have been the Listing and/or Selling Agent.
Did you know? You can invite friends and family to your search. They can join your search, rate and discuss listings with you.