

716 33rdManhattan Beach, CA 90266
Due to the health concerns created by Coronavirus we are offering personal 1-1 online video walkthough tours where possible.
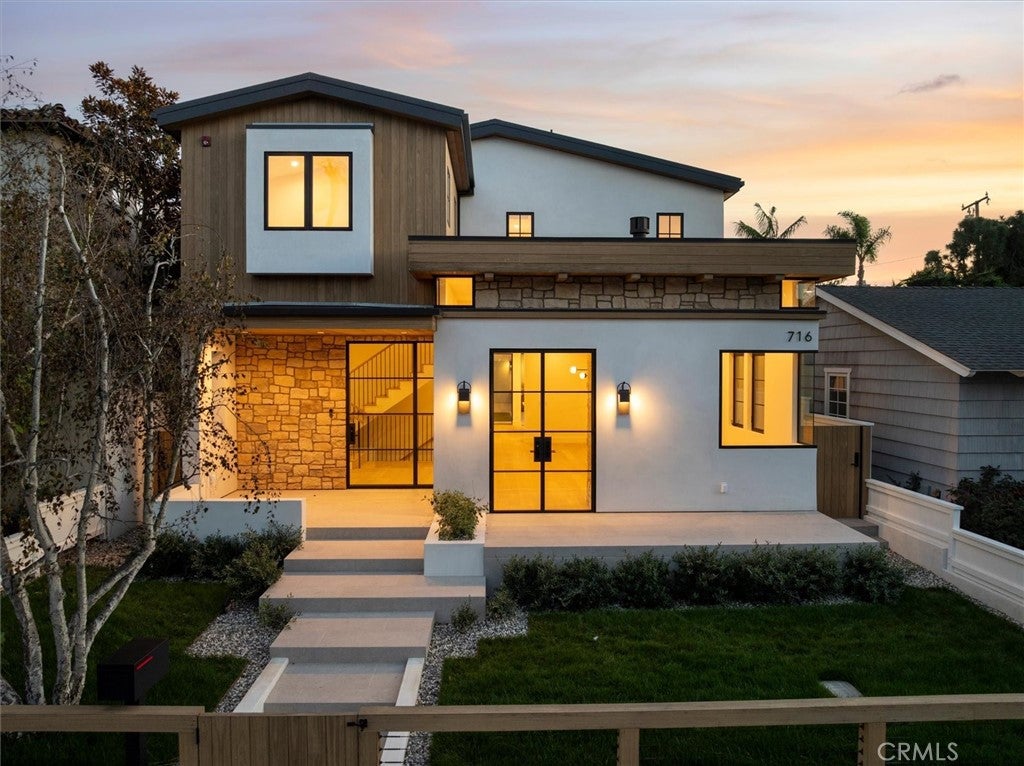
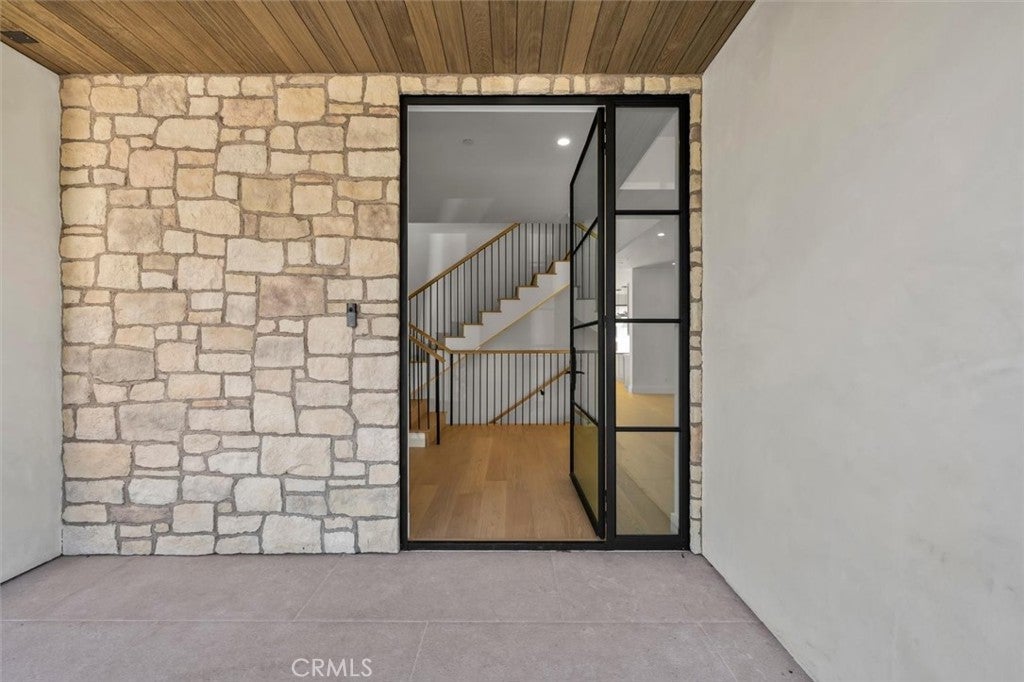
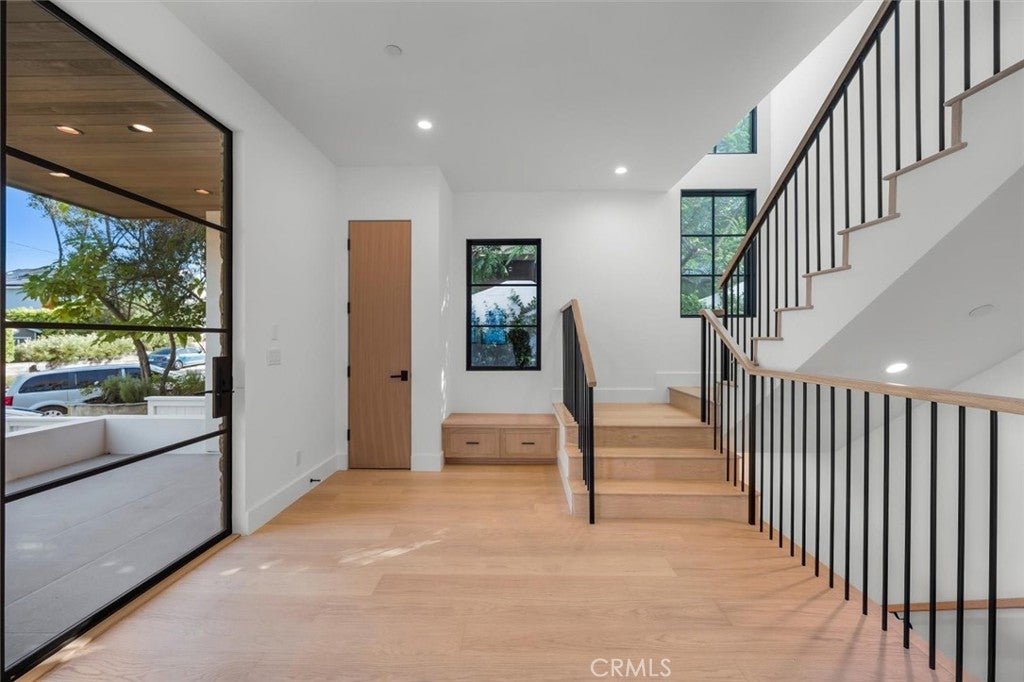
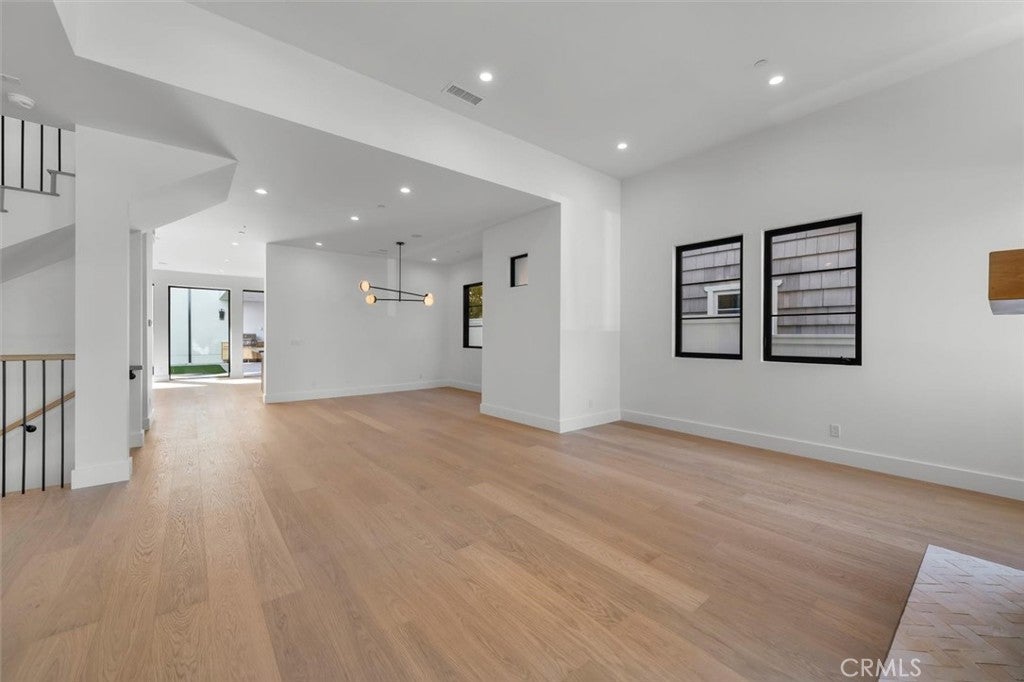
Experience coastal living at its finest in this brand-new custom residence in Manhattan Beach’s coveted Tree Section. Positioned on a desirable street-to-alley lot, the thoughtfully designed home offers five bedrooms, including a private ADU attached to the main residence by an upstairs breezeway with its own fireplace and seating area. The ADU has its own kitchenette and in-unit laundry. There is also a dedicated office on the second floor. A beautifully finished basement adds another bedroom, bathroom, and sophisticated bar, creating a versatile setting for entertaining, hosting guests, or extended stays. Designed by Megan Dufresne of MC Design, the interiors are defined by a refined palette and a considered mix of materials, textures, and finishes. Brushed oak flooring by Kentwood, handcrafted Zia Tile zellige, patterned concrete tile by ARTO, and handmade terracotta introduce warmth and organic character throughout. Taj Mahal quartzite elevates the main kitchen, ADU kitchen, and powder room, while marble lends timeless appeal to the primary bathroom and laundry room. Sculptural lighting from Visual Comfort & Co. and Arhaus pairs with fixtures by Kohler, Brizo, and Atmosphyre. A nuanced combination of aged brass, brushed metals, and matte black accents completes the cohesive design. Dacor appliances anchor the main kitchen, with Sub-Zero refrigeration at the bar and Fisher & Paykel appliances in the ADU. The flexible floor plan comfortably accommodates everyday living, working from home, entertaining, and welcoming family or guests. A welcoming front porch, deck, and yard create an inviting connection to the neighborhood, while the private rear courtyard offers a more secluded outdoor retreat. An integrated barbecue station and outdoor fireplace set the stage for relaxed dining, lounging, and entertaining. With convenient access to downtown Manhattan Beach, Live Oak Park, local shops, restaurants, and the beach, this well-crafted new residence pairs enduring construction with thoughtful design and an exceptional coastal setting.
| 21 hours ago | Listing first seen on site | |
| 21 hours ago | Listing updated with changes from the MLS |

This information is for your personal, non-commercial use and may not be used for any purpose other than to identify prospective properties you may be interested in purchasing. The display of MLS data is usually deemed reliable but is NOT guaranteed accurate by the MLS. Buyers are responsible for verifying the accuracy of all information and should investigate the data themselves or retain appropriate professionals. Information from sources other than the Listing Agent may have been included in the MLS data. Unless otherwise specified in writing, the Broker/Agent has not and will not verify any information obtained from other sources. The Broker/Agent providing the information contained herein may or may not have been the Listing and/or Selling Agent.
Did you know? You can invite friends and family to your search. They can join your search, rate and discuss listings with you.