Save
Ask
Tour
Hide
Share
$6,995,000
New Listing

2 Spur
Rolling Hills, CA 90274

For Sale|Single Family Residence|Active
5
Beds
5
Total Baths
4
Full Baths
1
Partial Bath
5,112
SqFt
$1,368
/SqFt
1948
Built
County:
Los Angeles
Listed by Charlie Raine of Coastal Legacy Realty Group [email protected]

Due to the health concerns created by Coronavirus we are offering personal 1-1 online video walkthough tours where possible.
Call Now: (310) 963-1459
Is this the listing for you? We can help make it yours.
(310) 963-1459
Upcoming Open Houses
Due to COVID-19, we recommend you verify Open Houses before attending.
Tue, Nov 3, 11:00 AM - 2:00 PM
2 Spur2 Spur2 Spur2 Spur
Save
Ask
Tour
Hide
Share

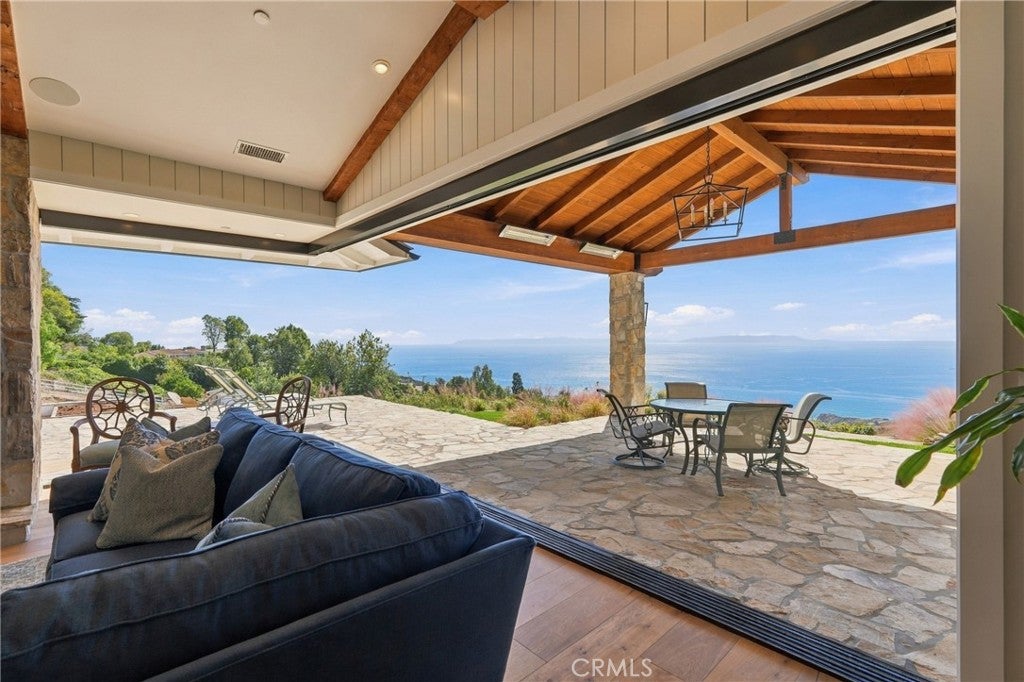
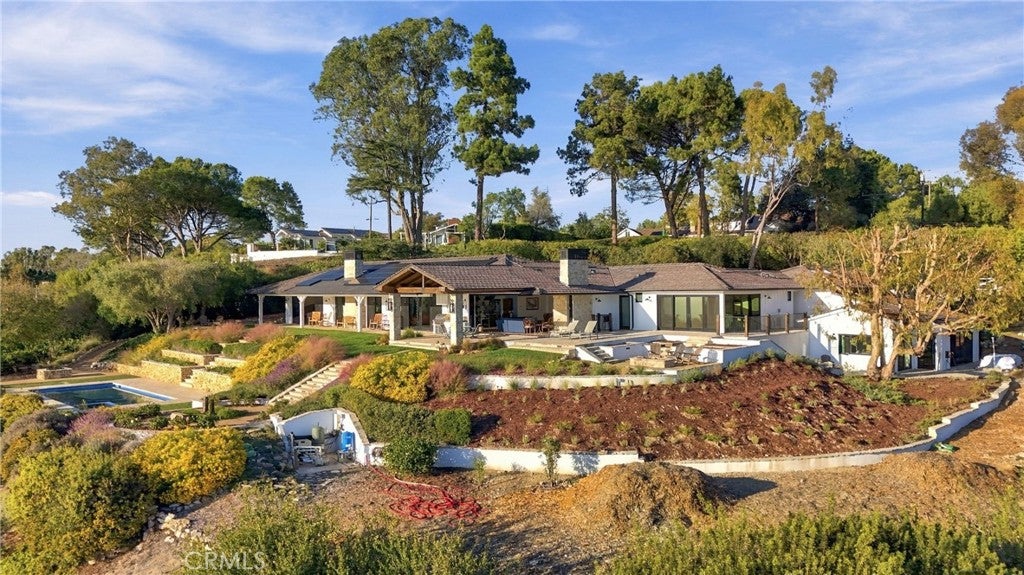
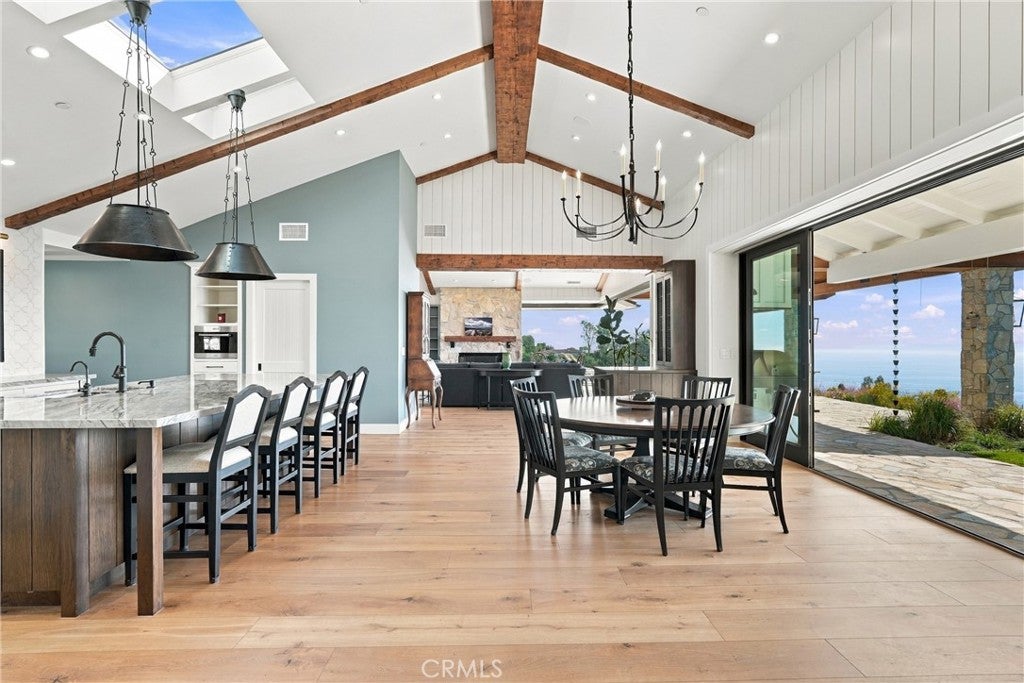
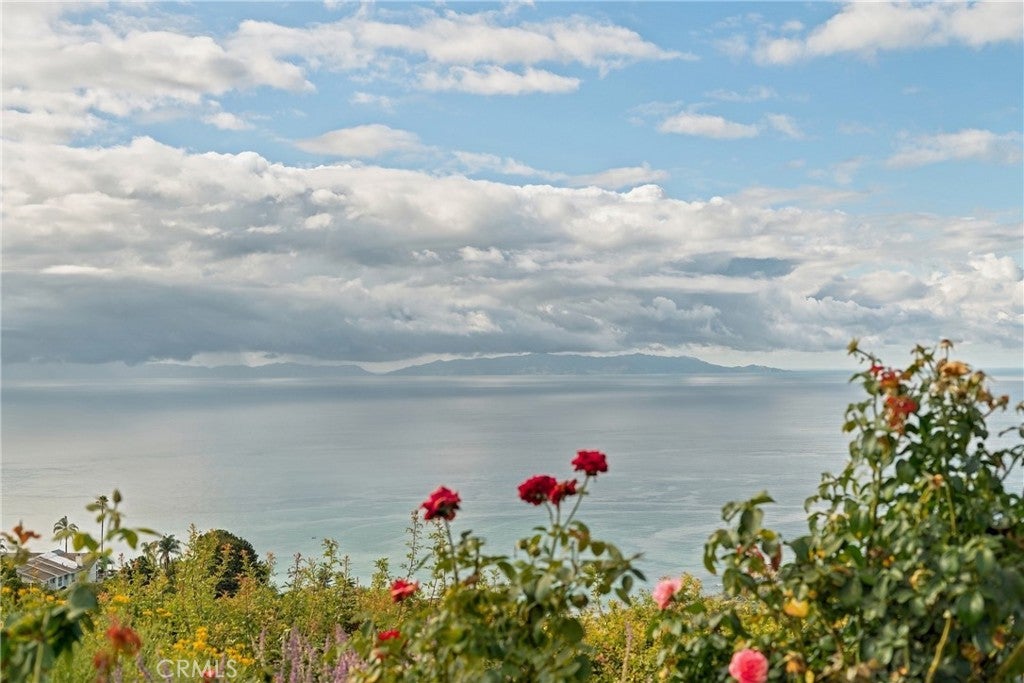
SPECTACULAR PANORAMIC OCEAN, COASTLINE & CATALINA ISLAND VIEWS! Above the clouds and beyond expectations. Experience sophisticated coastal living in this stunning, newer 5,000+ square-foot estate, ideally situated in the prestigious gated city of Rolling Hills. Designed to capture breathtaking panoramic views, this exceptional residence seamlessly blends timeless elegance with modern luxury. Featuring five bedrooms, beautiful white oak floors, soaring vaulted ceilings, state-of-the-art smart home technology, and disappearing Nano wall doors that create the ultimate indoor-outdoor living experience. The gourmet kitchen boasts granite countertops and an expansive center island, perfect for entertaining. A private movie theater and separate entrance guest quarters provide additional comfort and versatility. Outside, discover a resort-inspired retreat featuring a sparkling pool and spa, lush terraced gardens, inviting fire pits, orchard and spectacular ocean vistas. A 16MW owned solar system with Tesla batteries and spacious three-car garage completes this extraordinary property. An exceptional opportunity to enjoy luxury, privacy, and the very best of the Rolling Hills lifestyle.

Save
Ask
Tour
Hide
Share
Listing Snapshot
Price 
$6,995,000
Days On Site 
0 Days
Bedrooms 
5
Inside Area (SqFt) 
5,112 sqft
Total Baths 
5
Full Baths 
4
Partial Baths 
1
Lot Size 
2.2032 Acres
Year Built 
1948
MLS Number 
PV26234685
Status 
Active
Property Tax 
N/A
HOA/Condo/Coop Fees 
$1 Semi-Annually
Sq Ft Source 
Plans
Friends & Family
Recent Activity
14 hours agoListing first seen on site
14 hours agoListing updated with changes from the MLS
General Features
Acres 
2.2032
Direction Faces 
South
Disclosures 
CovenantsRestrictionsDisclosureEasementsEarthquakeInsuranceAvailableHoaDisclosureSlideZone
Foundation 
Concrete PerimeterPermanentSlab
Garage 
Yes
Garage Spaces 
3
Land Lease 
No
Levels 
Two
Number Of Stories 
2
Parking 
Garage Faces FrontGarageGarage Door OpenerGatedOff StreetRV Access/Parking
Parking Spaces 
13
Property Condition 
Updated/Remodeled
Property Sub Type 
Single Family Residence
Security 
PrewiredCarbon Monoxide Detector(s)Security GateGated with GuardGated CommunitySmoke Detector(s)
Sewer 
Septic Tank
Special Circumstances 
Standard
SqFt Below 
556
Utilities 
Cable ConnectedElectricity ConnectedNatural Gas ConnectedPhone AvailableSewer Not AvailableWater Connected
Water Source 
Private
Zoning 
RAS 2
Interior Features
Appliances 
Convection OvenFree-Standing RangeFreezerDisposalIce MakerRefrigeratorRange Hood
Basement 
Cooling 
Central AirENERGY STAR Qualified Equipment
Electric 
440 VoltsPhotovoltaics Seller Owned
Fireplace 
Yes
Fireplace Features 
Family RoomGas StarterGreat RoomLiving RoomWood Burning
Flooring 
TileWood
Heating 
Active SolarCentralNatural GasSolar
Interior 
Beamed CeilingsCeiling Fan(s)Cathedral Ceiling(s)Granite CountersHigh CeilingsOpen FloorplanStone CountersSmart HomeWired for SoundWalk-In Closet(s)Master DownstairsPantry
Laundry Features 
Gas Dryer HookupLaundry Room
Main Level Bedrooms 
4
Spa 
Yes
Window Features 
Double Pane WindowsScreens
Bathroom 
Features - Stone Counters
Exercise Room 
Kitchen 
Features - Kitchen Island, Stone Counters
Master Bedroom 
Office 
Other 
Features - Walk-In Closet(s)
Pantry 
Workshop 
Save
Ask
Tour
Hide
Share
Exterior Features
Construction Details 
Cement SidingHardiPlank TypeConcrete
Exterior 
GardenBarbecueLightingFire Pit
Fencing 
Split Rail
Lot Features 
AgriculturalCul-De-SacSloped DownFront YardGardenGentle SlopingSprinklers In RearSprinklers In FrontIrregular LotLandscapedOrchard(s)
Other Structures 
Corral(s)Workshop
Patio And Porch 
CoveredPatio
Pool Features 
PrivateFilteredGas HeatHeatedIn GroundSalt Water
Private Pool 
Yes
Road Frontage 
City StreetPrivate Road
Roof 
OtherShingle
Spa 
Yes
Spa Features 
In GroundPrivate
View 
BayCanyonHillsMeadowOceanPanoramicWater
Waterview 
BayCanyonHillsMeadowOceanPanoramicWater
Windows/Doors 
Double Pane WindowsScreens
Community Features
Accessibility Features 
Accessible Hallway(s)
Association Amenities 
SecurityTennis Court(s)Trail(s)
Association Fee 
$1.0
Association Fee Frequency 
Semi-Annually
Community Features 
Gated
MLS Area 
166 - Rolling Hills
School District 
Palos Verdes Peninsula Unified
Horse Property 
Riding Trail
Financing Terms Available 
CashConventional
Building Access 
Ground level
Roads 
Paved
Horse Allowed 
Yes
Schools
School District
Palos Verdes Peninsula Unified
Elementary School
Dapplegray
Middle School
Miraleste
High School
Palos Verdes


This information is for your personal, non-commercial use and may not be used for any purpose other than to identify prospective properties you may be interested in purchasing. The display of MLS data is usually deemed reliable but is NOT guaranteed accurate by the MLS. Buyers are responsible for verifying the accuracy of all information and should investigate the data themselves or retain appropriate professionals. Information from sources other than the Listing Agent may have been included in the MLS data. Unless otherwise specified in writing, the Broker/Agent has not and will not verify any information obtained from other sources. The Broker/Agent providing the information contained herein may or may not have been the Listing and/or Selling Agent.

Neighborhood & Commute
Source: Walkscore
Save
Ask
Tour
Hide
Share