

2409 NIDO AGUILAAlpine, CA 91901
Due to the health concerns created by Coronavirus we are offering personal 1-1 online video walkthough tours where possible.
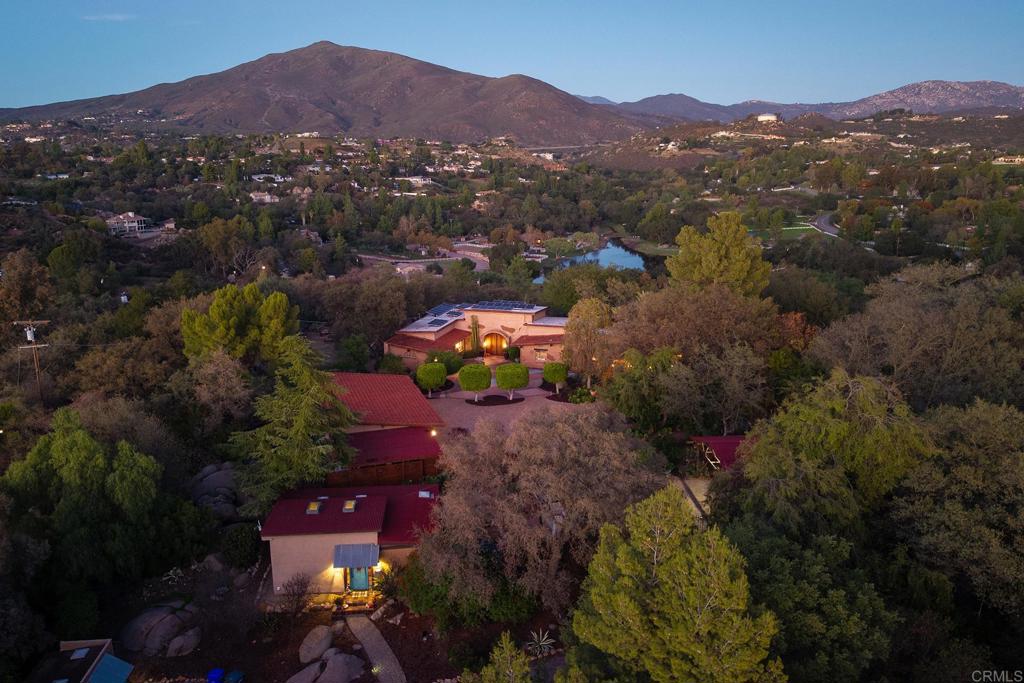
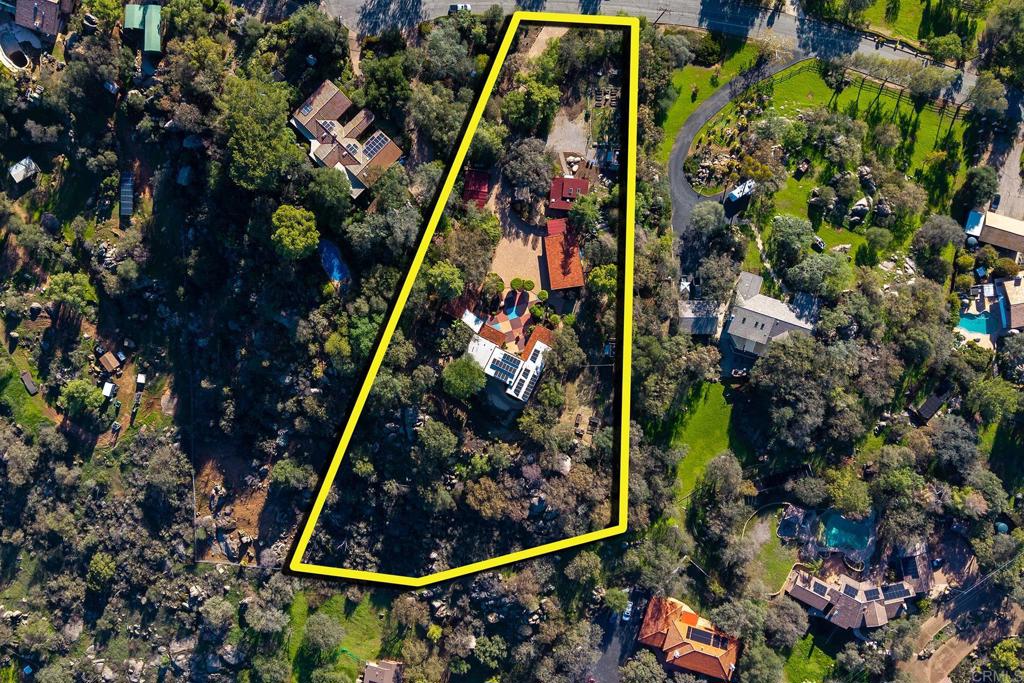
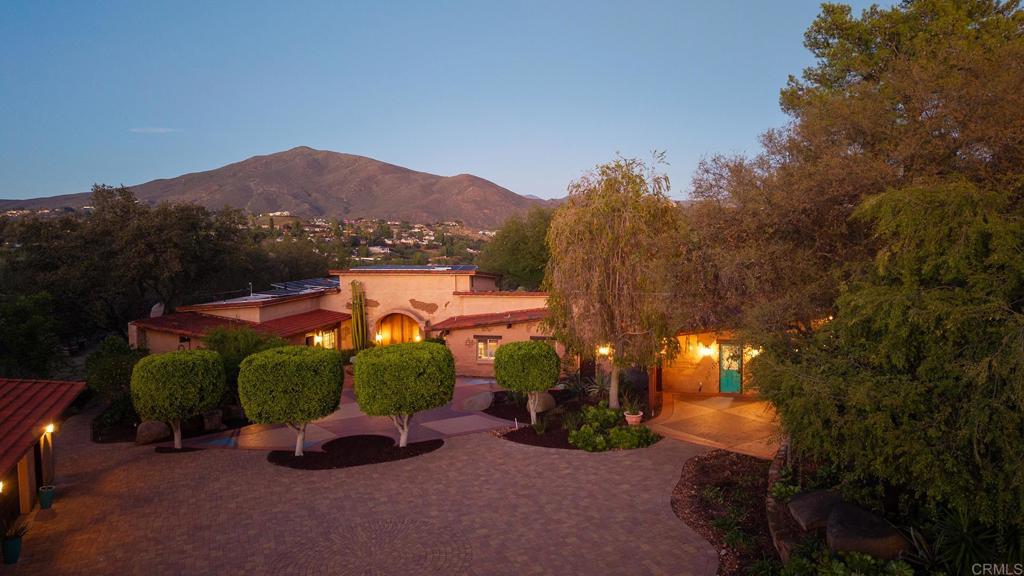
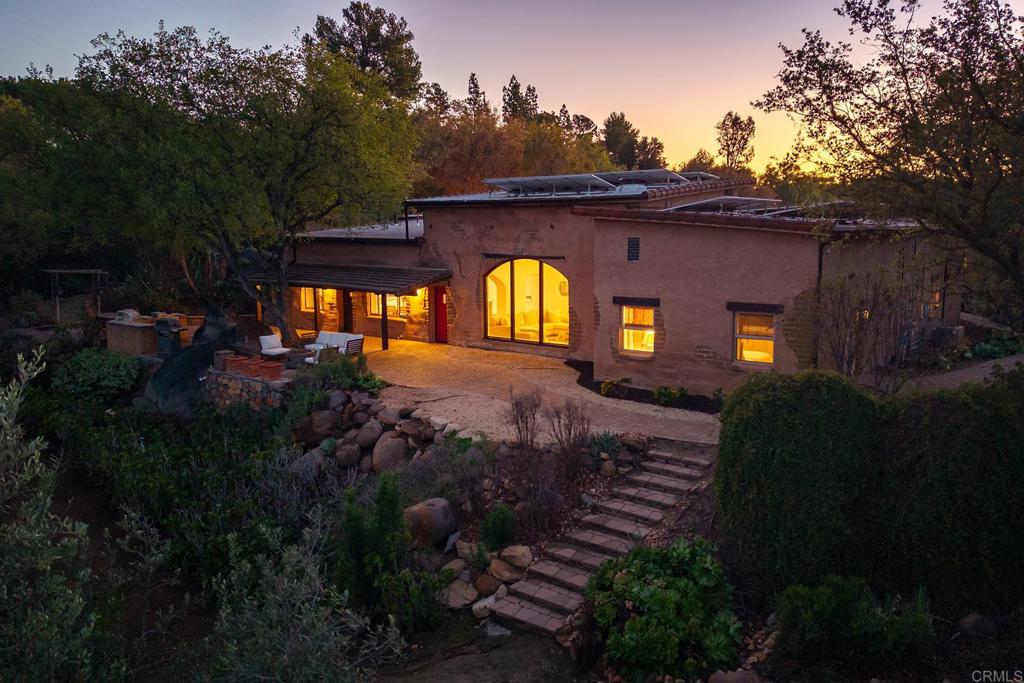
WELCOME TO AN EXTRAORDINARY OPPORTUNITY IN THE HIGHLY SOUGHT AFTER PALO VERDE RANCH COMMUNITY OF ALPINE! THIS STUNNING 3930 SQUARE-FOOT, SINGLE-STORY ADOBE-STYLE RESIDENCE ON 2.5 ACRES ALONG WITH DETACHED 2 BEDROOM, 1 BATH ADU CAPTURES THE ESSENCE OF SOUTHERN CALIFORNIA LIVING, OFFERING BREATHTAKING PANORAMIC VIEWS OF THE LAKE, SURROUNDING MOUNTAINS, AND PICTURESQUE COUNTRYSIDE. THE BEAUTIFULLY APPOINTED MAIN RESIDENCE FEATURES 4 BEDROOMS AND 3.5 BATHROOMS, WITH SOARING EXPOSED WOOD BEAM CEILINGS, CROWN MOLDINGS, EXPANSIVE PICTURE WINDOWS, AND AN ABUNDANCE OF NATURAL LIGHT THAT PERFECTLY FRAMES THE SPECTACULAR VIEWS. THE THOUGHTFULLY REMODELED KITCHEN IS A TRUE SHOWPIECE, FEATURING QUARTZ COUNTERTOPS, AN OVERSIZED ISLAND, BREAKFAST BAR, PANTRY AND STAINLESS STEEL APPLIANCES. LUXURY VINYL PLANK FLOORING, PAID-FOR-SOLAR, AND EXCEPTIONAL ARCHITECTURAL DETAILS ADD TO THE HOME'S APPEAL. THERE IS A LARGE FAMILY ROOM WITH FIREPLACE, FORMAL DINING AREA ALONG WITH SPACIOUS GUEST BEDROOMS. THE PRIMARY BEDROOM IS LARGE AND HAS A WALK-IN CLOSET. THE PRIMARY BATH HAS A DUAL VANITY AND WALK-IN SHOWER. A UNIQUE FEATURE OF THE MAIN RESIDENCE IS A PRIVATE STUDIO AREA WITH IT'S OWN SEPARATE ENTRANCE, JACUZZI AND PRIVATE COURTYARD, OFFERING INCREDIBLE FLEXIBILITY FOR EXTENDED FAMILY, GUESTS, OR POTENTIAL ADDITIONAL RENTAL INCOME. THE PROPERTY MAKES AN UNFORGETTABLE FIRST IMPRESSION WITH ITS LONG, PRIVATE GATED DRIVEWAY, MORE THAN 7,000 SQUARE FEET OF PAVERS, DETACHED 3 CAR GARAGE, 2 CARPORTS, RV PARKING, A WELL, MAJESTIC OAK TREES, AND DRAMATIC NATURAL BOULDERS THROUGHOUT THE LANDSCAPE. ADDING EVEN MORE VALUE AND VERSATILITY IS A DETACHED UPDATED TWO-BEDROOM, ONE-BATHROOM ADU, COMPLETE WITH SALTILLO TILE FLOORS, SPANISH STYLE TILE COUNTERS IN THE KITCHEN ALONG WITH HIGH CEILINGS AND ITS OWN PRIVATE YARD, IDEAL FOR MULTIGENERATIONAL LIVING, GUESTS, OR ANOTHER ADDITIONAL INCOME POTENTIAL. LIFE AT PALO VERDE RANCH OFFERS AN EXCEPTIONAL LIFESTYLE WITH COMMUNITY AMMENITIES THAT INCLUDE, TENNIS AND PICKLEBALL COURTS, HORSE FACILITIES, PRIVATE LAKE, CLUBHOUSE, GYM, SAUNA AND MUCH MORE.
| just now | Listing first seen on site | |
| 7 hours ago | Listing updated with changes from the MLS |

This information is for your personal, non-commercial use and may not be used for any purpose other than to identify prospective properties you may be interested in purchasing. The display of MLS data is usually deemed reliable but is NOT guaranteed accurate by the MLS. Buyers are responsible for verifying the accuracy of all information and should investigate the data themselves or retain appropriate professionals. Information from sources other than the Listing Agent may have been included in the MLS data. Unless otherwise specified in writing, the Broker/Agent has not and will not verify any information obtained from other sources. The Broker/Agent providing the information contained herein may or may not have been the Listing and/or Selling Agent.
Did you know? You can invite friends and family to your search. They can join your search, rate and discuss listings with you.