

229 Powell Ridge RoadOroville, CA 95966
Due to the health concerns created by Coronavirus we are offering personal 1-1 online video walkthough tours where possible.
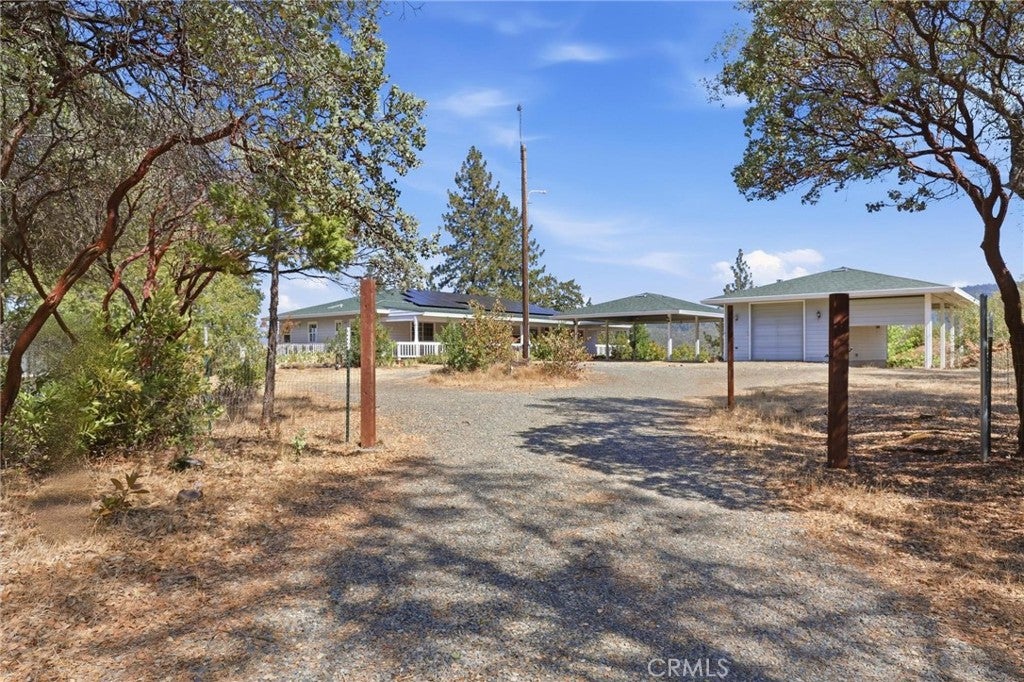
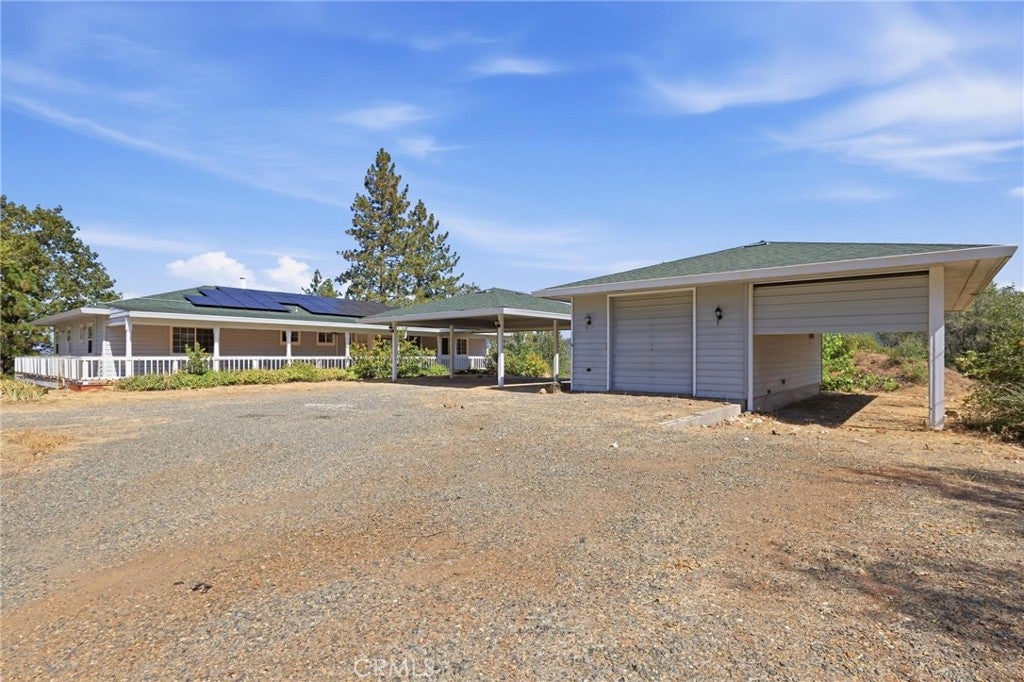
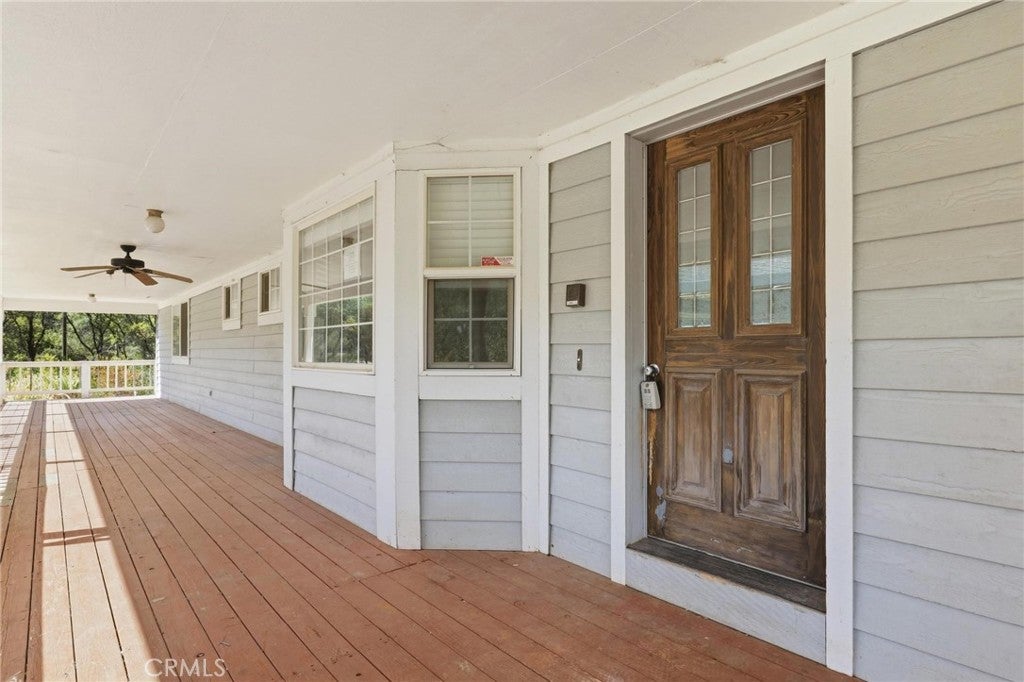
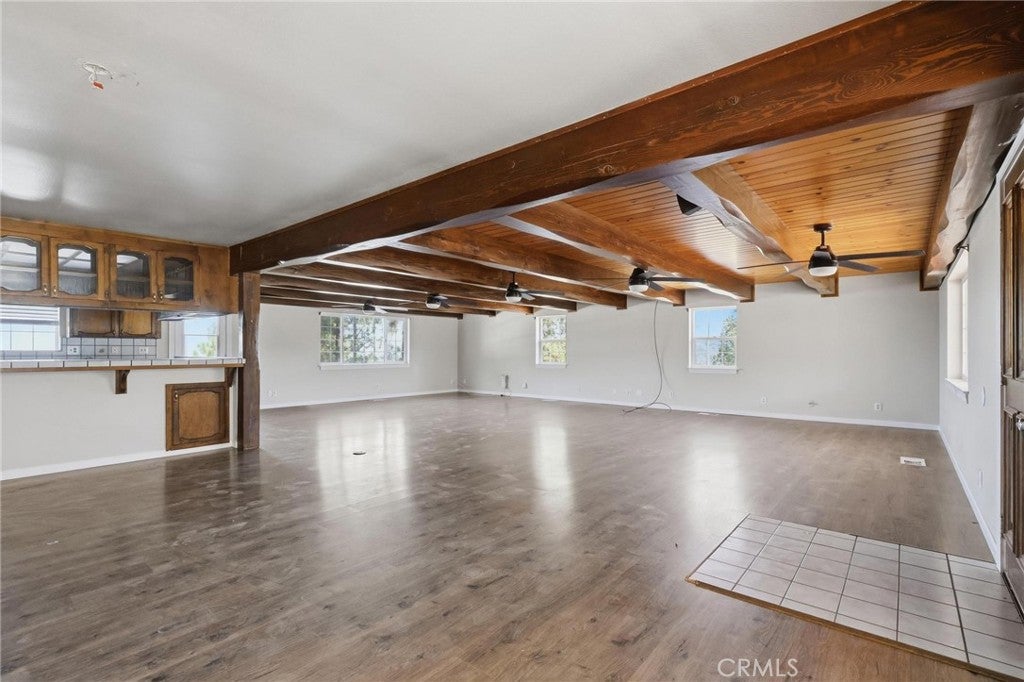
Set on 23.05 acres with views of the surrounding mountains and a glimpse of the lake, this 2,520 sq. ft. home offers a combination of privacy, space and versatility. Built in 1989, the 3-bedroom, 3-bath home features an open floor plan highlighted by exposed wood beams and warm wood ceilings that give the main living area plenty of character. Numerous windows bring natural light into the living and dining spaces while taking advantage of the property's peaceful foothill setting. The kitchen opens directly to the main living and dining areas and features extensive cabinetry, tile counters, a breakfast bar and built-in oven. The spacious living area provides plenty of room to create separate gathering, dining or entertaining spaces while maintaining an open feel. Dual-pane windows are found throughout much of the home, and a slider provides convenient access to the outdoor living areas. The bedrooms offer comfortable proportions, and the home also includes a dedicated laundry area. Downstairs, the lower level expands the possibilities with a large bonus room, additional bathroom and direct access to the exterior. This flexible area could serve a variety of uses depending on the needs of the next owner. Outdoor living is a major feature of the property. Extensive wraparound decking follows multiple sides of the home, with covered sections providing shaded areas for relaxing and taking in the surrounding scenery. Mature trees and the property's elevated setting create a natural backdrop with mountain and lake views from portions of the property. Parking and storage options are abundant. In addition to an attached 3-car garage, the property includes a detached 2-car garage, detached covered RV parking and a separate detached carport. The large gravel parking and turnaround areas provide additional room for vehicles and equipment. With more than 23 acres, substantial living space, multiple garages and covered parking areas, expansive decking and scenic surroundings, this property offers a unique opportunity for a buyer looking for acreage and room to make a property their own.
| yesterday | Listing first seen on site | |
| yesterday | Listing updated with changes from the MLS |

This information is for your personal, non-commercial use and may not be used for any purpose other than to identify prospective properties you may be interested in purchasing. The display of MLS data is usually deemed reliable but is NOT guaranteed accurate by the MLS. Buyers are responsible for verifying the accuracy of all information and should investigate the data themselves or retain appropriate professionals. Information from sources other than the Listing Agent may have been included in the MLS data. Unless otherwise specified in writing, the Broker/Agent has not and will not verify any information obtained from other sources. The Broker/Agent providing the information contained herein may or may not have been the Listing and/or Selling Agent.
Did you know? You can invite friends and family to your search. They can join your search, rate and discuss listings with you.