

1708 Biggs AvenueOroville, CA 95965
Due to the health concerns created by Coronavirus we are offering personal 1-1 online video walkthough tours where possible.
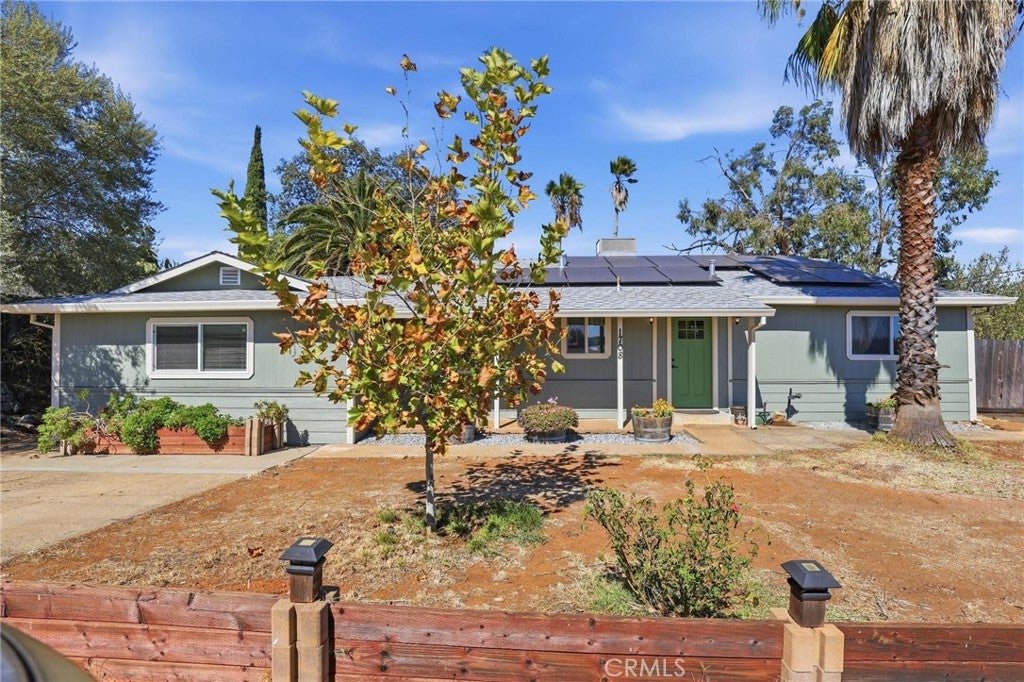
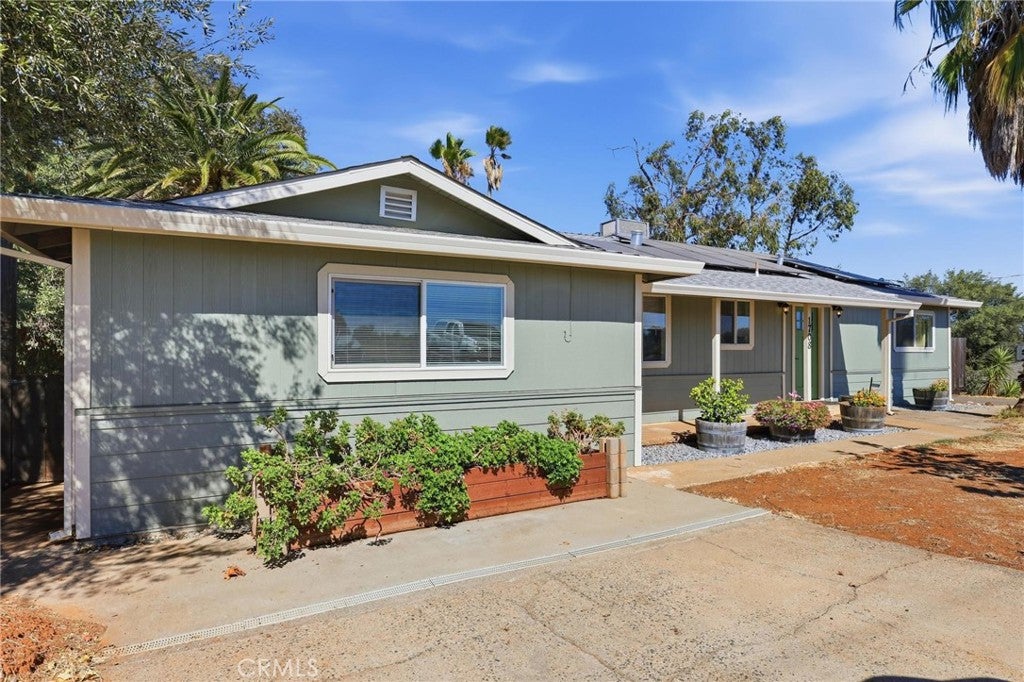
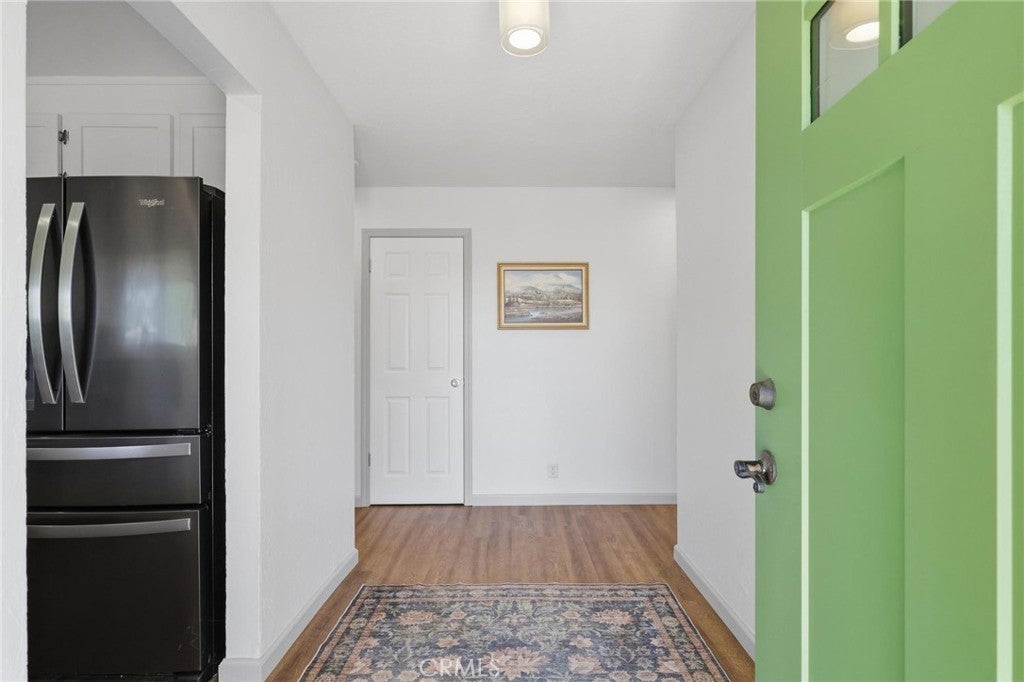
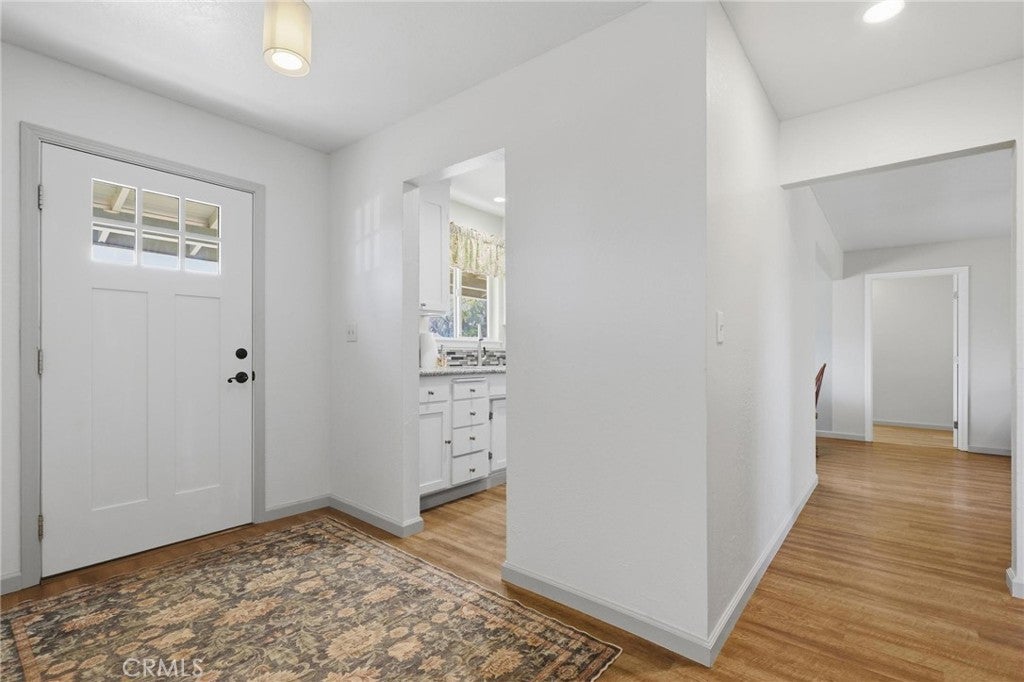
Welcome to this updated 4-bedroom, 2-bath home offering approximately 1,620 square feet of living space on a spacious 0.44-acre lot. Built in 1962, this home combines an established setting with numerous updates throughout. The generous lot offers ample parking, mature trees, and impressive palms, while the fenced yard provides substantial outdoor space. Step inside to a bright and inviting interior featuring updated flooring, fresh neutral finishes, and an easy-flowing floor plan connecting the main living spaces. The living room opens toward the dining area, creating a natural gathering space for everyday living. The updated kitchen features white cabinets, attractive countertops, a decorative tile backsplash, a stainless steel sink, refrigerator, dishwasher, gas range, and over-the-oven microwave/vent. A window above the double-basin sink brings natural light into the workspace, while recessed lighting adds to the refreshed appearance. Four bedrooms provide flexibility for guests, a home office, or hobbies and feature newly installed Shaw Berber carpeting. The two bathrooms have also been updated, including a double-sink vanity and tiled walk-in shower with a built-in seat in the primary bath. A separate indoor laundry room adds convenience. Central air conditioning, natural gas heating, and ceiling fans in multiple rooms help keep the home comfortable. Outside, the 0.44-acre parcel offers a fenced yard, mature landscaping, two Tuff sheds, and room to create your own outdoor retreat, shop, or possible ADU. Enjoy the covered front porch or the inground pool and surrounding patio, offering a great setting for summer fun and entertaining. The pool area is separately fenced from the main yard for added safety. The leased solar panels help reduce electric costs and may be assumed by the new owner. With its four-bedroom floor plan, numerous updates, large parcel, and inground pool, this property offers a great combination of indoor comfort and outdoor space ready for its next owner to enjoy.
| 8 hours ago | Listing first seen on site | |
| 8 hours ago | Listing updated with changes from the MLS® |

This information is for your personal, non-commercial use and may not be used for any purpose other than to identify prospective properties you may be interested in purchasing. The display of MLS data is usually deemed reliable but is NOT guaranteed accurate by the MLS. Buyers are responsible for verifying the accuracy of all information and should investigate the data themselves or retain appropriate professionals. Information from sources other than the Listing Agent may have been included in the MLS data. Unless otherwise specified in writing, the Broker/Agent has not and will not verify any information obtained from other sources. The Broker/Agent providing the information contained herein may or may not have been the Listing and/or Selling Agent.
Did you know? You can invite friends and family to your search. They can join your search, rate and discuss listings with you.