Save
Ask
Tour
Hide
Share
$1,550,000
New Listing

26551 Royale Dr.
San Juan Capistrano, CA 92675

For Sale|Single Family Residence|Active
4
Beds
3
Total Baths
2
Full Baths
1
Partial Bath
2,591
SqFt
$598
/SqFt
1981
Built
Subdivision:
Capistrano Royale (CY)
County:
Orange
Listed by Kimberly Moore of Berkshire Hathaway HomeService [email protected]

Due to the health concerns created by Coronavirus we are offering personal 1-1 online video walkthough tours where possible.
Call Now: (310) 963-1459
Is this the listing for you? We can help make it yours.
(310) 963-1459
26551 Royale Dr.26551 Royale Dr.26551 Royale Dr.26551 Royale Dr.
Save
Ask
Tour
Hide
Share

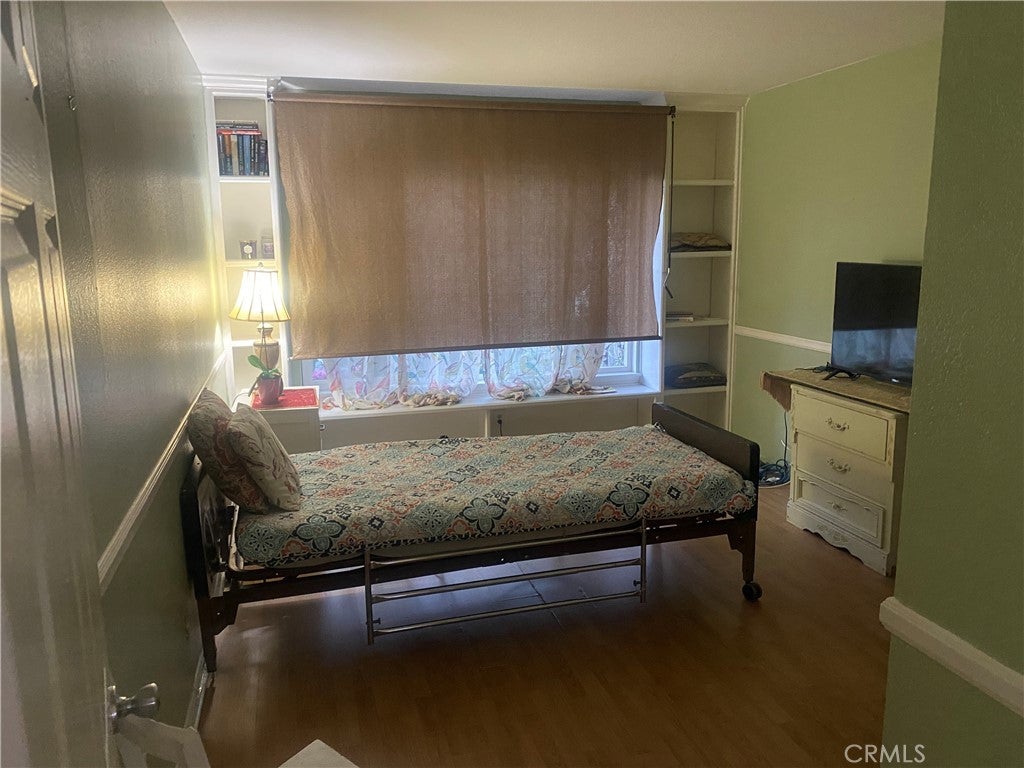
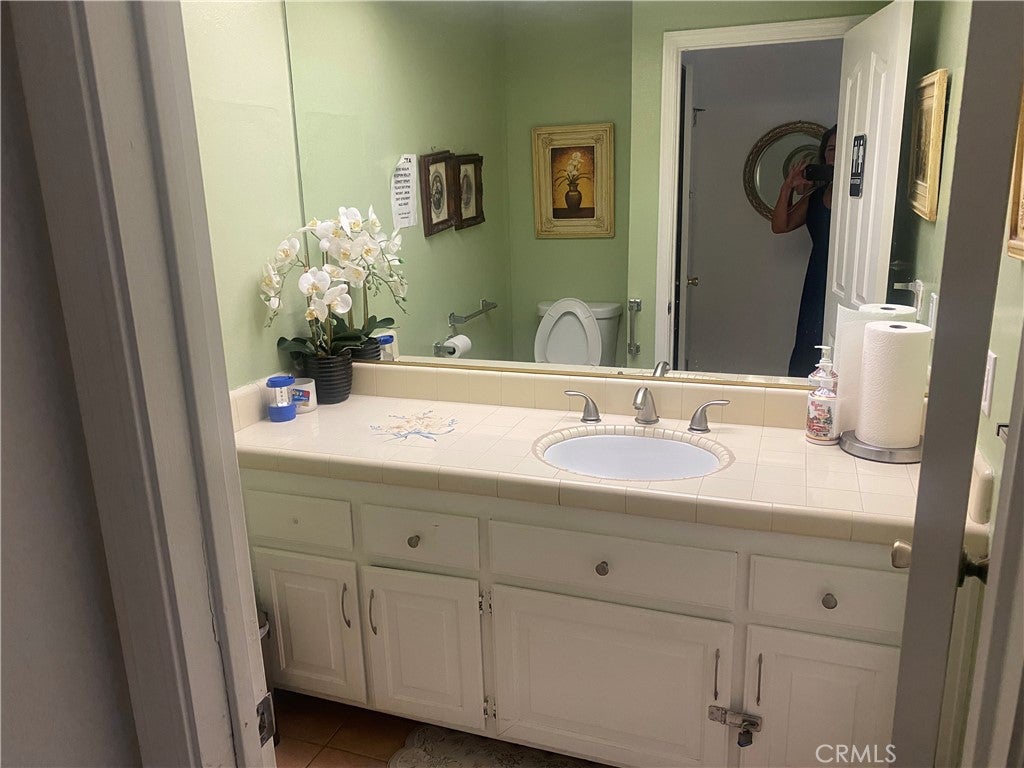
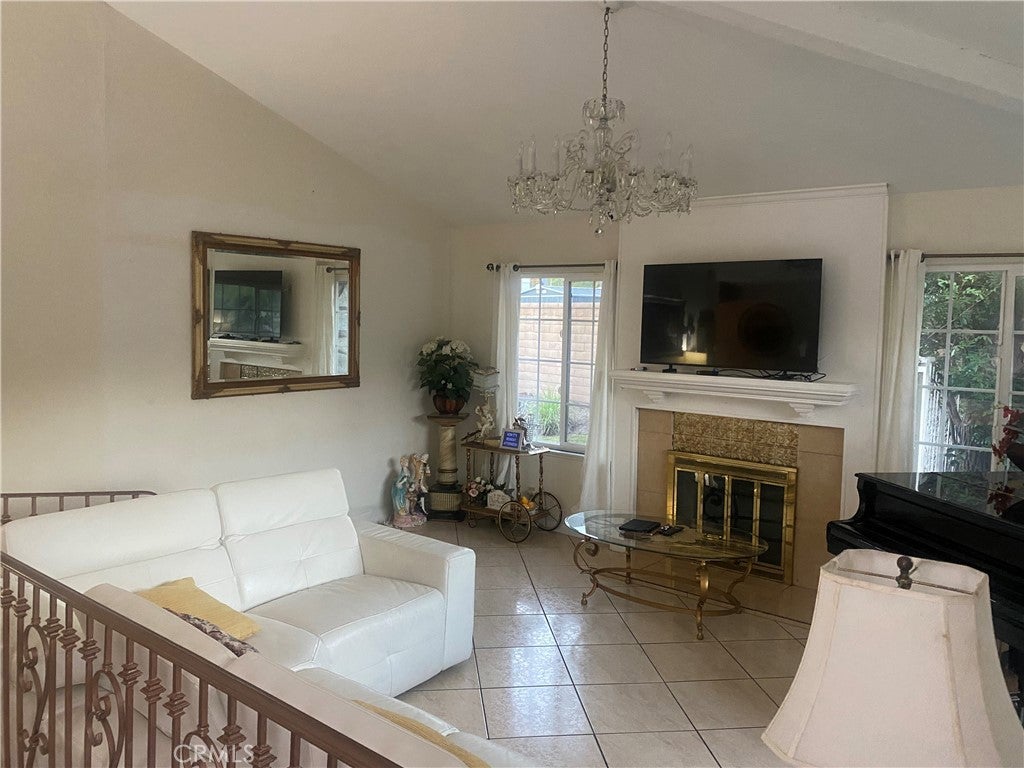
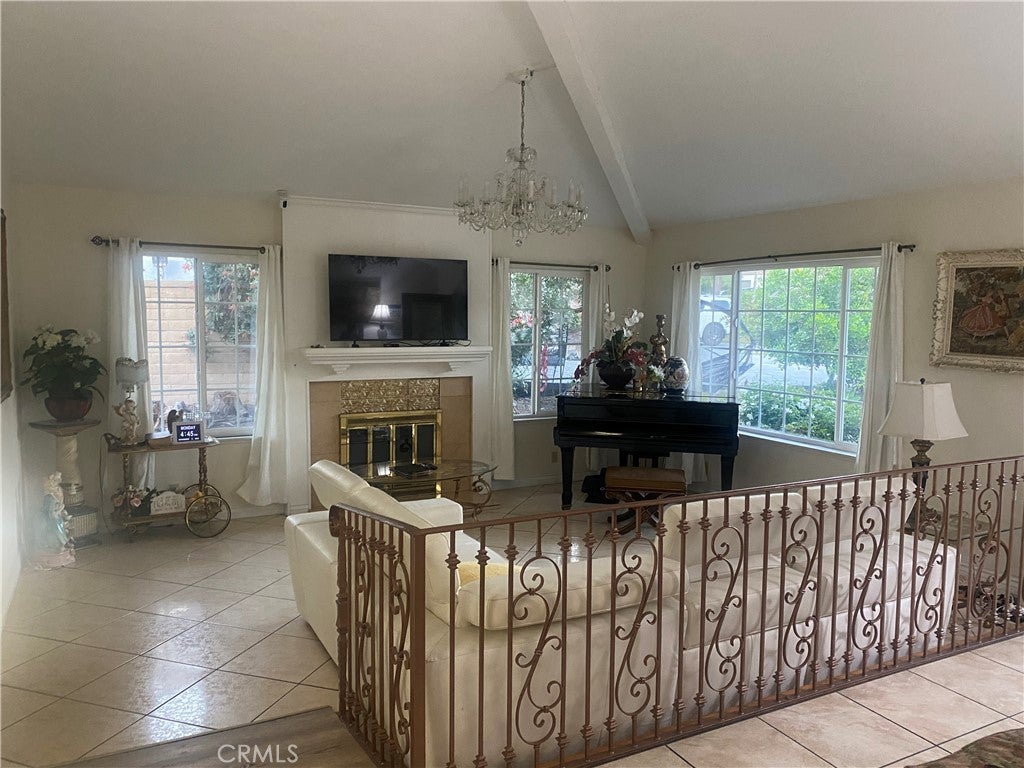
Fixer opportunity with 18,050 square foot lot and no HOA, only 6 miles to Dana point Harbor and Doheny State Beach. Located at 26551 Royale Dr, this single story 4 bedroom, 2.5 bathroom offers 2591 square feet of living space and has been operating as an RCFE. This home is in its original condition and is being sold as-is, making it an ideal opportunity for investors, flippers, or buyers looking to renovate, expand, or rebuild. Conveniently located by freeway, hospital and mall, this property has a four car garage, indoor laundry room, and a large, flat usable lot to reimagine the outdoor space with your entertainment dreams or multiple ADU's. Current pool and spa are non operational. Don't miss the chance to invest in this opportunity, contact agent for requirements and to show. Do not go direct! Home is occupied.

Save
Ask
Tour
Hide
Share
Listing Snapshot
Price 
$1,550,000
Days On Site 
0 Days
Bedrooms 
4
Inside Area (SqFt) 
2,591 sqft
Total Baths 
3
Full Baths 
2
Partial Baths 
1
Lot Size 
0.4144 Acres
Year Built 
1981
MLS Number 
OC26243757
Status 
Active
Property Tax 
N/A
HOA/Condo/Coop Fees 
N/A
Sq Ft Source 
Assessor
Friends & Family
Recent Activity
12 hours agoListing first seen on site
12 hours agoListing updated with changes from the MLS
General Features
Acres 
0.4144
Attached Garage 
Yes
Direction Faces 
South
Garage 
Yes
Garage Spaces 
4
Land Lease 
No
Levels 
One
Number Of Stories 
1
Parking 
AttachedDirect AccessDrivewayGarage Faces FrontGaragePrivate
Parking Spaces 
4
Property Condition 
Fixer
Property Sub Type 
Single Family Residence
Sewer 
Public Sewer
Special Circumstances 
Standard
Utilities 
Cable ConnectedElectricity ConnectedNatural Gas ConnectedPhone ConnectedSewer ConnectedWater Connected
Water Source 
Public
Interior Features
Appliances 
Built-In RangeConvection OvenDishwasherMicrowaveRefrigeratorWater Heater
Cooling 
Central Air
Fireplace 
Yes
Fireplace Features 
Family RoomLiving Room
Flooring 
Tile
Heating 
Central
Interior 
Ceiling Fan(s)Cathedral Ceiling(s)Eat-in KitchenRecessed LightingTile Counters
Laundry Features 
Laundry Room
Main Level Bedrooms 
4
Spa 
Yes
Bathroom 
Features - Tile Counters
EntryFoyer 
Family Room 
Kitchen 
Laundry 
Living Room 
Save
Ask
Tour
Hide
Share
Exterior Features
Construction Details 
Stucco
Exterior 
Rain Gutters
Fencing 
Wrought Iron
Lot Features 
Level
Patio And Porch 
None
Pool Features 
PrivateFencedIn Ground
Private Pool 
Yes
Spa 
Yes
Spa Features 
In GroundPrivate
View 
None
Waterview 
None
Community Features
Accessibility Features 
Customized Wheelchair AccessibleAccessible Approach with Ramp
Community Features 
CurbsStreet LightsSidewalks
MLS Area 
JN - San Juan North
School District 
Capistrano Unified
Financing Terms Available 
CashConventional
Building Access 
Main Level
Roads 
Paved
Schools
School District
Capistrano Unified
Elementary School
Ambuehl
Middle School
Marco Forester
High School
San Juan Hills


This information is for your personal, non-commercial use and may not be used for any purpose other than to identify prospective properties you may be interested in purchasing. The display of MLS data is usually deemed reliable but is NOT guaranteed accurate by the MLS. Buyers are responsible for verifying the accuracy of all information and should investigate the data themselves or retain appropriate professionals. Information from sources other than the Listing Agent may have been included in the MLS data. Unless otherwise specified in writing, the Broker/Agent has not and will not verify any information obtained from other sources. The Broker/Agent providing the information contained herein may or may not have been the Listing and/or Selling Agent.

Neighborhood & Commute
Source: Walkscore
Save
Ask
Tour
Hide
Share