

28871 JaegerLaguna Niguel, CA 92677
Due to the health concerns created by Coronavirus we are offering personal 1-1 online video walkthough tours where possible.
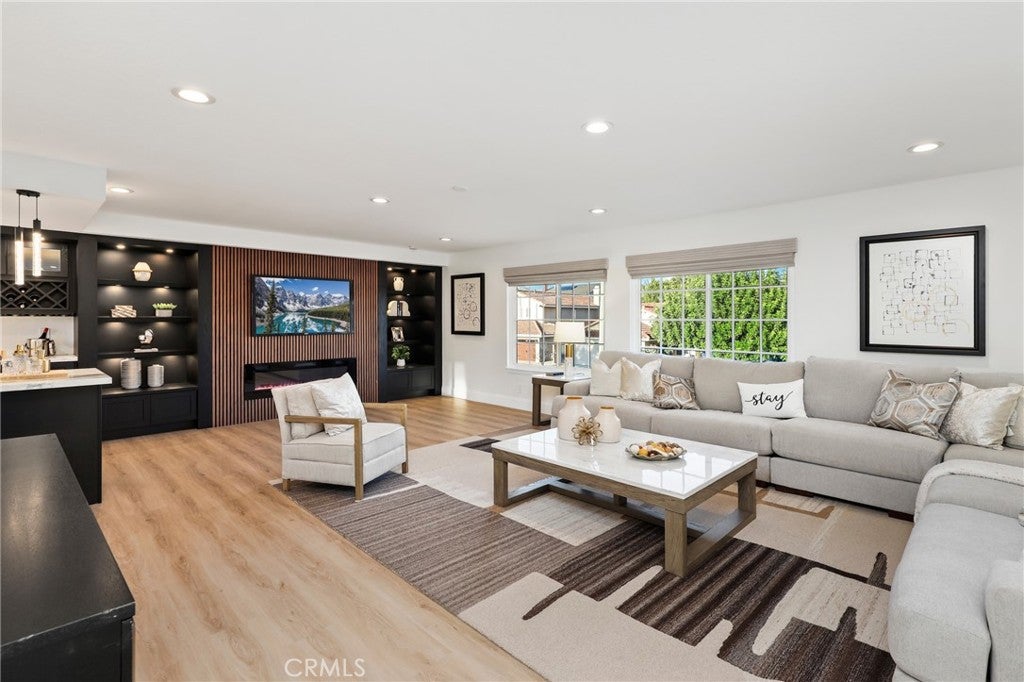
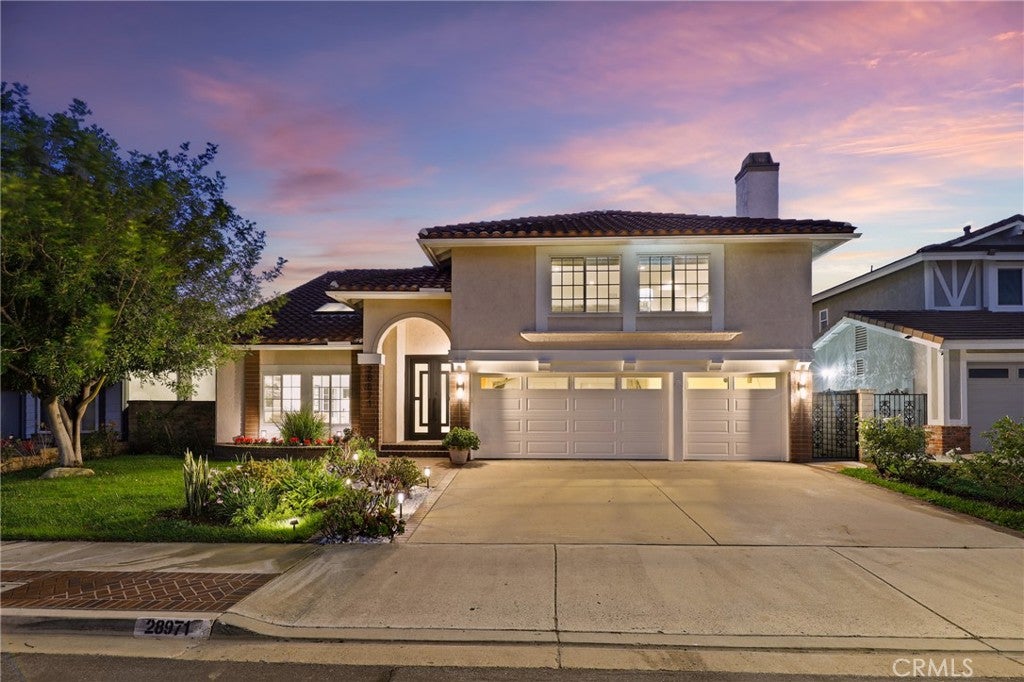
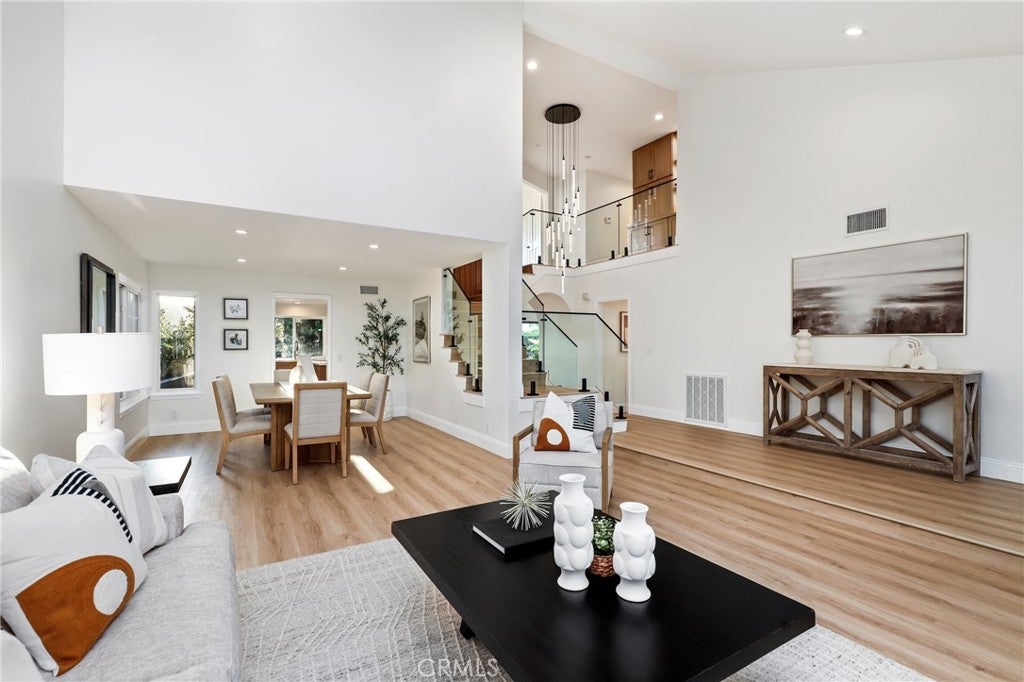
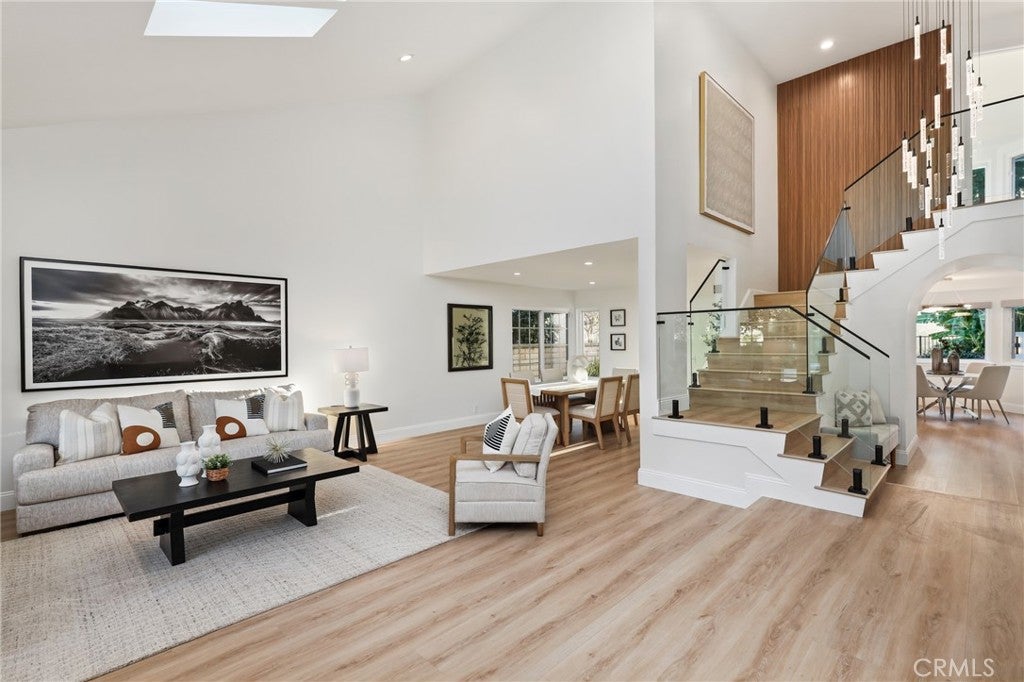
Welcome to an extensively renovated home in the highly sought-after Kite Hill community. Offering approximately 3,185 square feet of living space, this 4-bedroom, 3-bathroom home offers breathtaking panoramic views of rolling hills and city lights. Step inside the dramatic metal entry doors to soaring ceilings and abundant natural light to discover the formal living and dining space, luxury vinyl flooring throughout, fresh interior paint, designer lighting, decorative wall treatments, and sleek glass staircase railings. The chef's kitchen showcases new wood cabinetry, elegant quartz countertops, a new sink and faucet, and a suite of brand-new THOR and LG appliances. The Perfectly designed kitchen flows into a spacious family room with custom cabinetry and an oversized decorative slab feature wall. A most impressive upgrade is the 156-inch bifold door, creating a dramatic connection between the interior living space and the incredible backyard oasis. Step outside to your resort-inspired retreat, where panoramic hillside and city-light views provide an unforgettable backdrop that features a waterfall, built-in BBQ area, contemporary fire pit, beautifully tiled planters, and a modernized gazebo with a new metal roof, composite ceiling cladding, and integrated lighting. Upstairs, the bonus room offers as a secondary entertaining space, with new wood cabinetry, a stylish wet bar with sink, designer lighting, and a dedicated TV feature wall. The primary suite has a private balcony overlooking the magnificent hills and twinkling city lights. The spa-inspired bathroom has large-format tile, a freestanding soaking tub, contemporary vanity, updated fixtures, and a beautifully appointed walk in shower. The other two bathrooms have been extensively remodeled with, modern vanities, new mirrors, faucets, fixtures, and shower enclosures. A highly desirable main-level bedroom and beautifully remodeled full bathroom provide flexibility for guests, multigenerational living, or a private home office. Additional upgrades include OWNED SOLAR PANELS, a new Goodman outdoor air-conditioning unit with updated coil and filter, a roof tune-up completed within the past year, and direct access to a spacious three-car attached garage. Residents of Kite Hill enjoy access to community amenities, including a swimming pool, tennis courts, picnic areas, and recreational spaces, all with a low monthly HOA of $150 and NO MELLO-ROOS.
| 18 hours ago | Listing first seen on site | |
| 18 hours ago | Listing updated with changes from the MLS |

This information is for your personal, non-commercial use and may not be used for any purpose other than to identify prospective properties you may be interested in purchasing. The display of MLS data is usually deemed reliable but is NOT guaranteed accurate by the MLS. Buyers are responsible for verifying the accuracy of all information and should investigate the data themselves or retain appropriate professionals. Information from sources other than the Listing Agent may have been included in the MLS data. Unless otherwise specified in writing, the Broker/Agent has not and will not verify any information obtained from other sources. The Broker/Agent providing the information contained herein may or may not have been the Listing and/or Selling Agent.
Did you know? You can invite friends and family to your search. They can join your search, rate and discuss listings with you.