

53 FincaSan Clemente, CA 92672
Due to the health concerns created by Coronavirus we are offering personal 1-1 online video walkthough tours where possible.
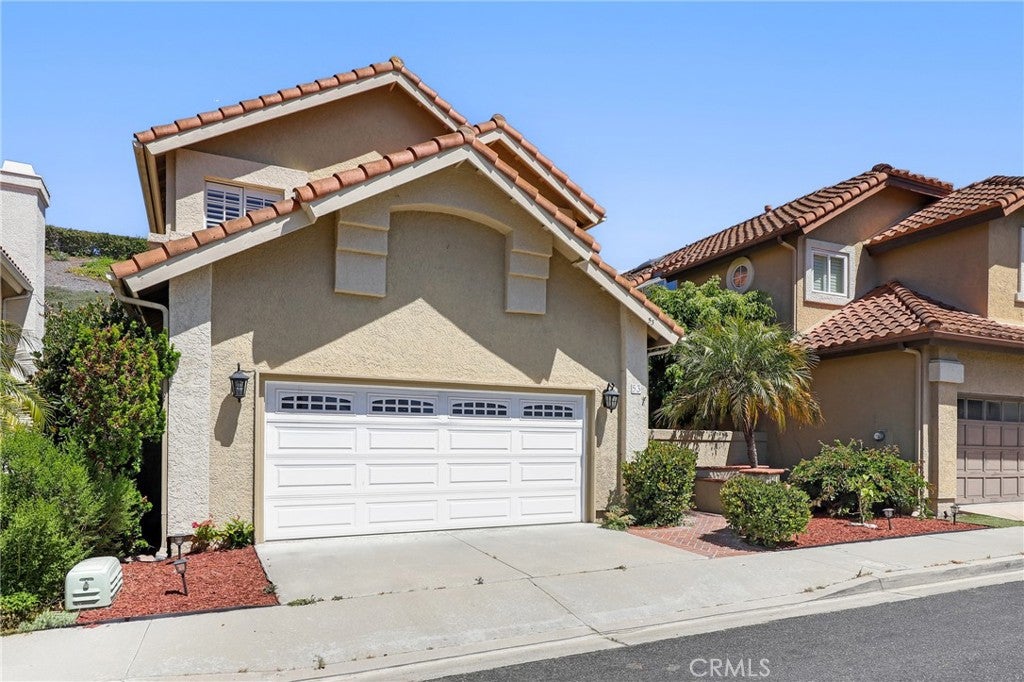
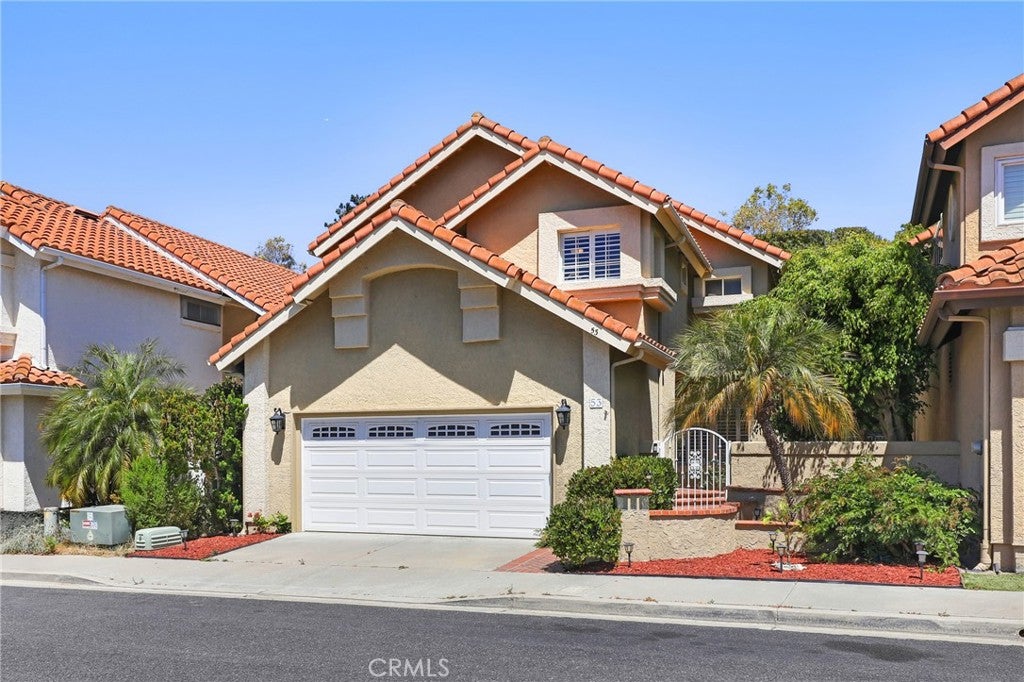
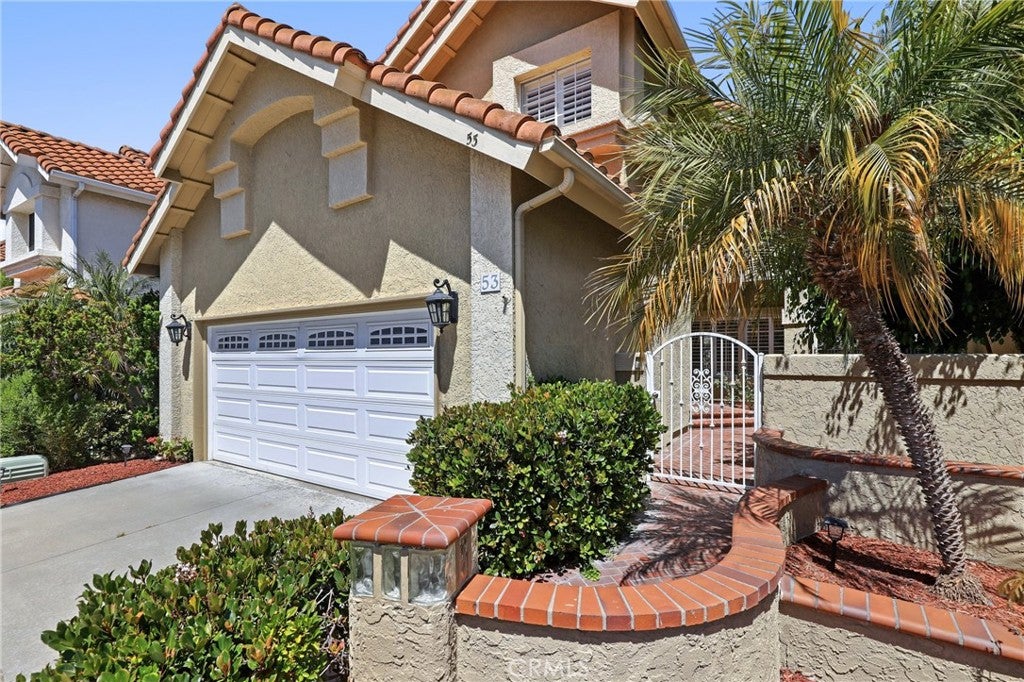
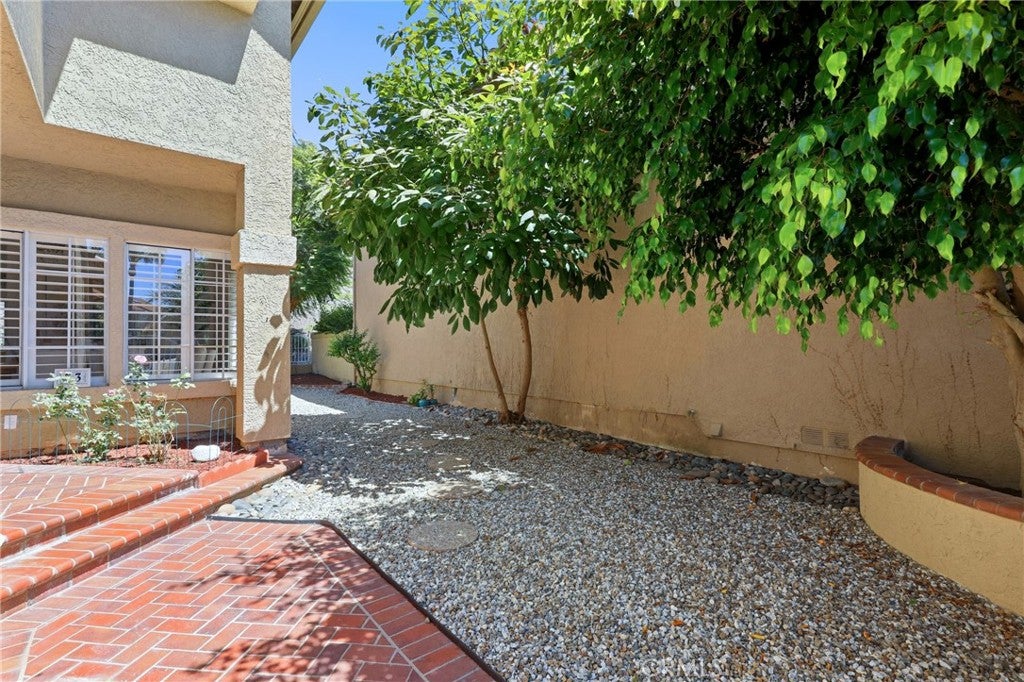
Experience stylish coastal living at 53 Finca, a beautifully renovated detached home in the sought-after ocean-view community of Richmond Pointe. Offering approximately 1,690 square feet of updated living space, this three-bedroom, two-and-one-half-bath residence blends modern design with everyday comfort. The open and airy floor plan features soaring two-story ceilings, a floor-to-ceiling stacked stone fireplace, and oversized white marble tile flooring that creates a bright, seamless flow. The redesigned kitchen opens to the family room, creating an inviting great room with a spacious quartz waterfall island, custom ceiling-height cabinetry, stainless steel appliances, designer hardware, pendant lighting, and a custom marble backsplash with Swarovski crystal accents. Upstairs, all bedrooms feature rich dark wood flooring, while the primary suite showcases a remodeled bathroom with dual vanities, slab stone countertops, premium fixtures, and a frameless glass walk-in shower. Enjoy a private backyard backing to a lush hillside, offering peaceful privacy and refreshing ocean breezes. Richmond Pointe residents enjoy landscaped greenbelts with ocean views, neighborhood parks, and a tot lot. Ideally located in Rancho San Clemente, this home is near shopping, hiking trails, San Clemente beaches, surfing, and resort-inspired fitness amenities at Life Time Fitness. This turnkey residence offers the best of the coastal lifestyle in one of San Clemente’s desirable communities.
| 13 hours ago | Listing first seen on site | |
| 13 hours ago | Listing updated with changes from the MLS |

This information is for your personal, non-commercial use and may not be used for any purpose other than to identify prospective properties you may be interested in purchasing. The display of MLS data is usually deemed reliable but is NOT guaranteed accurate by the MLS. Buyers are responsible for verifying the accuracy of all information and should investigate the data themselves or retain appropriate professionals. Information from sources other than the Listing Agent may have been included in the MLS data. Unless otherwise specified in writing, the Broker/Agent has not and will not verify any information obtained from other sources. The Broker/Agent providing the information contained herein may or may not have been the Listing and/or Selling Agent.
Did you know? You can invite friends and family to your search. They can join your search, rate and discuss listings with you.