

6 Taylynn CourtCoto de Caza, CA 92679
Due to the health concerns created by Coronavirus we are offering personal 1-1 online video walkthough tours where possible.
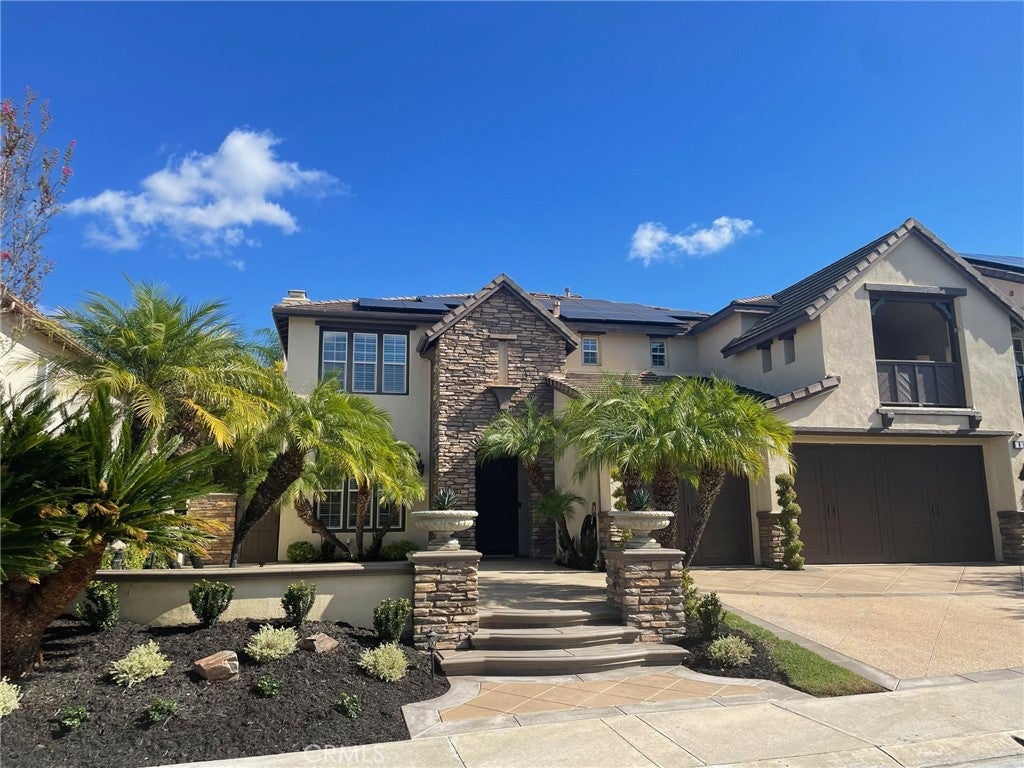
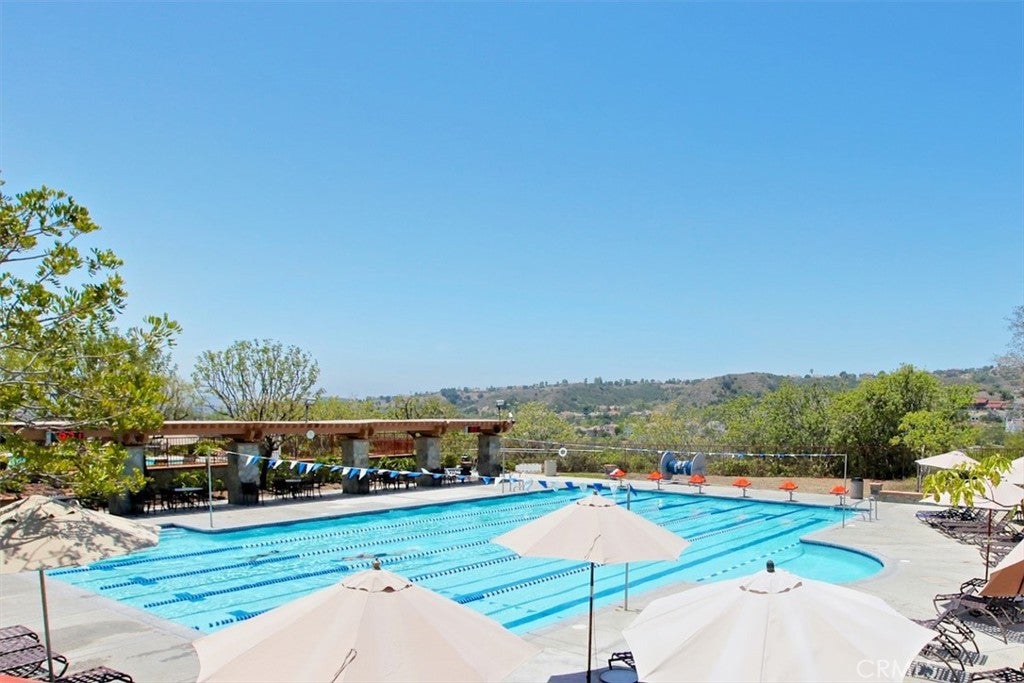
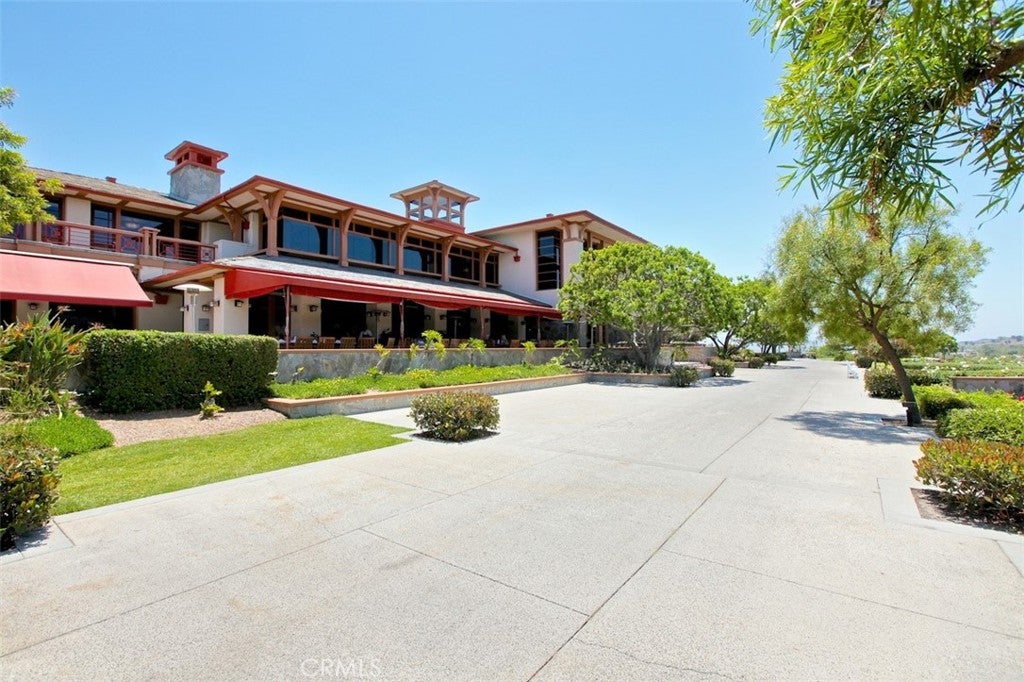
Set within the sought-after Terra Vida tract of South Coto de Caza, this home combines generous living spaces with a private, resort-style backyard. Extensively updated, the property offers a peaceful setting in one of Orange County’s most desirable gated communities. A front courtyard leads to the formal entry, where inlaid hardwood floors introduce the thoughtfully designed interior. The living room impresses with double-height ceilings, a fireplace, and sweeping stairs, while the formal dining room features tray ceilings and doors to the patio. At the heart of the home, the remodeled kitchen features white cabinetry, quartz countertops, custom backsplash, stainless steel appliances, six-burner range, convection double oven, a large center island, and walk-in pantry. It flows into a casual dining area and family room with a fireplace, where abundant windows bring in natural light and views of the lush backyard. The main level also includes a home office, powder room, and a bedroom suite with a full bath, offering flexibility for guests or multigenerational living. Upstairs, the primary suite includes a private sitting room, two-sided fireplace, and a balcony spanning the full width of the home. The primary bath offers dual vanities, two walk-in closets, a soaking tub, and an oversized shower. Two additional bedrooms each feature their own en-suite bathrooms, providing comfort and privacy. Out back, a saltwater pool and spa are accented by stacked stone and surrounded by mature tropical landscaping. The covered outdoor room features a fireplace, TV, and comfortable seating area for afternoons in the shade or evenings by the fire. A built-in grilling station with a refrigerator, storage, and generous counter space makes outdoor dining easy. A 39-panel solar system installed in late 2020 retains NEM 2.0 status after sale, offering retail-rate credits for excess power and supporting EV charging in the three-car garage. Additional improvements include refreshed interior and exterior paint, updated lighting, a whole-house water softener, reverse-osmosis drinking water system, updated appliances, and landscape enhancements. Coto residents enjoy a tranquil gated setting with scenic horse trails and a range of recreational amenities, including tennis and the renowned Coto de Caza Golf & Racquet Club with two championship courses designed by Robert Trent Jones Jr. Shopping, dining, and Capistrano Unified schools are just minutes away. Welcome home!
| 23 hours ago | Listing first seen on site | |
| 23 hours ago | Listing updated with changes from the MLS |

This information is for your personal, non-commercial use and may not be used for any purpose other than to identify prospective properties you may be interested in purchasing. The display of MLS data is usually deemed reliable but is NOT guaranteed accurate by the MLS. Buyers are responsible for verifying the accuracy of all information and should investigate the data themselves or retain appropriate professionals. Information from sources other than the Listing Agent may have been included in the MLS data. Unless otherwise specified in writing, the Broker/Agent has not and will not verify any information obtained from other sources. The Broker/Agent providing the information contained herein may or may not have been the Listing and/or Selling Agent.
Did you know? You can invite friends and family to your search. They can join your search, rate and discuss listings with you.